Welcome to this beautifully maintained 3 bedroom, 2 bathroom home in the heart of Plano. Offering 1,254 square feet of comfortable living space, this home features a spacious kitchen with leathered granite countertops, a pantry, newer appliances, and plenty of cabinet space. The inviting living area is perfect for gathering family and friends while the primary suite offers a private bath and generous closet space. Step outside to enjoy the large fenced backyard, ideal for pets, play, or relaxing evenings. Situated in an established neighborhood, this move in ready home is one you won’t want to miss!
For sale
$234,900
215 Pleasant Place Way, Bowling Green, KY 42104
3beds
1,254sqft
:
Get pre-qualified$1,515/mo
Single Family Residence
Built in 1991
0.46 Acres Lot
$227,100 Zestimate®
$187/sqft
$-- HOA
What's special
Plenty of cabinet spaceNewer appliancesSpacious kitchenGenerous closet spaceLeathered granite countertopsLarge fenced backyard
- 2 days |
- 215 |
- 16 |
Zillow last checked:
Listing updated:
Listed by:
Tatum Tinsley 270-791-8248,
Crye-Leike Executive Realty
Source: RASK,MLS#: RA20264445
Facts & features
Interior
Bedrooms & bathrooms
- Bedrooms: 3
- Bathrooms: 2
- Full bathrooms: 2
- Main level bathrooms: 2
- Main level bedrooms: 3
Primary bedroom
- Level: Main
- Area: 1455.63
- Dimensions: 12.1 x 120.3
Bedroom 2
- Level: Main
- Area: 124.73
- Dimensions: 12.11 x 10.3
Bedroom 3
- Level: Main
- Area: 96.78
- Dimensions: 10.52 x 9.2
Primary bathroom
- Level: Main
Bathroom
- Features: Tub/Shower Combo, Walk-In Closet(s)
Kitchen
- Features: Eat-in Kitchen, Granite Counters, Pantry
- Level: Main
- Area: 210.33
- Dimensions: 17.1 x 12.3
Living room
- Level: Main
- Area: 302.94
- Dimensions: 19.8 x 15.3
Heating
- Central, See Remarks
Cooling
- Central Electric
Appliances
- Included: Dishwasher, Microwave, Electric Range, Refrigerator, Electric Water Heater
- Laundry: Closet
Features
- Ceiling Fan(s), Closet Light(s), Vaulted Ceiling(s), Walk-In Closet(s), Eat-in Kitchen
- Flooring: Other
- Basement: None,Crawl Space
- Has fireplace: No
- Fireplace features: None
Interior area
- Total structure area: 1,254
- Total interior livable area: 1,254 sqft
Property
Parking
- Total spaces: 1
- Parking features: Attached, Front Entry
- Attached garage spaces: 1
Accessibility
- Accessibility features: None
Features
- Patio & porch: Covered Front Porch, Patio
- Exterior features: Lighting, Landscaping, Outdoor Lighting
- Fencing: Fenced
Lot
- Size: 0.46 Acres
- Features: Trees, Interior Lot, Subdivided
Details
- Additional structures: Outbuilding, Shed(s)
- Parcel number: 054A26017
Construction
Type & style
- Home type: SingleFamily
- Architectural style: Ranch,Traditional
- Property subtype: Single Family Residence
Materials
- Vinyl Siding
- Foundation: Block
- Roof: Shingle
Condition
- Year built: 1991
Utilities & green energy
- Sewer: Septic Tank
- Water: County
Community & HOA
Community
- Security: Smoke Detector(s)
- Subdivision: Coalition Estate
Location
- Region: Bowling Green
Financial & listing details
- Price per square foot: $187/sqft
- Tax assessed value: $150,000
- Annual tax amount: $1,326
- Price range: $234.9K - $234.9K
- Date on market: 7/24/2026
Estimated market value
$227,100
$216,000 - $238,000
$1,635/mo
Price history
| Date | Event | Price |
|---|---|---|
| 7/25/2026 | Listed for sale | $234,900+56.6%$187/sqft |
Source:  RASK #RA20264445 Report a problem RASK #RA20264445 Report a problem | ||
| 3/24/2021 | Listing removed | -- |
Source: Owner Report a problem | ||
| 5/13/2019 | Sold | $150,000-3.2%$120/sqft |
Source: Public Record Report a problem | ||
| 4/10/2019 | Pending sale | $155,000$124/sqft |
Source: Owner Report a problem | ||
| 3/13/2019 | Listed for sale | $155,000$124/sqft |
Source: Owner Report a problem | ||
Public tax history
| Year | Property taxes | Tax assessment |
|---|---|---|
| 2024 | $1,326 -0.8% | $150,000 |
| 2023 | $1,336 +6.8% | $150,000 |
| 2022 | $1,251 +0.4% | $150,000 |
| 2021 | $1,246 -0.3% | $150,000 |
| 2020 | $1,251 | $150,000 +20% |
| 2019 | $1,251 +19.3% | $125,000 +16.3% |
| 2018 | $1,048 +15.9% | $107,500 |
| 2017 | $904 +2.6% | $107,500 |
| 2015 | $881 +1.5% | $107,500 |
| 2014 | $868 | $107,500 +4.4% |
| 2011 | -- | $103,000 |
| 2010 | -- | $103,000 |
| 2009 | -- | $103,000 |
Find assessor info on the county website
Monthly payment
Est. payment
Payment breakdown
Explore the cost of this home by adjusting the details. Changes won't be saved.Climate risks
Neighborhood: 42104
Nearby schools
GreatSchools rating
- 8/10Plano Elementary SchoolGrades: PK-6Distance: 0.4 mi
- 9/10South Warren Middle SchoolGrades: 7-8Distance: 5.6 mi
- 9/10South Warren High SchoolGrades: 9-12Distance: 5.7 mi
Schools provided by the listing agent
- Elementary: Plano
- Middle: South Warren
- High: South Warren
Source: RASK. This data may not be complete. We recommend contacting the local school district to confirm school assignments for this home.
- $276,7003 bd2 ba1.8k sqft191 Pleasant Place Way, Bowling Green, KY 42104Off Market
- $233,2003 bd2 ba1.2k sqft239 Pleasant Place Way, Bowling Green, KY 42104Off Market
- $---- bd-- ba-- sqft239 Pleasant Place Way, Bowling Green, KY 42104Off Market
- $234,4003 bd2 ba1.2k sqft169 Pleasant Place Way, Bowling Green, KY 42104Off Market
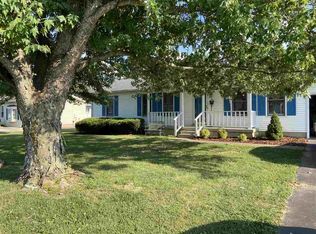
- $239,0003 bd2 ba1.2k sqft216 Pleasant Place Way, Bowling Green, KY 42104For Sale By Owner
- $245,3003 bd2 ba1.2k sqft265 Pleasant Place Way, Bowling Green, KY 42104Off Market
- $239,9003 bd2 ba1.2k sqft240 Pleasant Place Way, Bowling Green, KY 42104Off Market
- $237,7003 bd2 ba1.3k sqft192 Pleasant Place Way, Bowling Green, KY 42104Off Market
A local agent can set up tours, give advice and negotiate with sellers.
A local lender can help you make sure your offer is ready when you are.
Similar homes
- $265,0003 bd2 ba1.4k sqft679 Collett Rd, Bowling Green, KY 42104For Sale

 MLS ID #RA20264350, Terry N Rhoton, Crye-Leike Executive Realty. RASK
 - $239,0003 bd2 ba1.2k sqft216 Pleasant Place Way, Bowling Green, KY 42104For Sale By Owner
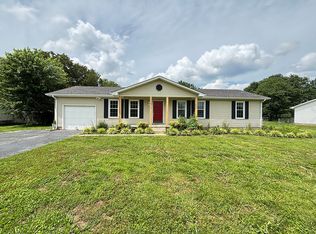
- $274,9003 bd2 ba1.6k sqft158 Phelps Way, Bowling Green, KY 42104For Sale
 MLS ID #RA20263731, Susan Burtoft, Keller Williams First Choice R. RASK
 - $269,9003 bd2 ba1.6k sqft2216 Grider Pond Rd, Bowling Green, KY 42104For Sale
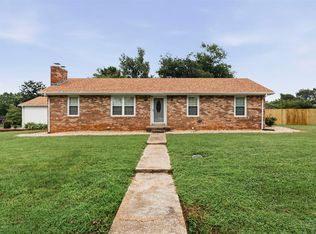 MLS ID #RA20264335, Nikki Adams, Keller Williams First Choice R. RASK
 - $279,5003 bd2 ba1.3k sqft729 Collett Rd, Bowling Green, KY 42104For Sale By Owner
- $286,5003 bd2 ba1.5k sqft214 Wesley Way, Bowling Green, KY 42104For SaleMLS ID #RA20261211, Christine A Siegle, Keller Williams First Choice R. RASK
- $260,0003 bd2 ba1.4k sqft1301 Chicory Way, Bowling Green, KY 42104For SaleMLS ID #RA20264231, Tony M Huynh, Keller Williams First Choice R. RASK
- $269,9004 bd2 ba1.7k sqft2212 Windrow Ct, Bowling Green, KY 42104For SaleMLS ID #RA20264327, Rachel Murphy, Keller Williams First Choice R. RASK
- $249,9003 bd2 ba1.5k sqft963 Angelica St, Bowling Green, KY 42104For SaleMLS ID #RA20263802, Steve K Cline, Berkshire Hathaway HomeServices. RASK
- $249,0003 bd2 ba1.5k sqft3627 Water Mill Ave, Bowling Green, KY 42104For SaleMLS ID #RA20262912, Sawyer Williams, Keller Williams First Choice R. RASK
- $229,9003 bd2 ba1.2k sqft320 Catalpa Cir, Bowling Green, KY 42104For SaleMLS ID #RA20264019, Andrew Mung, Keller Williams First Choice R. RASK
- $259,0003 bd2 ba1.2k sqft3519 Cave Springs Ave, Bowling Green, KY 42104For SaleMLS ID #RA20263783, Jane M Parrott, RE/MAX Real Estate Executives. RASK
- $249,9003 bd2 ba1.4k sqft1717 Pleasant Way, Bowling Green, KY 42104For SaleMLS ID #RA20260824, Tanner Gann, Hunt Real Estate Group. RASK
- $279,9003 bd2 ba1.5k sqft720 Wintercress Ln, Bowling Green, KY 42104For SaleMLS ID #RA20264170, Vicki Hart Garmon, American Land & Farm, LLC. RASK
- $250,0003 bd1 ba1.2k sqft7243 Plano Rd, Bowling Green, KY 42104For SaleMLS ID #RA20263364, Tim L Page, Coldwell Banker Legacy Group. RASK
- $225,9003 bd2 ba1.2k sqft171 Chipley Ct, Bowling Green, KY 42103For SaleMLS ID #RA20264059, Chelsie A Parrish, Coldwell Banker Legacy Group. RASK
- $249,8503 bd2 ba1.3k sqft3376 Innsbrooke Ave, Bowling Green, KY 42104For SaleMLS ID #RA20260864, Kelley M Reagan, Keller Williams First Choice R. RASK
- $259,0003 bd2 ba1.3k sqft1097 Bluebell Way, Bowling Green, KY 42104For SaleMLS ID #RA20262897, Leslie Stark, Keller Williams First Choice R. RASK
- $279,9003 bd2 ba1.7k sqft677 Springfield Blvd, Bowling Green, KY 42104For SaleMLS ID #RA20264036, Calvin Tooley, Keller Williams First Choice R. RASK
- $250,0003 bd3 ba1.7k sqft1604 Pleasant Way, Bowling Green, KY 42104For SaleMLS ID #RA20261175, Katherine A Tucker, Keller Williams First Choice R. RASK
