Location is key and this 3 bed 2.5 bath home is right off Cave Mill Rd in a cul-de-sac. Right at 1800 sqft with a very large living room, large windows, and gas fireplace. Make your way into the separate dining room large enough for family holidays. The kitchen has hardwood floors, large windows, plenty of counter space, appliances included and room for a table. Park like setting lot with back patio and two car carport with storage attached.
Under contract
$250,000
1604 Pleasant Way, Bowling Green, KY 42104
3beds
1,797sqft
Single Family Residence
Built in 1988
8,712 Square Feet Lot
$243,700 Zestimate®
$139/sqft
$-- HOA
What's special
Gas fireplaceBack patioAppliances includedPark like setting lotLarge windows
- 52 days
- 722
- 74
Likely to sell faster than
Zillow last checked:
Listing updated:
Listed by:
Katherine A Tucker 270-996-9257,
Trueblood Real Estate KY LLC
Source: RASK,MLS#: RA20265266
Facts & features
Interior
Bedrooms & bathrooms
- Bedrooms: 3
- Bathrooms: 3
- Full bathrooms: 2
- Partial bathrooms: 1
- Main level bathrooms: 1
Rooms
- Room types: Breakfast Area, Family Room
Primary bedroom
- Level: Upper
- Area: 232.65
- Dimensions: 16.5 x 14.1
Bedroom 2
- Level: Upper
- Area: 88.4
- Dimensions: 10.9 x 8.11
Bedroom 3
- Level: Upper
- Area: 110.11
- Dimensions: 12.1 x 9.1
Primary bathroom
- Level: Upper
Bathroom
- Features: Double Vanity, Separate Shower, Walk-In Closet(s)
Dining room
- Level: Main
- Area: 121.2
- Dimensions: 12 x 10.1
Kitchen
- Level: Main
- Area: 190.8
- Dimensions: 18 x 10.6
Living room
- Level: Main
- Area: 339.29
- Dimensions: 25.9 x 13.1
Heating
- Forced Air, Gas
Cooling
- Central Electric
Appliances
- Included: Dishwasher, Disposal, Microwave, Electric Range, Refrigerator, Gas Water Heater
- Laundry: In Bathroom
Features
- Ceiling Fan(s), Formal Dining Room
- Flooring: Carpet, Hardwood, Tile
- Basement: None,Crawl Space
- Attic: Storage
- Has fireplace: Yes
- Fireplace features: Gas Log-Natural
Interior area
- Total structure area: 1,797
- Total interior livable area: 1,797 sqft
Property
Parking
- Total spaces: 2
- Parking features: Detached Carport
- Carport spaces: 2
Accessibility
- Accessibility features: Level Drive, Level Lot
Features
- Levels: Two
- Patio & porch: Patio
- Exterior features: Concrete Walks, Lighting, Landscaping, Trees
- Has spa: Yes
- Spa features: Bath
- Fencing: Partial
Lot
- Size: 8,712 Square Feet
- Features: Cul-De-Sac, Subdivided
Details
- Additional structures: Shed(s)
- Parcel number: 041D33038
Construction
Type & style
- Home type: SingleFamily
- Architectural style: Traditional
- Property subtype: Single Family Residence
Materials
- Brick/Siding
- Foundation: Block
- Roof: Shingle
Condition
- New Construction
- New construction: No
- Year built: 1988
Utilities & green energy
- Water: City, County
- Utilities for property: Cable Available, Internet DSL, Sewer Available
Community & HOA
Community
- Subdivision: Pleasant Colony
Location
- Region: Bowling Green
Financial & listing details
- Price per square foot: $139/sqft
- Tax assessed value: $195,500
- Annual tax amount: $1,647
- Price range: $250K - $250K
- Date on market: 8/31/2026
- Road surface type: Asphalt
Estimated market value
$243,700
$232,000 - $256,000
$1,822/mo
Price history
| Date | Event | Price |
|---|---|---|
| 10/13/2026 | Pending sale | $250,000$139/sqft |
Source:  RASK #RA20265266 Report a problem RASK #RA20265266 Report a problem | ||
| 8/31/2026 | Listed for sale | $250,000$139/sqft |
Source: RASK #RA20265266 Report a problem | ||
| 8/27/2026 | Listing removed | $250,000$139/sqft |
Source: RASK #RA20261175 Report a problem | ||
| 7/16/2026 | Price change | $250,000-7.4%$139/sqft |
Source: RASK #RA20261175 Report a problem | ||
| 6/29/2026 | Price change | $269,900-6.9%$150/sqft |
Source: RASK #RA20261175 Report a problem | ||
| 3/5/2026 | Listed for sale | $289,900$161/sqft |
Source: RASK #RA20261175 Report a problem | ||
| 3/2/2026 | Listing removed | $289,900$161/sqft |
Source: RASK #RA20256914 Report a problem | ||
| 2/2/2026 | Listed for sale | $289,900$161/sqft |
Source: RASK #RA20256914 Report a problem | ||
| 1/18/2026 | Pending sale | $289,900$161/sqft |
Source: RASK #RA20256914 Report a problem | ||
| 12/4/2025 | Listed for sale | $289,900+61.1%$161/sqft |
Source: RASK #RA20256914 Report a problem | ||
| 7/30/2019 | Sold | $179,900$100/sqft |
Source: Public Record Report a problem | ||
| 5/31/2019 | Pending sale | $179,900$100/sqft |
Source: Keller Williams First Choice Realty #20191772 Report a problem | ||
| 5/27/2019 | Listed for sale | $179,900$100/sqft |
Source: Keller Williams First Choice Realty #20191772 Report a problem | ||
| 5/20/2019 | Pending sale | $179,900$100/sqft |
Source: Keller Williams First Choice Realty #20191772 Report a problem | ||
| 4/23/2019 | Price change | $179,900-0.1%$100/sqft |
Source: Keller Williams First Choice Realty #20191772 Report a problem | ||
| 3/27/2019 | Pending sale | $180,000$100/sqft |
Source: Keller Williams First Choice Realty #20191772 Report a problem | ||
| 2/15/2019 | Listed for sale | $180,000$100/sqft |
Source: Keller Williams First Choice Realty #20191772 Report a problem | ||
| 2/4/2019 | Pending sale | $180,000$100/sqft |
Source: Keller Williams First Choice Realty #20191772 Report a problem | ||
| 11/21/2018 | Price change | $180,000-2.7%$100/sqft |
Source: Keller Williams First Choice Realty #20183117 Report a problem | ||
| 9/4/2018 | Price change | $185,000-2.1%$103/sqft |
Source: Keller Williams First Choice Realty #20183117 Report a problem | ||
| 7/30/2018 | Listed for sale | $189,000$105/sqft |
Source: Keller Williams First Choice Realty #20183117 Report a problem | ||
Public tax history
| Year | Property taxes | Tax assessment |
|---|---|---|
| 2025 | $1,647 +7.7% | $195,500 +8.7% |
| 2024 | $1,530 -0.8% | $179,900 |
| 2023 | $1,543 +7.1% | $179,900 |
| 2022 | $1,440 +0.4% | $179,900 |
| 2021 | $1,435 -0.4% | $179,900 |
| 2020 | $1,440 | $179,900 +38.4% |
| 2019 | $1,440 +38.7% | $130,000 |
| 2018 | $1,038 +0.5% | $130,000 |
| 2017 | $1,033 +2.8% | $130,000 |
| 2015 | $1,005 | $130,000 |
| 2014 | -- | $130,000 |
| 2011 | -- | $130,000 |
| 2010 | -- | $130,000 |
| 2009 | -- | $130,000 |
Find assessor info on the county website
Monthly payment
Est. payment
Payment breakdown
Explore the cost of this home by adjusting the details. Changes won't be saved.Climate risks
Neighborhood: 42104
Nearby schools
Schools provided by the listing agent
- Elementary: William H Natcher
- Middle: Drakes Creek
- High: Greenwood
Source: RASK. This data may not be complete. We recommend contacting the local school district to confirm school assignments for this home.
- $153,1003 bd2 ba-- sqft1602 Pleasant Way, Bowling Green, KY 42104Off Market
- $250,7003 bd2 ba1.9k sqft1606 Pleasant Way, Bowling Green, KY 42104Off Market
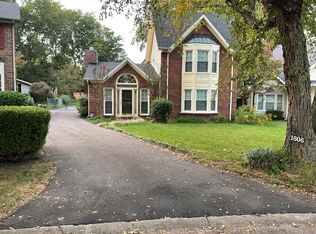
- $224,1003 bd2 ba1.4k sqft1600 Pleasant Way, Bowling Green, KY 42104Off Market
- $230,0003 bd2 ba1.6k sqft2801 Harvest Ln, Bowling Green, KY 42104Off Market
Similar homes
- $259,9993 bd3 ba2.1k sqft1411 Beddington Way, Bowling Green, KY 42104For Sale
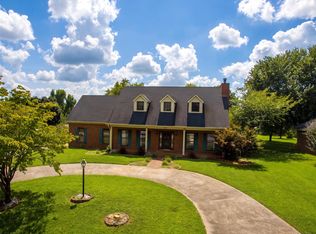
 MLS ID #RA20264794, Gregory Grieve, Keller Williams First Choice R. RASK
 - $247,0003 bd2 ba1.4k sqft1401 Clagett Ave, Bowling Green, KY 42104For Sale
 MLS ID #RA20266191, Tony M Huynh, Keller Williams First Choice R. RASK
 - $274,5003 bd2 ba1.5k sqft214 Wesley Way, Bowling Green, KY 42104For Sale
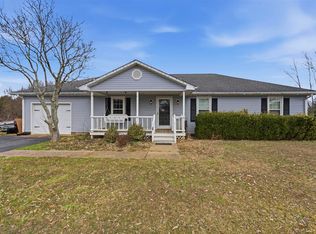 MLS ID #RA20264985, Christine A Siegle, Keller Williams First Choice R. RASK
 - $305,9003 bd2 ba1.7k sqft2816 Smallhouse Rd, Bowling Green, KY 42104For Sale
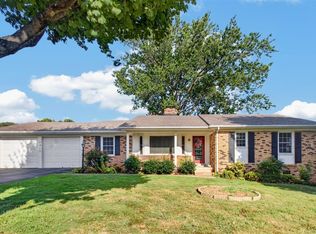 MLS ID #RA20265309, Elinor D Salsman, Coldwell Banker Legacy Group. RASK
 - $269,9003 bd2 ba1.4k sqft3350 Cave Springs Ave, Bowling Green, KY 42104For SaleMLS ID #RA20263563, Jamie C Peerce, RE/MAX Real Estate Executives. RASK
- $230,0003 bd2 ba1.2k sqft1144 Rodes Dr, Bowling Green, KY 42104For SaleMLS ID #RA20265984, Whitley Young, Keller Williams First Choice R. RASK
- $249,9003 bd2 ba1.3k sqft532 Creekwood Ct, Bowling Green, KY 42101For SaleMLS ID #RA20265242, David Doran, EXP Realty, LLC. RASK
- $258,0003 bd2 ba1.3k sqft160 Betsey Anne Ct, Bowling Green, KY 42103For SaleMLS ID #RA20264577, Jason C Humble, Keller Williams First Choice R. RASK
- $249,9003 bd2 ba1.2k sqft412 Pisces Ave, Bowling Green, KY 42101For SaleMLS ID #RA20265659, Shaden Melky, SimpliHOM. RASK
- $229,9003 bd2 ba1.3k sqft272 Rosie St, Bowling Green, KY 42103For SaleMLS ID #RA20265258, Josie Bennett, RE/MAX Real Estate Executives. RASK
- $219,9003 bd1 ba1.3k sqft1807 Kirby Dr, Bowling Green, KY 42104For SaleMLS ID #RA20265517, Michelle Thomas, Coldwell Banker Legacy Group. RASK
- $315,0003 bd2 ba1.5k sqft3302 Smallhouse Rd, Bowling Green, KY 42104For SaleMLS ID #RA20263449, Selena Lee, NextHome Realty Experts. RASK
- $237,9002 bd2 ba1.1k sqft251 Lost River Ln, Bowling Green, KY 42104For SaleMLS ID #RA20263667, Christina B Vachon, Keller Williams First Choice R. RASK
- $364,9003 bd2 ba1.9k sqft1725 Curling Way, Bowling Green, KY 42104For SaleMLS ID #RA20264087, Tony M Huynh, Keller Williams First Choice R. RASK
- $299,9003 bd3 ba2.1k sqft841 Denzil Ave #B, Bowling Green, KY 42104For SaleMLS ID #RA20262858, Gary W Wantland, RE/MAX Real Estate Executives. RASK
- $274,9004 bd2 ba1.9k sqft209 Hilltopper Dr, Bowling Green, KY 42101For SaleMLS ID #RA20265044, Robbie Hymer, Premier Properties of South Ce. RASK
- $299,9004 bd2 ba1.7k sqft3447 Cave Springs Ave, Bowling Green, KY 42104For SaleMLS ID #RA20260762, Jennifer Cole, Benchmark Realty, LLC. RASK
- $375,0004 bd2 ba2.4k sqft2412 Grider Pond Rd, Bowling Green, KY 42104For SaleMLS ID #RA20264669, Kristy Harris, Keller Williams Realty of Clarksville. RASK
- $--3 bd2 ba1.2k sqft1424 Longview Dr, Bowling Green, KY 42101AuctionMLS ID #RA20265982, Zachary French, Mills Real Estate & Auction. RASK
- $254,9004 bd2 ba1.7k sqft122 River Tanmer Way, Bowling Green, KY 42101For SaleMLS ID #RA20265296, Mandy N Volkert, Keller Williams First Choice R. RASK
