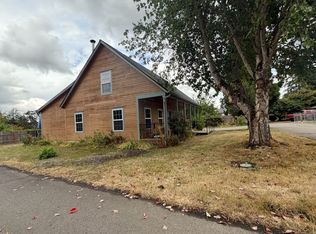
Timeless 1910 charm meets modern comfort! Discover this inviting 4-bedroom, 1-bath home offering 1,821 sq ft of living space in the heart of Yamhill. Rich wood floors, high ceilings, and abundant natural light create a warm and welcoming atmosphere throughout. The spacious living and dining areas offer comfortable gathering spaces, while the kitchen features a pantry and convenient access to the main-level laundry. Enjoy the character and warmth of a wood-burning stove complemented by the efficiency of a mini-split heating and cooling system. Two-story living provides flexibility with main-level bedrooms and additional space upstairs. Situated on a level corner lot, the fenced yard features a charming water feature and room to enjoy the outdoors. An attached garage and public utilities add everyday convenience. A wonderful opportunity to own a piece of Yamhill's history with the comforts of today!
Coming soon/no showing 11/18
$439,000
215 S Laurel St, Yamhill, OR 97148
4beds
1,821sqft
Residential, Single Family Residence
Built in 1910
4,356 Square Feet Lot
$-- Zestimate®
$241/sqft
$-- HOA
What's special
- 5 days
- 192
- 10
Zillow last checked:
Listing updated:
Listed by:
Bobbi Jenkins 971-237-2959,
MORE Realty,
Blanca Gonzalez 503-869-4701,
MORE Realty
Source: RMLS (OR),MLS#: 275448774
Facts & features
Interior
Bedrooms & bathrooms
- Bedrooms: 4
- Bathrooms: 1
- Full bathrooms: 1
- Main level bathrooms: 1
Rooms
- Room types: Bedroom 2, Bedroom 3, Dining Room, Family Room, Kitchen, Living Room, Primary Bedroom
Primary bedroom
- Level: Main
Bedroom 2
- Level: Main
Bedroom 3
- Level: Upper
Dining room
- Level: Main
Kitchen
- Level: Main
Living room
- Level: Main
Heating
- Mini Split, Wood Stove
Cooling
- Has cooling: Yes
Appliances
- Included: Free-Standing Range, Free-Standing Refrigerator, Plumbed For Ice Maker, Washer/Dryer, Electric Water Heater
- Laundry: Laundry Room
Features
- Ceiling Fan(s), High Ceilings, High Speed Internet, Pantry
- Flooring: Wood
- Windows: Vinyl Frames, Wood Frames
- Basement: Crawl Space
- Fireplace features: Stove, Wood Burning
Interior area
- Total structure area: 1,821
- Total interior livable area: 1,821 sqft
Property
Parking
- Total spaces: 1
- Parking features: On Street, Attached
- Attached garage spaces: 1
- Has uncovered spaces: Yes
Accessibility
- Accessibility features: Garage On Main, Main Floor Bedroom Bath, Utility Room On Main, Accessibility
Features
- Levels: Two
- Stories: 2
- Exterior features: Water Feature, Yard
- Fencing: Fenced
- Has view: Yes
- View description: Territorial
Lot
- Size: 4,356 Square Feet
- Features: Corner Lot, Level, SqFt 3000 to 4999
Details
- Parcel number: 86418
- Zoning: R-2
Construction
Type & style
- Home type: SingleFamily
- Property subtype: Residential, Single Family Residence
Materials
- Other
- Roof: Composition
Condition
- Resale
- New construction: No
- Year built: 1910
Utilities & green energy
- Sewer: Public Sewer
- Water: Public
- Utilities for property: Cable Connected
Community & HOA
Community
- Security: None
HOA
- Has HOA: No
Location
- Region: Yamhill
Financial & listing details
- Price per square foot: $241/sqft
- Tax assessed value: $253,828
- Annual tax amount: $1,607
- Date on market: 11/18/2026
- Listing terms: Cash,Conventional,FHA,VA Loan
- Road surface type: Paved
Estimated market value
Not available
Estimated sales range
Not available
Not available
Price history
Price history is unavailable.
Public tax history
| Year | Property taxes | Tax assessment |
|---|---|---|
| 2025 | $1,607 +3% | $107,610 +3% |
| 2024 | $1,561 +2.8% | $104,476 +3% |
| 2023 | $1,518 +2.7% | $101,433 +3% |
| 2022 | $1,478 +2.6% | $98,479 +3% |
| 2021 | $1,441 -3% | $95,611 +3% |
| 2020 | $1,486 +3.1% | $92,826 +3% |
| 2019 | $1,441 +5.8% | $90,122 +3% |
| 2018 | $1,362 | $87,497 +3% |
| 2017 | $1,362 +5% | $84,949 +3% |
| 2016 | $1,297 | $82,475 +3% |
| 2015 | $1,297 +13.1% | $80,074 +3% |
| 2014 | $1,147 +5.4% | $77,743 +3% |
| 2013 | $1,088 +2.6% | $75,480 +3% |
| 2012 | $1,061 +2.4% | $73,283 +3% |
| 2011 | $1,036 +3.6% | $71,150 +3% |
| 2010 | $1,000 +2.1% | $69,079 +3% |
| 2009 | $980 +3.9% | $67,067 +3% |
| 2008 | $943 +2.5% | $65,114 +3% |
| 2007 | $919 +3.3% | $63,217 +3% |
| 2006 | $890 -1.5% | $61,376 +3% |
| 2005 | $904 +2.3% | $59,589 +3% |
| 2004 | $883 +4.2% | $57,854 +3% |
| 2003 | $848 +4% | $56,169 +3% |
| 2002 | $815 +2.9% | $54,533 +3% |
| 2001 | $792 +16.1% | $52,945 +3% |
| 2000 | $683 | $51,403 |
Find assessor info on the county website
Monthly payment
Est. payment
Payment breakdown
Explore the cost of this home by adjusting the details. Changes won't be saved.Climate risks
Neighborhood: 97148
Nearby schools
Schools provided by the listing agent
- Elementary: Yamhill-Carlton
- Middle: Yamhill-Carlton
- High: Yamhill-Carlton
Source: RMLS (OR). This data may not be complete. We recommend contacting the local school district to confirm school assignments for this home.


Similar homes
- $599,9003 bd3 ba1.5k sqft16201 Highway 47, Yamhill, OR 97148Active

 MLS ID #520628126, Rachael Oliveira, eXp Realty, LLC. RMLS (OR)
- $--3 bd2 ba1.8k sqft535 E Madison St, Carlton, OR 97111Auction
 ServiceLink Auction
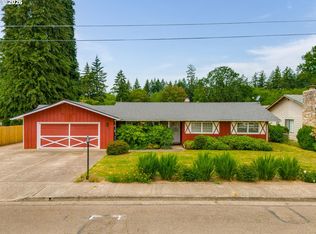
- $439,9004 bd2 ba1.6k sqft515 SW Brockwood Ave, McMinnville, OR 97128Active
 MLS ID #281655873, Stacy Martin, Baker Street Real Estate, LLC. RMLS (OR)
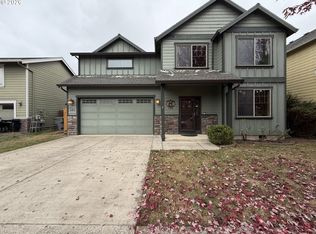
- $430,0003 bd3 ba1.6k sqft146 NE American Dr, McMinnville, OR 97128Active
 MLS ID #728810444, Sharon Parmenter, Opendoor Brokerage LLC. RMLS (OR)
- $436,0003 bd2 ba1.6k sqft1341 N Clark St, Cornelius, OR 97113ActiveMLS ID #651929798, Sharon Parmenter, Opendoor Brokerage LLC. RMLS (OR)
- $465,0004 bd3 ba1.8k sqft3152 NE Lily Ln, McMinnville, OR 97128For Sale
 MLS ID #840141, LORENZO FLORES, Realty Of America, Llc. WVMLS
- $464,0004 bd3 ba1.5k sqft1025 SE Millright Ave, McMinnville, OR 97128For SaleMLS ID #846168, GINA AUDRITSH, Hallmark Properties, Inc.. WVMLS
- $445,0004 bd2 ba1.6k sqft847 N Duniway Rd, Lafayette, OR 97127ActiveMLS ID #401337723, Krystal Seeley, John L. Scott. RMLS (OR)
- $425,0002 bd1 ba1.5k sqft218 SE Washington St, McMinnville, OR 97128ActiveMLS ID #473904351, Lyndon Hansen, Keller Williams Realty Professionals. RMLS (OR)
- $445,0003 bd2 ba1.6k sqft407 N Lincoln St, Newberg, OR 97132ActiveMLS ID #554425126, Donna Gardinier, RE/MAX Equity Group. RMLS (OR)
- $419,9003 bd2 ba1.6k sqft1610 NE 9th St, McMinnville, OR 97128ActiveMLS ID #330111855, Carrie Casey, Willcuts Company Real Estate. RMLS (OR)
- $485,0004 bd2 ba2.5k sqft715 NE 5th St, McMinnville, OR 97128ActiveMLS ID #739787462, Trisha House, Baker Street Real Estate, LLC. RMLS (OR)
- $439,0004 bd3 ba1.4k sqft2499 N Holladay St, Cornelius, OR 97113ActiveMLS ID #661031199, Thomas Sepulveda, Century 21 Northstar. RMLS (OR)
- $429,9003 bd3 ba1.6k sqft697 SE Millright Ct, McMinnville, OR 97128ActiveMLS ID #251550877, Mike Boundy, Willamette West, Inc.. RMLS (OR)
- $419,0003 bd2 ba1.3k sqft140 W 13th St, Lafayette, OR 97127ActiveMLS ID #193668468, Sharon Parmenter, Opendoor Brokerage LLC. RMLS (OR)
- $425,0004 bd2 ba1.7k sqft730 S 12th Ave, Cornelius, OR 97113ActiveMLS ID #747350542, Mary West, All Professionals Real Estate. RMLS (OR)
- $459,9004 bd2 ba2.2k sqft835 S Wynooski St, Newberg, OR 97132ActiveMLS ID #144552986, Brian Smith, HomeSmart Realty Group. RMLS (OR)
- $465,0003 bd3 ba1.7k sqft515 SE Palmer Ln, Dayton, OR 97114For SaleMLS ID #846208, STACEY MCGHEHEY, Coldwell Banker Professional Group. WVMLS
- $525,0003 bd2 ba1.8k sqft632 NE 11th St, McMinnville, OR 97128ActiveMLS ID #452031595, Lacey Summers, Bella Casa Real Estate Group. RMLS (OR)
