Discover luxurious main level floor living in the heart of Willow Street and Lampeter-Strasburg schools, where modern amenities meets timeless charm. This move-in ready ranch-style home, boasts an impressive blend of high-end features and thoughtful design. Step inside to find a warm and inviting interior, highlighted by vaulted ceiling in the sunroom and natural lighting that create a bright and open ambiance. The spacious layout includes four bedrooms, including a grand primary bedroom and two full bathrooms, featuring a lavish primary bath featuring radiant heat tiled flooring, soaking tub and walk-in tile shower. The heart of the home is the galley kitchen, equipped with stainless steel appliances, upgraded granite countertops, tile backsplash and additional built in stove perfect for culinary enthusiasts. Enjoy the comfort of three fireplaces, including one in the library area, one in the living room and a free-standing gas stove in the basement. The main floor laundry adds to the convenience, while the spacious closets and built-ins provide ample storage. Outside, the property shines with extensive hardscaped patio, a personal heated pool, and multiple outdoor living spaces, including decks and patios, perfect for entertaining or relaxing. The secure storage and beautifully landscaped yard enhance the outdoor experience. With a full, partially finished basement and a workshop, this home offers endless possibilities. The attached garage and generous driveway provide ample parking for guests. Experience the exclusive lifestyle this exceptional property offers, where luxury and main floor living comfort come together.
For sale
$675,000
215 Wynwood Dr, Willow Street, PA 17584
4beds
4,624sqft
Single Family Residence
Built in 1958
0.33 Acres Lot
$-- Zestimate®
$146/sqft
$-- HOA
What's special
Secure storagePersonal heated poolBeautifully landscaped yardAttached garageFull partially finished basementSoaking tubMain floor laundry
- 2 hours |
- 43 |
- 1 |
Zillow last checked:
Listing updated:
Listed by:
Dawn Patrick 717-940-8626,
CENTURY 21 Home Advisors 7172087918
Source: Bright MLS,MLS#: PALA2093880
Facts & features
Interior
Bedrooms & bathrooms
- Bedrooms: 4
- Bathrooms: 2
- Full bathrooms: 2
- Main level bathrooms: 2
- Main level bedrooms: 4
Rooms
- Room types: Living Room, Primary Bedroom, Bedroom 2, Bedroom 3, Kitchen, Library, Bedroom 1, Sun/Florida Room, Laundry, Recreation Room, Storage Room, Utility Room, Workshop, Bathroom 1, Primary Bathroom
Primary bedroom
- Features: Ceiling Fan(s), Cathedral/Vaulted Ceiling, Flooring - Carpet, Walk-In Closet(s), Flooring - Heated
- Level: Main
Bedroom 1
- Features: Built-in Features, Ceiling Fan(s), Flooring - Carpet
- Level: Main
Bedroom 2
- Features: Ceiling Fan(s), Flooring - Carpet
- Level: Main
Bedroom 3
- Features: Built-in Features, Ceiling Fan(s), Flooring - Carpet
- Level: Main
Primary bathroom
- Features: Bathroom - Walk-In Shower, Granite Counters, Flooring - Tile/Brick, Soaking Tub, Flooring - Heated
- Level: Main
Bathroom 1
- Features: Bathroom - Walk-In Shower, Flooring - Heated, Flooring - Tile/Brick, Granite Counters
- Level: Main
Kitchen
- Features: Ceiling Fan(s), Granite Counters, Flooring - Tile/Brick, Eat-in Kitchen, Kitchen - Electric Cooking, Recessed Lighting, Flooring - HardWood
- Level: Main
Laundry
- Features: Built-in Features, Flooring - Tile/Brick
- Level: Main
Library
- Features: Fireplace - Gas, Flooring - Ceramic Tile, Flooring - Heated, Recessed Lighting
- Level: Main
Living room
- Features: Fireplace - Gas, Flooring - Carpet
- Level: Main
Recreation room
- Features: Fireplace - Gas, Flooring - Carpet, Recessed Lighting
- Level: Lower
Storage room
- Features: Flooring - Concrete, Built-in Features
- Level: Main
Other
- Features: Built-in Features, Cathedral/Vaulted Ceiling, Fireplace - Gas, Flooring - Carpet, Ceiling Fan(s)
- Level: Main
Utility room
- Features: Flooring - Concrete
- Level: Lower
Workshop
- Features: Flooring - Heated, Flooring - Concrete
- Level: Lower
Heating
- Baseboard, Forced Air, Heat Pump, Programmable Thermostat, Radiant, Summer/Winter Changeover, Oil, Electric
Cooling
- Central Air, Electric
Appliances
- Included: Microwave, Built-In Range, Dishwasher, Disposal, Dryer, Extra Refrigerator/Freezer, Oven, Stainless Steel Appliance(s), Washer, Water Conditioner - Owned, Water Treat System, Water Heater
- Laundry: Has Laundry, Main Level, Laundry Room
Features
- 2nd Kitchen, Soaking Tub, Bathroom - Walk-In Shower, Built-in Features, Ceiling Fan(s), Combination Kitchen/Dining, Entry Level Bedroom, Exposed Beams, Floor Plan - Traditional, Kitchen - Galley, Primary Bath(s), Recessed Lighting, Upgraded Countertops, Walk-In Closet(s)
- Flooring: Carpet, Hardwood, Tile/Brick
- Windows: Double Pane Windows, Energy Efficient, Insulated Windows, Replacement, Screens, Window Treatments
- Basement: Full,Partially Finished,Rear Entrance,Walk-Out Access,Water Proofing System,Workshop
- Number of fireplaces: 3
- Fireplace features: Brick, Free Standing, Gas/Propane, Insert
Interior area
- Total structure area: 4,624
- Total interior livable area: 4,624 sqft
- Finished area above ground: 2,804
- Finished area below ground: 1,820
Property
Parking
- Total spaces: 8
- Parking features: Built In, Garage Faces Front, Garage Door Opener, Inside Entrance, Attached, Driveway, Off Street, On Street
- Attached garage spaces: 2
- Uncovered spaces: 6
Accessibility
- Accessibility features: Accessible Doors, Doors - Swing In, Grip-Accessible Features, Accessible Entrance, Low Pile Carpeting
Features
- Levels: One
- Stories: 1
- Patio & porch: Deck, Patio, Porch
- Exterior features: Extensive Hardscape, Storage
- Has private pool: Yes
- Pool features: Fenced, Heated, In Ground, Vinyl, Private
- Fencing: Full,Invisible,Vinyl
Lot
- Size: 0.33 Acres
Details
- Additional structures: Above Grade, Below Grade
- Parcel number: 3201110300000
- Zoning: RESIDENTIAL
- Special conditions: Standard
Construction
Type & style
- Home type: SingleFamily
- Architectural style: Ranch/Rambler
- Property subtype: Single Family Residence
Materials
- Block, Brick, Stick Built
- Foundation: Block, Crawl Space, Passive Radon Mitigation
- Roof: Architectural Shingle
Condition
- Excellent
- New construction: No
- Year built: 1958
- Major remodel year: 2006
Utilities & green energy
- Electric: 200+ Amp Service
- Sewer: Public Sewer
- Water: Public
- Utilities for property: Natural Gas Available, Propane
Community & HOA
Community
- Security: Electric Alarm, Security System
- Subdivision: Hans Herr
HOA
- Has HOA: No
Location
- Region: Willow Street
- Municipality: WEST LAMPETER TWP
Financial & listing details
- Price per square foot: $146/sqft
- Tax assessed value: $312,400
- Annual tax amount: $7,365
- Date on market: 8/21/2026
- Listing agreement: Exclusive Right To Sell
- Listing terms: Cash,Conventional,FHA,VA Loan
- Inclusions: Kitchen Refrigerator, Washer, Dryer, Dehumidifier In Basement, Pool Robot Cleaner, Refrigerator And Green Chest Freezer In Basement. Outside....ring Doorbell. By Pool Area....blue And Red Metal Table And Chairs Around, Chaise Lounge Sun Chairs, 3 White Chairs And Small Chairside Tables.
- Exclusions: Gun Safe In Basement
- Ownership: Fee Simple
Estimated market value
Not available
Estimated sales range
Not available
Not available
Price history
| Date | Event | Price |
|---|---|---|
| 8/21/2026 | Listed for sale | $675,000+1546.3%$146/sqft |
Source:  Bright MLS #PALA2093880 Report a problem Bright MLS #PALA2093880 Report a problem | ||
| 12/18/1975 | Sold | $41,000$9/sqft |
Source: Agent Provided Report a problem | ||
Public tax history
| Year | Property taxes | Tax assessment |
|---|---|---|
| 2026 | $7,364 +4% | $312,400 |
| 2025 | $7,083 +2.5% | $312,400 |
| 2024 | $6,912 +2.2% | $312,400 |
| 2023 | $6,759 +1.5% | $312,400 |
| 2022 | $6,657 | $312,400 |
| 2021 | $6,657 | $312,400 |
| 2020 | -- | $312,400 |
| 2019 | $6,412 | $312,400 |
| 2018 | -- | $312,400 +33.5% |
| 2017 | $5,892 +0% | $234,000 |
| 2016 | $5,892 +31.5% | $234,000 |
| 2015 | $4,481 | $234,000 |
| 2014 | $4,481 | $234,000 |
| 2013 | -- | $234,000 |
| 2012 | -- | $234,000 +6.6% |
| 2011 | -- | $219,500 |
| 2010 | -- | $219,500 |
| 2009 | -- | $219,500 |
| 2007 | -- | $219,500 +26.5% |
| 2006 | -- | $173,500 |
| 2005 | -- | $173,500 +23.8% |
| 2004 | -- | $140,100 |
| 2003 | -- | $140,100 |
| 2002 | -- | $140,100 |
| 2000 | -- | $140,100 |
Find assessor info on the county website
Monthly payment
Est. payment
Payment breakdown
Explore the cost of this home by adjusting the details. Changes won't be saved.Climate risks
Neighborhood: 17584
Nearby schools
GreatSchools rating
- 8/10Hans Herr El SchoolGrades: 3-5Distance: 2.2 mi
- 7/10Martin Meylin Middle SchoolGrades: 6-8Distance: 2.1 mi
- 9/10Lampeter-Strasburg Senior High SchoolGrades: 9-12Distance: 2.1 mi
Schools provided by the listing agent
- Elementary: Lampeter
- Middle: Martin Meylin
- High: Lampeter-strasburg
- District: Lampeter-strasburg
Source: Bright MLS. This data may not be complete. We recommend contacting the local school district to confirm school assignments for this home.
- $335,8003 bd1 ba1.3k sqft301 Wynwood Dr, Willow Street, PA 17584Off Market
- $389,6002 bd1 ba1.3k sqft211 Wynwood Dr, Willow Street, PA 17584Off Market
- $438,1005 bd3 ba3.4k sqft302 Wynwood Dr, Willow Street, PA 17584Off Market
- $421,3004 bd2 ba1.9k sqft312 Edgemont Dr, Willow Street, PA 17584Off Market
- $408,6004 bd2 ba2k sqft303 Wynwood Dr, Willow Street, PA 17584Off Market
- $417,2003 bd3 ba2.5k sqft314 Edgemont Dr, Willow Street, PA 17584Off Market
- $350,6003 bd1 ba1.5k sqft315 Edgemont Dr, Willow Street, PA 17584Off Market
- $413,1003 bd2 ba1.7k sqft304 Wynwood Dr, Willow Street, PA 17584Off Market
A local agent can set up tours, give advice and negotiate with sellers.
A local lender can help you make sure your offer is ready when you are.
Similar homes
- $525,0003 bd2 ba2.3k sqft15 Sherrard Dr, Willow Street, PA 17584For Sale

 MLS ID #PALA2093888, Terry Grinestaff, Advanced Realty Services. Bright MLS
 - $620,0004 bd3 ba2.8k sqft1542 Hiemenz Rd, Lancaster, PA 17601For Sale
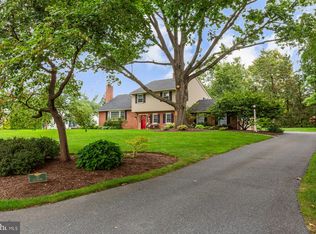 MLS ID #PALA2094074, Nicole Messina, Coldwell Banker Realty. Bright MLS
 - $549,9004 bd3 ba3.2k sqft16 Hemlock Dr, Lancaster, PA 17602For Sale
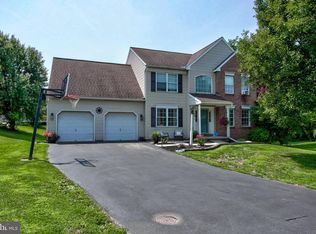 MLS ID #PALA2093736, Sharon Witmer, RE/MAX SmartHub Realty. Bright MLS
 - $575,0005 bd4 ba4.3k sqft116 Nectar Ter, Lancaster, PA 17602For Sale
 MLS ID #PALA2093298, Brad Zimmerman, RE/MAX Pinnacle. Bright MLS
 - $690,0003 bd4 ba2.3k sqft438 Pennsy Rd, New Providence, PA 17560For SaleMLS ID #PALA2093610, Renee Marinelli, BHHS Fox & Roach-Allentown. Bright MLS
- $549,9004 bd3 ba2.6k sqft1708 White Water Rd, Lancaster, PA 17603For SaleMLS ID #PALA2093376, Jeffrey Walton, Coldwell Banker Realty. Bright MLS
- $439,9004 bd3 ba2.4k sqft1616 Lampeter Rd, Lancaster, PA 17602For SaleMLS ID #PALA2094048, Viangely Feliz, Home 1st Realty. Bright MLS
- $500,0003 bd3 ba3.1k sqft1520 New Danville Pike, Lancaster, PA 17603AuctionMLS ID #PALA2093924, Thomas Stewart, Cavalry Realty LLC. Bright MLS
- $495,0003 bd3 ba3.5k sqft30 W Elm St, Conestoga, PA 17516For SaleMLS ID #PALA2094052, Don Helsel, Berkshire Hathaway HomeServices Homesale Realty. Bright MLS
- $769,9004 bd2 ba3.1k sqft27 E Main St, Strasburg, PA 17579For SaleMLS ID #PALA2093694, Gil Lyons Jr, RE/MAX Pinnacle. Bright MLS
- $724,9005 bd3 ba3.3k sqft70 Snyder Hollow Rd, New Providence, PA 17560For SaleMLS ID #PALA2092000, Nathan Mountain, Mountain Realty ERA Powered. Bright MLS
- $429,9994 bd3 ba3.4k sqft2210 Berkshire Rd, Lancaster, PA 17603For SaleMLS ID #PALA2093970, Megan Hansen, Keller Williams Platinum Realty - Wyomissing. Bright MLS
- from $641,4494 bd3 ba2.9k sqftManchester Plan, Trails at Village Park, Lampeter, PA 17537New ConstructionKeystone Custom Homes
- $595,0004 bd3 ba3.4k sqft1564 Millport Rd, Lancaster, PA 17602For SaleMLS ID #PALA2087836, Jack Hess, Kingsway Realty - Lancaster. Bright MLS
- $619,9004 bd4 ba3.2k sqft2 Wildflower Ln, Lancaster, PA 17603For SaleMLS ID #PALA2085546, Marques Morales, Coldwell Banker Realty. Bright MLS
- $675,0003 bd4 ba2.5k sqft16 E Walnut St, Lancaster, PA 17602For SaleMLS ID #PALA2094018, Alex Whitt, Keller Williams Elite. Bright MLS
- $425,0003 bd3 ba2.3k sqft20 Sassafras Rd, Conestoga, PA 17516For SaleMLS ID #PALA2092242, Ian Hey, RE/MAX SmartHub Realty. Bright MLS
- $549,0004 bd3 ba2.5k sqft381 Ironstone Ridge Rd, Lancaster, PA 17603For SaleMLS ID #PALA2091524, Sandy Bonano, Realty ONE Group Unlimited. Bright MLS
- $450,0005 bd3 ba2.6k sqft716 N Lime St, Lancaster, PA 17602For SaleMLS ID #PALA2093246, Timothy Shreiner, Berkshire Hathaway HomeServices Homesale Realty. Bright MLS
- $449,9005 bd2 ba2.5k sqft15 Woodland Dr, New Providence, PA 17560For SaleMLS ID #PALA2093600, Paul Witmer, Kingsway Realty - Lancaster. Bright MLS
