Tucked away in a quiet neighborhood within the Lampeter-Strasburg School District, this beautifully maintained 5-bedroom, 3.5-bath two-story home offers exceptional curb appeal and inviting spaces throughout. Stone and vinyl siding, a welcoming front porch, and beautiful hardwood floors set the tone as you enter the home and continue through the dining room. The spacious kitchen features ample cabinetry, a center island with seating, Corian countertops, tile flooring, and an additional eat-in area. Enjoy the screened-in porch—a true extension of the home, conveniently located just off the kitchen and overlooking the expansive deck and property, creating the perfect setting for relaxing or entertaining. The kitchen opens to a generously sized living room featuring a beautiful stone fireplace, while a bright and inviting sunroom offers retractable skylights with screens, creating a versatile space to enjoy year-round. The main level also offers a first floor primary suite (currently being used as a private office) with a full bathroom (handicap-accessible features) and sizable closet. Upstairs, you’ll find the convenience of a second floor laundry room, three sizable bedrooms with ample closet space, and a spacious primary suite featuring a walk-in closet and en-suite bath with double sinks, jacuzzi tub, and separate shower. The finished lower level offers even more living space, featuring an open family/rec room and a versatile bonus room ideal for an office, home gym, or flex space. A walkout leads to a covered patio tucked beneath the screened-in porch, creating an inviting space for outdoor enjoyment. With versatile living spaces, outdoor entertaining areas, and a desirable neighborhood setting, this home offers comfort, flexibility, and plenty of room to enjoy.
Pending
$575,000
116 Nectar Ter, Lancaster, PA 17602
5beds
4,335sqft
Single Family Residence
Built in 1997
0.3 Acres Lot
$584,100 Zestimate®
$133/sqft
$13/mo HOA
What's special
Outdoor entertaining areasBright and inviting sunroomVersatile living spacesWelcoming front porchExceptional curb appealStone and vinyl sidingAdditional eat-in area
- 47 days
- 124
- 0
Likely to sell faster than
Zillow last checked:
Listing updated:
Listed by:
Brad Zimmerman 717-278-4771,
RE/MAX Pinnacle 7175692222,
Listing Team: The Brad Zimmerman Team
Source: Bright MLS,MLS#: PALA2093298
Facts & features
Interior
Bedrooms & bathrooms
- Bedrooms: 5
- Bathrooms: 4
- Full bathrooms: 3
- 1/2 bathrooms: 1
- Main level bathrooms: 2
- Main level bedrooms: 1
Basement
- Area: 1140
Heating
- Forced Air, Natural Gas
Cooling
- Central Air, Electric
Appliances
- Included: Gas Water Heater
Features
- Basement: Partially Finished
- Number of fireplaces: 1
Interior area
- Total structure area: 4,335
- Total interior livable area: 4,335 sqft
- Finished area above ground: 3,195
- Finished area below ground: 1,140
Video & virtual tour
Property
Parking
- Total spaces: 2
- Parking features: Garage Faces Front, Attached, Off Street
- Attached garage spaces: 2
Accessibility
- Accessibility features: Other
Features
- Levels: Two
- Stories: 2
- Pool features: None
Lot
- Size: 0.3 Acres
Details
- Additional structures: Above Grade, Below Grade
- Parcel number: 3207283600000
- Zoning: RESIDENTIAL
- Special conditions: Standard
Construction
Type & style
- Home type: SingleFamily
- Architectural style: Colonial
- Property subtype: Single Family Residence
Materials
- Frame, Vinyl Siding, Stone
- Foundation: Block
Condition
- New construction: No
- Year built: 1997
Utilities & green energy
- Sewer: Public Sewer
- Water: Public
Community & HOA
Community
- Subdivision: West Lampeter Twp
HOA
- Has HOA: Yes
- Services included: Common Area Maintenance
- HOA fee: $150 annually
- HOA name: SUNSET GARDENS - LEE LANDIS
Location
- Region: Lancaster
- Municipality: WEST LAMPETER TWP
Financial & listing details
- Price per square foot: $133/sqft
- Tax assessed value: $399,400
- Annual tax amount: $9,634
- Date on market: 8/20/2026
- Listing agreement: Exclusive Right To Sell
- Inclusions: Refrigerator, Washer, Dryer, Smaller Refrigerator In Garage (labeled), Most Storage Shelves In The Basement And Garage, All Mounted Tv's
- Exclusions: Larger Refrigerator (on Left Side) In Garage And 1 Freezer (on Right) In Garage
- Ownership: Fee Simple
Estimated market value
$584,100
$555,000 - $613,000
$3,574/mo
Price history
| Date | Event | Price |
|---|---|---|
| 8/27/2026 | Pending sale | $575,000$133/sqft |
Source:  Bright MLS #PALA2093298 Report a problem Bright MLS #PALA2093298 Report a problem | ||
| 8/20/2026 | Listed for sale | $575,000+1052.3%$133/sqft |
Source: Bright MLS #PALA2093298 Report a problem | ||
| 12/20/1996 | Sold | $49,900$12/sqft |
Source: Agent Provided Report a problem | ||
Public tax history
| Year | Property taxes | Tax assessment |
|---|---|---|
| 2026 | $9,415 +4% | $399,400 |
| 2025 | $9,056 +2.5% | $399,400 |
| 2024 | $8,836 +2.2% | $399,400 |
| 2023 | $8,642 +1.5% | $399,400 |
| 2022 | $8,511 | $399,400 |
| 2021 | $8,511 +424.7% | $399,400 |
| 2020 | $1,622 -80.2% | $399,400 |
| 2019 | $8,197 +429% | $399,400 |
| 2018 | $1,550 -78.8% | $399,400 +37.3% |
| 2017 | $7,325 +0% | $290,900 |
| 2016 | $7,325 +30.9% | $290,900 |
| 2015 | $5,597 | $290,900 |
| 2014 | $5,597 | $290,900 |
| 2013 | -- | $290,900 |
| 2012 | -- | $290,900 |
| 2011 | -- | $290,900 |
| 2010 | -- | $290,900 |
| 2009 | -- | $290,900 |
| 2007 | -- | $290,900 |
| 2006 | -- | $290,900 |
| 2005 | -- | $290,900 +27.2% |
| 2004 | -- | $228,700 |
| 2003 | -- | $228,700 |
| 2002 | -- | $228,700 |
| 2000 | -- | $228,700 |
Find assessor info on the county website
Monthly payment
Est. payment
Payment breakdown
Explore the cost of this home by adjusting the details. Changes won't be saved.Climate risks
Neighborhood: 17602
Nearby schools
Schools provided by the listing agent
- District: Lampeter-strasburg
Source: Bright MLS. This data may not be complete. We recommend contacting the local school district to confirm school assignments for this home.
Similar homes
- $539,9004 bd3 ba3.2k sqft16 Hemlock Dr, Lancaster, PA 17602For Sale
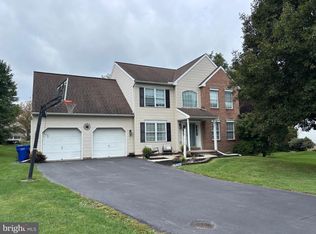
 MLS ID #PALA2093736, Sharon Witmer, RE/MAX SmartHub Realty. Bright MLS
 - $595,0004 bd3 ba2.9k sqft7 Thicket Ln, Lancaster, PA 17602For Sale
 MLS ID #PALA2087576, Andrew Eshleman, Charles & Associates RE. Bright MLS
 - $575,0003 bd4 ba2.3k sqft1529 Eshelman Mill Rd, Willow Street, PA 17584For Sale
 MLS ID #PALA2094232, Brianna Garber, Keller Williams Elite. Bright MLS
 - $484,9004 bd3 ba2.5k sqft1539 S Jefferson Ct, Lancaster, PA 17602For Sale
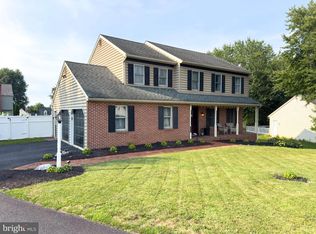 MLS ID #PALA2091492, Imer Lopez, Life Changes Realty Group. Bright MLS
 - $619,9004 bd4 ba3.2k sqft2 Wildflower Ln, Lancaster, PA 17603For SaleMLS ID #PALA2095008, Marques Morales, Coldwell Banker Realty. Bright MLS
- $575,0004 bd3 ba2.4k sqft526 Ashton Pl, Lititz, PA 17543For SaleMLS ID #PALA2096354, Craig Hartranft, Berkshire Hathaway HomeServices Homesale Realty. Bright MLS
- $509,9004 bd4 ba2.6k sqft1708 White Water Rd, Lancaster, PA 17603For SaleMLS ID #PALA2093376, Jeffrey Walton, Coldwell Banker Realty. Bright MLS
- $575,0004 bd3 ba2.6k sqft117 W Roseville Rd, Lancaster, PA 17601For SaleMLS ID #PALA2095826, David Yunginger, Howard Hanna Real Estate Services - Lancaster. Bright MLS
- $534,9995 bd2 ba2.8k sqft803 N Duke St, Lancaster, PA 17602For SaleMLS ID #PALA2094694, Kelsey McBryde, Keller Williams Elite. Bright MLS
- $549,0004 bd3 ba2.5k sqft381 Ironstone Ridge Rd, Lancaster, PA 17603For SaleMLS ID #PALA2091524, Sandy Bonano, Realty ONE Group Unlimited. Bright MLS
- $600,0004 bd3 ba3k sqft157 Kings Gate Dr, Lititz, PA 17543For SaleMLS ID #PALA2095986, Brad Zimmerman, RE/MAX Pinnacle. Bright MLS
- $524,9005 bd3 ba2.3k sqft645 N Pier Dr, Lancaster, PA 17603For SaleMLS ID #PALA2091100, Daniel Magar, Iron Valley Real Estate of Lancaster. Bright MLS
- $545,0003 bd3 ba2.8k sqft125 Deer Ln #125, Lancaster, PA 17601For SaleMLS ID #PALA2096310, Karen Ann Wolf, Coldwell Banker Realty. Bright MLS
- $542,0004 bd3 ba2.5k sqft2022 Walfield Dr, Lancaster, PA 17601For SaleMLS ID #PALA2093984, Sandy Collins, Berkshire Hathaway HomeServices Homesale Realty. Bright MLS
- $850,0005 bd7 ba4.2k sqft1961 New Danville Pike, Lancaster, PA 17603For SaleMLS ID #PALA2094880, Caleb Knecht, Keller Williams Elite. Bright MLS
- $549,0004 bd2 ba2.5k sqft260 Blossom Hill Dr, Lancaster, PA 17601For SaleMLS ID #PALA2094322, Tom Taglieri, Coldwell Banker Realty. Bright MLS
- $599,9004 bd3 ba2.9k sqft207 Weaver Dr, Lititz, PA 17543For SaleMLS ID #PALA2096098, Anne M Lusk, Lusk & Associates Sotheby's International Realty. Bright MLS
- $624,9004 bd3 ba2.9k sqft408 Prescot St, Lancaster, PA 17601For SaleMLS ID #PALA2092960, Mrs. Latoya Fowler, Fowler and Co. Bright MLS
- $489,9005 bd3 ba2.7k sqft429 S President Ave, Lancaster, PA 17603For SaleMLS ID #PALA2093154, Ashley Bleacher, Howard Hanna Real Estate Services - Lancaster. Bright MLS
- $525,0003 bd3 ba2.7k sqft1957 Geraldson Dr, Lancaster, PA 17601AuctionMLS ID #PALA2093254, Thomas Stewart, Cavalry Realty LLC. Bright MLS
