*********************OFFER RECEIVED OFFER DEADLINE SUNDAY 6/14 AT 6PM************* Welcome to Juniper Drive, where there's room for everyone and a few surprises along the way!............... This spacious home offers 5 generously sized bedrooms, including a primary suite that feels like a retreat with two walk-in closets and plenty of room to unwind. Upper level laundry for convenience and efficiency. One of the secondary bedrooms features a fun hidden surprise—a secret hideaway, find the hidden lever and open the hideaway door . Whether it's a reading nook, play area, or the ultimate hideout, it's sure to be a favorite conversation piece........................ The open-concept main level was designed for everyday living and entertaining. A dedicated home office with beautiful built-ins provides the perfect work-from-home setup, where you will have your choice of GloFiber or Comcast, additionally there is internet cabling throughout the home. No need to worry about losing a signal here! The formal living room has been transformed into a music room complete with guitar mounts that will remain with the home. The clean-lined, timeless kitchen features an eat-in area and flows seamlessly into the family room and sunroom, creating spaces that are connected yet comfortable................................... Head downstairs and you'll discover the ultimate fun zone! Enjoy movie nights on the oversized wall screen with projector and sound system, or grab a friend and swing on the ceiling-mounted swings. This lower level was made for making memories................................. Outside, you'll find a private backyard framed by mature trees, a patio for relaxing or entertaining, and a winding path that leads into a wooded hideaway. Continue along the trail and you'll connect with neighboring paths that eventually open to a large common area where residents gather for football, soccer, tag, and countless outdoor adventures....................... Additional updates include a new roof (2018), HVAC system (2022), and water heater (2017). Natural gas heat serves the main living areas, while baseboard heat keeps the lower level comfortable year-round. Located in a neighborhood where homes rarely become available, you'll appreciate the minimal traffic, friendly neighbors, and access to a grade A school district. This isn't just a house—it's the kind of place where memories are made, adventures begin, and everyone has a favorite spot to call their own.
Pending
$599,900
216 Juniper Dr, Lancaster, PA 17602
5beds
2,989sqft
:
Get pre-qualified$3,908/mo
Single Family Residence
Built in 1996
9,583 Square Feet Lot
$610,900 Zestimate®
$201/sqft
$13/mo HOA
What's special
Two walk-in closets
- 44 days |
- 100 |
- 6 |
Likely to sell faster than
Zillow last checked:
Listing updated:
Listed by:
Brenda Altenderfer 484-645-5023,
Lusk & Associates Sotheby's International Realty 7172919101
Source: Bright MLS,MLS#: PALA2089072
Facts & features
Interior
Bedrooms & bathrooms
- Bedrooms: 5
- Bathrooms: 3
- Full bathrooms: 2
- 1/2 bathrooms: 1
- Main level bathrooms: 1
Rooms
- Room types: Living Room, Primary Bedroom, Bedroom 2, Bedroom 3, Bedroom 4, Bedroom 5, Kitchen, Family Room, Foyer, Office, Recreation Room, Bathroom 1, Bathroom 2, Primary Bathroom
Primary bedroom
- Features: Attached Bathroom, Walk-In Closet(s)
- Level: Upper
- Area: 377 Square Feet
- Dimensions: 29 X 13
Bedroom 2
- Features: Flooring - Carpet
- Level: Upper
- Area: 208 Square Feet
- Dimensions: 13 X 16
Bedroom 3
- Features: Walk-In Closet(s), Flooring - Carpet
- Level: Upper
- Area: 182 Square Feet
- Dimensions: 13 X 14
Bedroom 4
- Features: Flooring - Carpet
- Level: Upper
- Area: 154 Square Feet
- Dimensions: 14 X 11
Bedroom 5
- Features: Flooring - Carpet
- Level: Upper
- Area: 100 Square Feet
- Dimensions: 10 X 10
Primary bathroom
- Level: Upper
- Area: 65 Square Feet
- Dimensions: 5 X 13
Bathroom 1
- Level: Main
- Area: 21 Square Feet
- Dimensions: 7 X 3
Bathroom 2
- Level: Upper
- Area: 80 Square Feet
- Dimensions: 10 X 8
Family room
- Level: Main
- Area: 224 Square Feet
- Dimensions: 14 X 16
Foyer
- Level: Main
Kitchen
- Features: Breakfast Nook, Countertop(s) - Quartz
- Level: Main
- Area: 551 Square Feet
- Dimensions: 29 X 19
Living room
- Features: Flooring - Carpet
- Level: Main
- Area: 195 Square Feet
- Dimensions: 13 X 15
Office
- Features: Built-in Features
- Level: Main
- Area: 154 Square Feet
- Dimensions: 14 X 11
Recreation room
- Features: Basement - Finished
- Level: Lower
- Area: 468 Square Feet
- Dimensions: 26 X 18
Screened porch
- Level: Main
- Area: 143 Square Feet
- Dimensions: 13 X 11
Heating
- Forced Air, Natural Gas
Cooling
- Central Air, Electric
Appliances
- Included: Microwave, Disposal, Oven/Range - Gas, Gas Water Heater
- Laundry: Upper Level
Features
- Eat-in Kitchen, Kitchen Island
- Flooring: Hardwood
- Windows: Insulated Windows
- Basement: Finished,Full
- Has fireplace: No
Interior area
- Total structure area: 2,989
- Total interior livable area: 2,989 sqft
- Finished area above ground: 2,472
- Finished area below ground: 517
Video & virtual tour
Property
Parking
- Total spaces: 2
- Parking features: Built In, Garage Faces Front, Garage Door Opener, Inside Entrance, Oversized, Attached
- Attached garage spaces: 2
Accessibility
- Accessibility features: 2+ Access Exits
Features
- Levels: Two
- Stories: 2
- Patio & porch: Deck, Porch, Screened Porch
- Pool features: None
- Has view: Yes
- View description: Trees/Woods
Lot
- Size: 9,583 Square Feet
- Features: Adjoins - Open Space, Backs to Trees, Level, Wooded, Rear Yard
Details
- Additional structures: Above Grade, Below Grade
- Parcel number: 3206005000000
- Zoning: RESIDENTIAL
- Zoning description: Residential
- Special conditions: Standard
Construction
Type & style
- Home type: SingleFamily
- Architectural style: Colonial
- Property subtype: Single Family Residence
Materials
- Frame, Vinyl Siding, Stone, Stick Built
- Foundation: Block, Concrete Perimeter
- Roof: Composition,Shingle
Condition
- Excellent
- New construction: No
- Year built: 1996
Utilities & green energy
- Sewer: Public Sewer
- Water: Public
- Utilities for property: Cable Available, Broadband, Fiber Optic
Community & HOA
Community
- Subdivision: Sunset Gardens
HOA
- Has HOA: Yes
- Amenities included: None
- Services included: Common Area Maintenance
- HOA fee: $150 annually
- HOA name: SUNSET GARDEN RESIDENT ASSOCIATION
Location
- Region: Lancaster
- Municipality: WEST LAMPETER TWP
Financial & listing details
- Price per square foot: $201/sqft
- Tax assessed value: $318,700
- Annual tax amount: $7,513
- Date on market: 6/11/2026
- Listing agreement: Exclusive Right To Sell
- Listing terms: Cash,Conventional,FHA,PHFA,VA Loan
- Inclusions: Refrigerator, Washer, Dryer, Swings And Gymnastic Bar In Basement, Projector And Sound System In Basement, Mini Refrigerator In Basement, 2 Stools In Basement, Large Flower Pot Out Front, Carpet In Office,
- Exclusions: All Staging Furniture And Accessories, Large Wooden Mirror In Music Room
- Ownership: Fee Simple
Estimated market value
$610,900
$580,000 - $641,000
$3,267/mo
Price history
| Date | Event | Price |
|---|---|---|
| 6/16/2026 | Pending sale | $599,900$201/sqft |
Source:  Bright MLS #PALA2089072 Report a problem Bright MLS #PALA2089072 Report a problem | ||
| 6/11/2026 | Listed for sale | $599,900+116.6%$201/sqft |
Source: Bright MLS #PALA2089072 Report a problem | ||
| 9/30/2005 | Sold | $277,000+26.5%$93/sqft |
Source: Public Record Report a problem | ||
| 2/6/2003 | Sold | $219,000$73/sqft |
Source: Public Record Report a problem | ||
Public tax history
| Year | Property taxes | Tax assessment |
|---|---|---|
| 2025 | $7,226 +2.5% | $318,700 |
| 2024 | $7,051 +2.2% | $318,700 |
| 2023 | $6,896 +1.5% | $318,700 |
| 2022 | $6,791 | $318,700 |
| 2021 | $6,791 +424.7% | $318,700 |
| 2020 | $1,294 -80.2% | $318,700 |
| 2019 | $6,541 +433% | $318,700 +0.8% |
| 2018 | $1,227 -78.6% | $316,300 +39% |
| 2017 | $5,731 +0% | $227,600 |
| 2016 | $5,731 +31.6% | $227,600 |
| 2015 | $4,355 | $227,600 |
| 2014 | $4,355 | $227,600 |
| 2013 | -- | $227,600 |
| 2012 | -- | $227,600 |
| 2011 | -- | $227,600 |
| 2010 | -- | $227,600 |
| 2009 | -- | $227,600 |
| 2007 | -- | $227,600 |
| 2006 | -- | $227,600 |
| 2005 | -- | $227,600 +25.1% |
| 2004 | -- | $181,900 |
| 2003 | -- | $181,900 |
| 2002 | -- | $181,900 |
| 2000 | -- | $181,900 |
Find assessor info on the county website
Monthly payment
Est. payment
Payment breakdown
Explore the cost of this home by adjusting the details. Changes won't be saved.Climate risks
Neighborhood: 17602
Nearby schools
GreatSchools rating
- NALampeter El SchoolGrades: 1-2Distance: 1.1 mi
- 7/10Martin Meylin Middle SchoolGrades: 6-8Distance: 1.4 mi
- 9/10Lampeter-Strasburg Senior High SchoolGrades: 9-12Distance: 1.5 mi
Schools provided by the listing agent
- High: Lampeter-strasburg
- District: Lampeter-strasburg
Source: Bright MLS. This data may not be complete. We recommend contacting the local school district to confirm school assignments for this home.
- $523,4003 bd1 ba2.3k sqft214 Juniper Dr, Lancaster, PA 17602Off Market
- $568,8004 bd2 ba2.3k sqft218 Juniper Dr, Lancaster, PA 17602Off Market
- $572,5004 bd3 ba3.1k sqft212 Juniper Dr, Lancaster, PA 17602Off Market
- $588,9004 bd2 ba2.2k sqft114 Nectar Ter, Lancaster, PA 17602Off Market
- $595,1004 bd2 ba2.6k sqft215 Juniper Dr, Lancaster, PA 17602Off Market
- $576,6003 bd2 ba2.4k sqft112 Nectar Ter, Lancaster, PA 17602Off Market
- $609,4004 bd3 ba2.6k sqft217 Juniper Dr, Lancaster, PA 17602Off Market
- $632,1004 bd3 ba2.8k sqft213 Juniper Dr, Lancaster, PA 17602Off Market
A local agent can set up tours, give advice and negotiate with sellers.
Similar homes
- $609,0004 bd3 ba2.9k sqft7 Thicket Ln, Lancaster, PA 17602For Sale
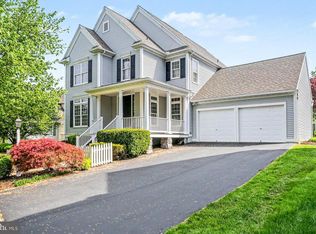
 MLS ID #PALA2087576, Andrew Eshleman, Charles & Associates RE. Bright MLS
 - $599,9004 bd3 ba2k sqft1555 Mission Rd, Lancaster, PA 17601For Sale
 MLS ID #PALA2091428, Ashley Brunner, LPT Realty, LLC. Bright MLS
 - $619,9004 bd4 ba3.2k sqft2 Wildflower Ln, Lancaster, PA 17603For Sale
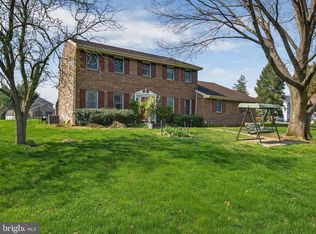 MLS ID #PALA2085546, Marques Morales, Coldwell Banker Realty. Bright MLS
 - $574,0004 bd3 ba2.5k sqft381 Ironstone Ridge Rd, Lancaster, PA 17603For Sale
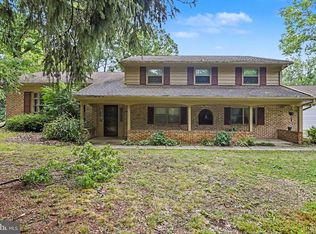 MLS ID #PALA2091524, Sandy Bonano, Realty ONE Group Unlimited. Bright MLS
 - $359,9002 bd2 ba1.5k sqft1739 Pioneer Rd, Lancaster, PA 17602For SaleMLS ID #PALA2091852, Adam Kautz, Iron Valley Real Estate of York County. Bright MLS
- $379,9003 bd2 ba1.5k sqft203 Whittier Ln, Lancaster, PA 17602For SaleMLS ID #PALA2090776, Dan Parson, Keller Williams Elite. Bright MLS
- $539,9005 bd3 ba2.3k sqft645 N Pier Dr, Lancaster, PA 17603For SaleMLS ID #PALA2091100, Daniel Magar, Iron Valley Real Estate of Lancaster. Bright MLS
- $779,9004 bd3 ba3k sqft1318 Beaconfield Ln, Lancaster, PA 17601For SaleMLS ID #PALA2092090, Mark Thudium, Berkshire Hathaway HomeServices Homesale Realty. Bright MLS
- $429,9003 bd3 ba2.4k sqft20 Clayton Ave, Lancaster, PA 17602For SaleMLS ID #PALA2091504, Trevor sutton, Keller Williams Elite. Bright MLS
- $625,0004 bd2 ba2.5k sqft260 Blossom Hill Dr, Lancaster, PA 17601For SaleMLS ID #PALA2090356, Jake Scott, Turn Key Realty Group. Bright MLS
- $512,5004 bd3 ba2.8k sqft1759 Eden Rd, Lancaster, PA 17601For SaleMLS ID #PALA2087386, Leslie Kubicki-Bradbury, Coldwell Banker Realty. Bright MLS
- $369,9003 bd2 ba2.1k sqft156 Conestoga Blvd, Lancaster, PA 17602For SaleMLS ID #PALA2088518, Brenda Rutt, Berkshire Hathaway HomeServices Homesale Realty. Bright MLS
- $619,9004 bd3 ba2.3k sqft5 Village Dr, Lititz, PA 17543For SaleMLS ID #PALA2090166, Andrew Bartlett, Keller Williams Elite. Bright MLS
- $580,0004 bd4 ba3.2k sqft323 Knightsbridge Way, Lititz, PA 17543For SaleMLS ID #PALA2091488, Jess Flowers, Coldwell Banker Realty. Bright MLS
- $426,9004 bd3 ba2k sqft1865 Wilderness Rd, Lancaster, PA 17603For SaleMLS ID #PALA2088806, Kimberly Fox, EXP Realty, LLC. Bright MLS
- $794,9005 bd5 ba3.4k sqft20 Lewiston Cir, Lancaster, PA 17601For SaleMLS ID #PALA2089816, Neil Perate, RE/MAX Pinnacle. Bright MLS
- $675,0004 bd4 ba2.5k sqft56 N Whisper Ln, New Holland, PA 17557For SaleMLS ID #PALA2091468, Jennifer Rhoades, Cavalry Realty, LLC. Bright MLS
- $844,9005 bd4 ba3.4k sqft1269 Homestead Ln, Lancaster, PA 17601For SaleMLS ID #PALA2092348, Debra Burke, Keller Williams Elite. Bright MLS
- $455,0004 bd3 ba2.4k sqft2043 Stonecrest Dr, Lancaster, PA 17601For SaleMLS ID #PALA2090928, Sam Walls, EXP Realty, LLC. Bright MLS
- $899,5005 bd7 ba4.2k sqft1961 New Danville Pike, Lancaster, PA 17603For SaleMLS ID #PALA2088414, Caleb Knecht, Keller Williams Elite. Bright MLS
