This beautiful, perfectly maintained home needs a new owner to enjoy it. Located on a quiet street, this is your next home. Warm, large country kitchen with under cabinet lighting, spacious living room with great light, formal dining room, huge family room with cozy grand propane fueled fireplace, spacious finished lower level, large bedrooms including one huge bedroom, etc. Comfortable front porch. The backyard area could be a park, wonderful patio, beautiful gardening, even the umbrella (included) has LED lighting built into it. Awning for rear patio keeps the hot sun away. New washing machine. Perfectly maintained mechanicals, newer hot water heater. HUGE garage! Home backs up to Conestoga Elementary School. Great neighbors, priced to sell.
For sale
Price cut: $16K (9/15)
$479,000
30 W Elm St, Conestoga, PA 17516
3beds
3,528sqft
Single Family Residence
Built in 1979
0.4 Acres Lot
$474,900 Zestimate®
$136/sqft
$-- HOA
What's special
Huge garageWonderful patioSpacious finished lower levelBeautiful gardeningComfortable front porchFormal dining room
- 30 days
- 1,650
- 69
Zillow last checked:
Listing updated:
Listed by:
Don Helsel 717-468-5106,
Berkshire Hathaway HomeServices Homesale Realty 8003833535
Source: Bright MLS,MLS#: PALA2094052
Facts & features
Interior
Bedrooms & bathrooms
- Bedrooms: 3
- Bathrooms: 3
- Full bathrooms: 2
- 1/2 bathrooms: 1
- Main level bathrooms: 1
Rooms
- Room types: Living Room, Dining Room, Bedroom 2, Bedroom 3, Kitchen, Family Room, Foyer, Bedroom 1, Laundry, Full Bath, Half Bath
Bedroom 1
- Level: Upper
- Area: 195 Square Feet
- Dimensions: 13 X 15
Bedroom 2
- Level: Upper
- Area: 240 Square Feet
- Dimensions: 12 X 20
Bedroom 3
- Level: Upper
- Area: 182 Square Feet
- Dimensions: 13 X 14
Dining room
- Level: Main
- Area: 168 Square Feet
- Dimensions: 12 X 14
Family room
- Features: Fireplace - Gas
- Level: Main
- Area: 266 Square Feet
- Dimensions: 14 X 19
Family room
- Level: Lower
- Area: 616 Square Feet
- Dimensions: 22 X 28
Foyer
- Level: Main
- Area: 132 Square Feet
- Dimensions: 11 X 12
Other
- Level: Upper
- Area: 72 Square Feet
- Dimensions: 8 X 9
Other
- Level: Upper
- Area: 48 Square Feet
- Dimensions: 6 X 8
Half bath
- Level: Main
- Area: 36 Square Feet
- Dimensions: 6 X 6
Kitchen
- Features: Kitchen - Country
- Level: Main
- Area: 280 Square Feet
- Dimensions: 14 X 20
Laundry
- Level: Main
- Area: 18 Square Feet
- Dimensions: 3 X 6
Living room
- Level: Main
- Area: 266 Square Feet
- Dimensions: 14 X 19
Heating
- Baseboard, Electric
Cooling
- Central Air, Electric
Appliances
- Included: Electric Water Heater
- Laundry: Main Level, Laundry Room
Features
- Basement: Finished,Exterior Entry,Sump Pump
- Number of fireplaces: 1
- Fireplace features: Gas/Propane, Brick
Interior area
- Total structure area: 3,528
- Total interior livable area: 3,528 sqft
- Finished area above ground: 2,338
- Finished area below ground: 1,190
Property
Parking
- Total spaces: 8
- Parking features: Garage Faces Front, Oversized, Attached, Driveway
- Attached garage spaces: 2
- Uncovered spaces: 6
Accessibility
- Accessibility features: None
Features
- Levels: Two
- Stories: 2
- Patio & porch: Patio
- Exterior features: Awning(s), Lighting
- Pool features: None
Lot
- Size: 0.4 Acres
Details
- Additional structures: Above Grade, Below Grade
- Parcel number: 1209345800000
- Zoning: RESIDENTIAL
- Special conditions: Standard
Construction
Type & style
- Home type: SingleFamily
- Architectural style: Traditional
- Property subtype: Single Family Residence
Materials
- Brick, Vinyl Siding
- Foundation: Concrete Perimeter
- Roof: Composition
Condition
- New construction: No
- Year built: 1979
Utilities & green energy
- Electric: 200+ Amp Service
- Sewer: Septic = # of BR
- Water: Well
Community & HOA
Community
- Subdivision: None Available
HOA
- Has HOA: No
Location
- Region: Conestoga
- Municipality: CONESTOGA TWP
Financial & listing details
- Price per square foot: $136/sqft
- Tax assessed value: $222,900
- Annual tax amount: $5,356
- Date on market: 8/20/2026
- Listing agreement: Exclusive Right To Sell
- Listing terms: Cash,Conventional,FHA,VA Loan
- Ownership: Fee Simple
Estimated market value
$474,900
$451,000 - $499,000
$2,801/mo
Price history
| Date | Event | Price |
|---|---|---|
| 9/15/2026 | Price change | $479,000-3.2%$136/sqft |
Source:  Bright MLS #PALA2094052 Report a problem Bright MLS #PALA2094052 Report a problem | ||
| 8/20/2026 | Listed for sale | $495,000$140/sqft |
Source: Bright MLS #PALA2094052 Report a problem | ||
Public tax history
| Year | Property taxes | Tax assessment |
|---|---|---|
| 2026 | $5,185 +4.5% | $222,900 |
| 2025 | $4,961 +2.5% | $222,900 |
| 2024 | $4,841 | $222,900 |
| 2023 | $4,841 +1.9% | $222,900 |
| 2022 | $4,749 | $222,900 |
| 2021 | $4,749 +463.3% | $222,900 |
| 2020 | $843 -81.3% | $222,900 |
| 2019 | $4,499 +433.6% | $222,900 |
| 2018 | $843 -78.9% | $222,900 +34.8% |
| 2017 | $3,987 | $165,400 |
| 2016 | $3,987 +42.7% | $165,400 |
| 2015 | $2,794 | $165,400 |
| 2014 | $2,794 | $165,400 |
| 2013 | -- | $165,400 |
| 2012 | -- | $165,400 |
| 2011 | -- | $165,400 |
| 2010 | -- | $165,400 |
| 2009 | -- | $165,400 |
| 2007 | -- | $165,400 |
| 2006 | -- | $165,400 |
| 2005 | -- | $165,400 +30.6% |
| 2004 | -- | $126,600 |
| 2003 | -- | $126,600 |
| 2002 | -- | $126,600 |
| 2000 | -- | $126,600 |
Find assessor info on the county website
Monthly payment
Est. payment
Payment breakdown
Explore the cost of this home by adjusting the details. Changes won't be saved.Climate risks
Neighborhood: 17516
Nearby schools
Schools provided by the listing agent
- District: Penn Manor
Source: Bright MLS. This data may not be complete. We recommend contacting the local school district to confirm school assignments for this home.
Similar homes
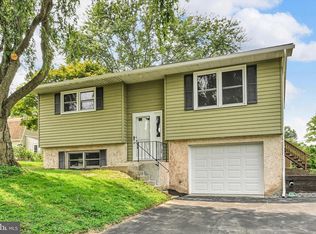
- $389,9003 bd3 ba2.2k sqft936 Letort Rd, Washington Boro, PA 17582For Sale

 MLS ID #PALA2095580, Alex Whitt, Keller Williams Elite. Bright MLS
 - $500,0003 bd3 ba3.1k sqft1520 New Danville Pike, Lancaster, PA 17603Auction
 MLS ID #PALA2093924, Thomas Stewart, Cavalry Realty LLC. Bright MLS
 - $475,0003 bd2 ba1.9k sqft1803 Willow Street Pike, Lancaster, PA 17602For Sale
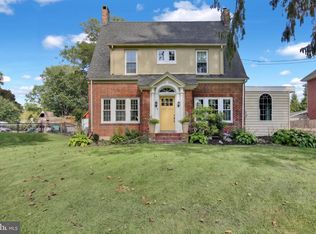 MLS ID #PALA2095680, Jennifer Archer, Keller Williams Elite. Bright MLS
 - $399,5004 bd3 ba2.7k sqft401 Penn View Dr, Millersville, PA 17551For Sale
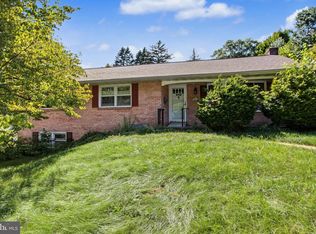 MLS ID #PALA2095162, Todd Habecker, Chris Habecker Real Estate. Bright MLS
 - $450,0003 bd4 ba2.8k sqft1968 Wilderness Rd, Lancaster, PA 17603For SaleMLS ID #PALA2092616, Mike Hart, Realty ONE Group Unlimited. Bright MLS
- $445,0003 bd3 ba2.3k sqftSouthern Village Hoa,717-285-2301, Lancaster, PA 17603For SaleMLS ID #PALA2095042, Jennifer King, RE/MAX Evolved. Bright MLS
- $509,9004 bd4 ba2.6k sqft1708 White Water Rd, Lancaster, PA 17603For SaleMLS ID #PALA2093376, Jeffrey Walton, Coldwell Banker Realty. Bright MLS
- $489,9005 bd3 ba2.7k sqft429 S President Ave, Lancaster, PA 17603For SaleMLS ID #PALA2093154, Ashley Bleacher, Howard Hanna Real Estate Services - Lancaster. Bright MLS
- $429,9994 bd3 ba3.4k sqft2210 Berkshire Rd, Lancaster, PA 17603For SaleMLS ID #PALA2093970, Megan Hansen, Keller Williams Platinum Realty - Wyomissing. Bright MLS
- $485,0004 bd3 ba2.6k sqft1133 Colonial Rd, Lancaster, PA 17603For SaleMLS ID #PALA2093114, Jennifer Augustine, Realty ONE Group Unlimited. Bright MLS
- $489,9003 bd2 ba1.8k sqft411 W Lemon St, Lancaster, PA 17603For SaleMLS ID #PALA2095338, Jill Stoltzfoos, Kingsway Realty - Lancaster. Bright MLS
- $484,9004 bd3 ba2.5k sqft1539 S Jefferson Ct, Lancaster, PA 17602For SaleMLS ID #PALA2091492, Imer Lopez, Life Changes Realty Group. Bright MLS
- $529,9003 bd3 ba2.6k sqft112 Sawgrass Dr, Millersville, PA 17551For SaleMLS ID #PALA2092602, Andrew Welk, CENTURY 21 Home Advisors. Bright MLS
- $549,9004 bd3 ba3.2k sqft16 Hemlock Dr, Lancaster, PA 17602For SaleMLS ID #PALA2093736, Sharon Witmer, RE/MAX SmartHub Realty. Bright MLS
- $450,0004 bd3 ba1.8k sqft80 Apple Blossom Dr, Lancaster, PA 17602For SaleMLS ID #PALA2094944, Craig Hartranft, Berkshire Hathaway HomeServices Homesale Realty. Bright MLS
- $619,9004 bd4 ba3.2k sqft2 Wildflower Ln, Lancaster, PA 17603For SaleMLS ID #PALA2095008, Marques Morales, Coldwell Banker Realty. Bright MLS
- $475,0003 bd3 ba2.1k sqft181 Copperstone Ct, Millersville, PA 17551For SaleMLS ID #PALA2094642, Dawn Brill Cooper, Berkshire Hathaway HomeServices Homesale Realty. Bright MLS
- $415,0004 bd3 ba2.4k sqft1616 Lampeter Rd, Lancaster, PA 17602For SaleMLS ID #PALA2094048, Viangely Feliz, Home 1st Realty. Bright MLS
- $325,0002 bd2 ba2.3k sqft34 Wabank Rd, Millersville, PA 17551For SaleMLS ID #PALA2094584, Terry Grinestaff, Advanced Realty Services. Bright MLS
