Create your own family compound or homestead on 26 secluded acres in the sought-after Vancleave community. Nestled among the trees at the end of a long driveway, this property offers privacy with convenient access to town, shopping, and everyday essentials. The property features a spacious 3,719-square-foot barndominium with five bedrooms, three full bathrooms, and two half baths, including one at the pool deck. A separate restored 889-square-foot farmhouse cottage offers two bedrooms and one bathroom. A stocked pond and barn complete the setting. Overlooking the pond, the main home features an open floor plan with a huge kitchen and entertaining space, split brick flooring in the kitchen, and a walk-in pantry. Large windows throughout the home bring in natural light and beautiful views of the surrounding property. Downstairs includes two primary suites and an additional half bath. One suite has a small kitchen, a bathroom with a walk-in tub, and its own outside entrance and porch. A spiral staircase leads upstairs to three bedrooms, one full bathroom, a loft, and a kitchenette/wet bar area with cabinetry. The upstairs also has a separate exterior entrance and a covered deck—a peaceful spot to take in the views. A new side deck with a covered pergola leads to an above-ground pool with surrounding decking, a grilling deck, a poolside half bath, and an outdoor shower space. There's plenty of room for summer cookouts, pool days, and gathering with family and friends. Across the pond, the restored farmhouse cottage offers a cozy retreat with original hardwood floors and a walk-in tub with seating. Enjoy a front porch, covered and screened back porch space, and a deck along the right side of the home. A trail from the back porch leads to the pond. The cottage also includes its own circle drive and a carport/storage building. An additional 20x40 portable office building will remain, with its own septic system, water, and power offer potential for another homesite, adding flexibility for future plans. Spend afternoons fishing with the family in the stocked pond, quiet mornings on the porch, and evenings enjoying the wooded surroundings. With a barn and acreage to explore, garden, or pursue hobbies, this property has room to bring your vision of country living to life.
Pending
$889,000
21500 Highway 57, Vancleave, MS 39565
7beds
3,719sqft
Residential, Single Family Residence
Built in 2006
26.01 Acres Lot
$841,100 Zestimate®
$239/sqft
$-- HOA
What's special
Poolside half bathOpen floor planTwo half bathsFive bedroomsGrilling deckSpiral staircaseWalk-in pantry
- 21 days
- 1,654
- 160
Likely to sell faster than
Zillow last checked:
Listing updated:
Listed by:
Amy Tungett 251-802-3203,
Karen Wright Realty, LLC. 601-673-8690
Source: MLS United,MLS#: 4165936
Facts & features
Interior
Bedrooms & bathrooms
- Bedrooms: 7
- Bathrooms: 6
- Full bathrooms: 4
- 1/2 bathrooms: 2
Heating
- Central
Cooling
- Central Air, Multi Units
Appliances
- Included: Dishwasher, Double Oven, Microwave, Stainless Steel Appliance(s)
- Laundry: Laundry Room, Lower Level, Main Level
Features
- Breakfast Bar, Ceiling Fan(s), Double Vanity, Eat-in Kitchen, Granite Counters, High Ceilings, High Speed Internet, Open Floorplan, Pantry, Primary Downstairs, Recessed Lighting, Walk-In Closet(s), Kitchen Island
- Flooring: Vinyl, Hardwood, Other
- Doors: French Doors
- Has fireplace: Yes
- Fireplace features: Gas Log
Interior area
- Total structure area: 3,719
- Total interior livable area: 3,719 sqft
Video & virtual tour
Property
Parking
- Parking features: Carport, Detached Carport, Driveway, Circular Driveway, Gravel, Paved
- Has carport: Yes
- Has uncovered spaces: Yes
Features
- Levels: Two
- Stories: 2
- Patio & porch: Deck, Porch, Screened
- Exterior features: Private Yard, Rain Gutters, Other, See Remarks
- Has private pool: Yes
- Pool features: Above Ground
- On waterfront: Yes
- Waterfront features: Pond
Lot
- Size: 26.01 Acres
- Features: Cleared, Wooded
Details
- Additional structures: Barn(s), Guest House, Shed(s), Workshop
- Parcel number: 02736010.100
Construction
Type & style
- Home type: SingleFamily
- Architectural style: Farmhouse
- Property subtype: Residential, Single Family Residence
Materials
- Board & Batten Siding, Metal Siding
- Foundation: Slab, See Remarks
- Roof: Metal,See Remarks
Condition
- Move In Ready
- New construction: No
- Year built: 2006
Utilities & green energy
- Sewer: Septic Tank
- Water: Private, Well
- Utilities for property: Electricity Connected, Propane Connected, Sewer Connected
Community & HOA
Community
- Security: Security System
- Subdivision: Metes And Bounds
HOA
- Has HOA: No
Location
- Region: Vancleave
Financial & listing details
- Price per square foot: $239/sqft
- Tax assessed value: $172,464
- Annual tax amount: $758
- Date on market: 10/19/2026
- Electric utility on property: Yes
Estimated market value
$841,100
$799,000 - $883,000
Not available
Price history
| Date | Event | Price |
|---|---|---|
| 10/30/2026 | Pending sale | $889,000$239/sqft |
Source: MLS United #4165936 Report a problem | ||
| 10/19/2026 | Listed for sale | $889,000$239/sqft |
Source: MLS United #4165936 Report a problem | ||
Public tax history
| Year | Property taxes | Tax assessment |
|---|---|---|
| 2025 | $758 -2.1% | $19,388 -45.5% |
| 2024 | $774 -60.2% | $35,589 +0.7% |
| 2023 | $1,946 +2.5% | $35,349 -0.1% |
| 2022 | $1,899 +2.9% | $35,382 +2.7% |
| 2021 | $1,845 -0.7% | $34,441 +93% |
| 2020 | $1,858 +56.1% | $17,844 +46.1% |
| 2018 | $1,190 +0% | $12,217 +0.3% |
| 2017 | $1,190 +4.3% | $12,178 +0.7% |
| 2016 | $1,141 | $12,096 -88.8% |
| 2015 | $1,141 +11.3% | $107,820 +812.1% |
| 2014 | $1,026 -1.2% | $11,821 +0.5% |
| 2013 | $1,038 -1% | $11,766 -0.7% |
| 2012 | $1,049 +126.2% | $11,845 +83.8% |
| 2011 | $464 0% | $6,443 -0.8% |
| 2010 | $464 -1% | $6,498 -0.9% |
| 2009 | $468 -1.8% | $6,558 -1% |
| 2008 | $477 -31.7% | $6,625 +11.4% |
| 2007 | $699 | $5,948 |
Find assessor info on the county website
Monthly payment
Est. payment
Payment breakdown
Explore the cost of this home by adjusting the details. Changes won't be saved.Climate risks
Neighborhood: 39565
Nearby schools
Schools provided by the listing agent
- Elementary: Vancleave Lower
- Middle: Vancleave Jh
- High: Vancleave
Source: MLS United. This data may not be complete. We recommend contacting the local school district to confirm school assignments for this home.


Similar homes
- $859,9004 bd4 ba4.4k sqft20915 Busby Rd, Vancleave, MS 39565For Sale
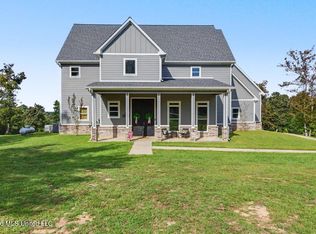 MLS ID #4161434, Ashley Flurry, Coldwell Banker Alfonso Smith. MLS United
- $749,0004 bd4 ba3.7k sqft13125 Seaman Rd, Vancleave, MS 39565For Sale
 MLS ID #4149395, Christie A Watson, Weichert Realtors Gulf Properties. MLS United
- $498,0004 bd4 ba3.4k sqft2913 Holden Dr, Vancleave, MS 39565For Sale
 MLS ID #4160183, Paul Hardy, Paul Hardy Properties. MLS United
- $799,0004 bd4 ba2.9k sqft2713 Island Branch Rd, Vancleave, MS 39565For Sale
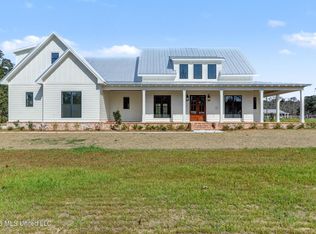 MLS ID #4149970, Summer Davis Shelby, Coldwell Banker Alfonso Smith. MLS United
