You asked for it-And here it is! This architecturally striking new construction home, built by Cape Custom Homes, sits on an expansive half acre water view lot helping you experience 3800 sqft of Main level Ranch-style living with almost 1200 sqft of additional upstairs living. The home resides along a stretch of Rio Oro Drive experiencing a transformation through new luxury residences, with an opportunity to enjoy sophisticated lake-area living with the neighborhood's private waterfront lake access lot-giving access to its own dock/pier, picnic area, and launching your favorite water accessories.
This residence showcases a refined combination of natural stone, stucco, architectural wood accents, and dramatic rooflines. Inside, soaring cathedral ceilings, expansive windows, and carefully curated finishes. The heart of the home is a spectacular chef's kitchen featuring a complete Monogram luxury appliance package, including a professional-grade 48-inch range, a 48-inch refrigerator, an oversized 11-foot island, custom cabinetry, and a separate scullery that provide an exceptional setting for entertaining. For a seamless indoor-outdoor living, there’s an impressive 20-foot sliding glass wall connecting the main living spaces to the expansive covered porch and resort-inspired backyard. Designed for entertaining and year-round enjoyment, the outdoors features include a swimming pool, generous stone terraces, and a covered outdoor kitchen and bar.
The versatile main level floor plan offers a Primary Suite-perfect for a peaceful retreat and two additional bedrooms with private ensuite baths. There is also the flexibility of a sixth bedroom, including a private guest wing featuring a dedicated full bathroom, closet, and separate exterior entrance. Ideal for multigenerational living, extended guests, or a private fitness studio, this thoughtfully designed space offers exceptional flexibility and privacy. Upstairs provides two additional bedrooms with ensuite baths, and a spacious recreation room complete with a dedicated bar creating an additional space for entertaining and relaxation. Additional highlights include a three-car garage, generous storage, a comprehensive whole-home audio/visual system, custom architectural details, and thoughtfully inspired spaces throughout. Combining distinctive architecture and beautiful Lake Norman views, 21505 Rio Oro Drive offers a unique opportunity to experience elevated luxury living in one of Cornelius's evolving lakeside neighborhoods.
Active
$3,200,000
21505 Rio Oro Dr, Cornelius, NC 28031
6beds
4,977sqft
Single Family Residence
Built in 2027
0.49 Acres Lot
$3,092,300 Zestimate®
$643/sqft
$6/mo HOA
What's special
Swimming poolBeautiful lake norman viewsSoaring cathedral ceilingsExpansive covered porchThree-car garageCustom architectural detailsGenerous stone terraces
- 15 days
- 630
- 40
Likely to sell faster than
Zillow last checked:
Listing updated:
Listed by:
Christy Walker christy@christywalker.com,
Premier Sotheby's International Realty
Source: Canopy MLS as distributed by MLS GRID,MLS#: 4439934
Facts & features
Interior
Bedrooms & bathrooms
- Bedrooms: 6
- Bathrooms: 8
- Full bathrooms: 6
- 1/2 bathrooms: 2
- Main level bedrooms: 4
Primary bedroom
- Level: Main
Bedroom s
- Level: Main
Bedroom s
- Level: Main
Bedroom s
- Level: Main
Bedroom s
- Level: Upper
Bedroom s
- Level: Main
Bathroom full
- Level: Main
Bathroom full
- Level: Main
Bathroom full
- Level: Main
Bathroom half
- Level: Main
Bathroom full
- Level: Main
Bathroom full
- Level: Main
Bathroom half
- Level: Upper
Dining room
- Level: Main
Exercise room
- Level: Main
Family room
- Level: Main
Kitchen
- Level: Main
Recreation room
- Level: Upper
Heating
- Forced Air, Natural Gas
Cooling
- Central Air
Appliances
- Included: Bar Fridge, Microwave, Convection Oven, Dishwasher, Disposal, Electric Oven, Gas Cooktop, Plumbed For Ice Maker, Tankless Water Heater
- Laundry: Main Level
Features
- Kitchen Island, Open Floorplan, Walk-In Closet(s), Walk-In Pantry
- Flooring: Tile, Wood
- Doors: Sliding Doors
- Windows: Insulated Windows
- Has basement: No
- Attic: Pull Down Stairs
- Fireplace features: Family Room, Outside
Interior area
- Total structure area: 4,977
- Total interior livable area: 4,977 sqft
- Finished area above ground: 4,977
- Finished area below ground: 0
Property
Parking
- Total spaces: 3
- Parking features: Driveway, Attached Garage, Garage Door Opener, Garage Faces Rear, Garage Faces Side, Garage on Main Level
- Attached garage spaces: 3
- Has uncovered spaces: Yes
Features
- Levels: One
- Stories: 1
- Patio & porch: Covered, Rear Porch
- Exterior features: In-Ground Irrigation, Outdoor Kitchen
- Pool features: In Ground
- Fencing: Fenced
- Has view: Yes
- View description: Water
- Has water view: Yes
- Water view: Water
- Waterfront features: Boat Ramp – Community, Paddlesport Launch Site - Community
- Body of water: Lake Norman
Lot
- Size: 0.49 Acres
- Features: Views
Details
- Parcel number: 00129609
- Zoning: R100
- Special conditions: Standard
Construction
Type & style
- Home type: SingleFamily
- Architectural style: Modern,Ranch
- Property subtype: Single Family Residence
Materials
- Stucco, Stone
- Foundation: Slab, Other - See Remarks
Condition
- New construction: Yes
- Year built: 2027
Details
- Builder name: Cape Custom Homes LLC
Utilities & green energy
- Sewer: Public Sewer
- Water: City
Community & HOA
Community
- Features: Lake Access, Picnic Area, Recreation Area, Street Lights
- Security: Carbon Monoxide Detector(s), Smoke Detector(s)
- Subdivision: Bahia Bay
HOA
- Has HOA: Yes
- HOA fee: $75 annually
- HOA name: Bahia Bay HOA
Location
- Region: Cornelius
Financial & listing details
- Price per square foot: $643/sqft
- Tax assessed value: $447,800
- Annual tax amount: $3,036
- Date on market: 11/5/2026
- Cumulative days on market: 15 days
- Listing terms: Cash,Conventional
- Road surface type: Concrete, Paved
Estimated market value
$3,092,300
$2.94M - $3.25M
Not available
Price history
| Date | Event | Price |
|---|---|---|
| 11/6/2026 | Listed for sale | $3,200,000+416.1%$643/sqft |
Source:  Canopy MLS as distributed by MLS GRID #4439934 Report a problem | ||
| 1/7/2026 | Sold | $620,000+138.6%$125/sqft |
Source: Public Record Report a problem | ||
| 6/30/2015 | Sold | $259,900-5.3%$52/sqft |
Source: Canopy MLS as distributed by MLS GRID #3084673 Report a problem | ||
| 5/15/2015 | Pending sale | $274,500$55/sqft |
Source: Carolina Realty Solutions #3084673 Report a problem | ||
| 5/3/2015 | Listed for sale | $274,500+13.4%$55/sqft |
Source: Owner Report a problem | ||
| 1/24/2014 | Sold | $242,000-6.8%$49/sqft |
Source: Canopy MLS as distributed by MLS GRID #2181559 Report a problem | ||
| 11/8/2013 | Price change | $259,750-2%$52/sqft |
Source: Wilkinson & Associates ERA Powered #2181559 Report a problem | ||
| 9/21/2013 | Listed for sale | $265,000+43.2%$53/sqft |
Source: Wilkinson & Associates #2181559 Report a problem | ||
| 5/27/2011 | Sold | $185,000-21.3%$37/sqft |
Source: Public Record Report a problem | ||
| 3/17/2011 | Price change | $235,000-2%$47/sqft |
Source: RE/MAX EXECUTIVE AT THE LAKE #2001702 Report a problem | ||
| 3/4/2011 | Price change | $239,900+2.1%$48/sqft |
Source: RE/MAX AT THE LAKE #2001702 Report a problem | ||
| 2/24/2011 | Price change | $235,000-2%$47/sqft |
Source: Visual Tour #2001702 Report a problem | ||
| 11/13/2010 | Price change | $239,900-4%$48/sqft |
Source: LTD of Lake Norman, LLC #941607 Report a problem | ||
| 9/9/2010 | Pending sale | $250,000$50/sqft |
Source: LTD of Lake Norman, LLC #941607 Report a problem | ||
| 6/5/2010 | Price change | $250,000-4.8%$50/sqft |
Source: LTD of Lake Norman, LLC #941607 Report a problem | ||
| 5/22/2010 | Listed for sale | $262,500-19.2%$53/sqft |
Source: LTD of Lake Norman, LLC #941607 Report a problem | ||
| 12/15/2008 | Listing removed | $325,000$65/sqft |
Source: Postlets #770463 Report a problem | ||
| 10/26/2008 | Listed for sale | $325,000$65/sqft |
Source: Postlets #770463 Report a problem | ||
Public tax history
| Year | Property taxes | Tax assessment |
|---|---|---|
| 2025 | $3,036 +1.6% | $447,800 |
| 2024 | $2,988 +1.7% | $447,800 |
| 2023 | $2,938 +8% | $447,800 +41.8% |
| 2022 | $2,719 | $315,700 |
| 2021 | -- | $315,700 |
| 2020 | $2,688 +0.2% | $315,700 |
| 2019 | $2,682 -9.7% | $315,700 +15.7% |
| 2018 | $2,969 +0.9% | $272,800 |
| 2017 | $2,941 | $272,800 |
| 2016 | $2,941 | $272,800 |
| 2015 | $2,941 +1.6% | $272,800 |
| 2014 | $2,895 | -- |
| 2013 | -- | $272,800 -0.7% |
| 2012 | -- | $274,800 |
| 2011 | -- | $274,800 +31.7% |
| 2010 | -- | $208,700 |
| 2009 | -- | $208,700 |
| 2008 | -- | $208,700 |
| 2007 | -- | $208,700 |
| 2006 | -- | $208,700 |
| 2005 | -- | $208,700 |
| 2004 | -- | $208,700 |
| 2003 | -- | $208,700 +22.4% |
| 2002 | -- | $170,490 +4.9% |
| 2001 | -- | $162,490 +4.4% |
| 2000 | -- | $155,640 |
Find assessor info on the county website
Monthly payment
Est. payment
Payment breakdown
Explore the cost of this home by adjusting the details. Changes won't be saved.Climate risks
Neighborhood: 28031
Nearby schools
Schools provided by the listing agent
- Elementary: Cornelius
- Middle: Bailey
- High: William Amos Hough
Source: Canopy MLS as distributed by MLS GRID. This data may not be complete. We recommend contacting the local school district to confirm school assignments for this home.
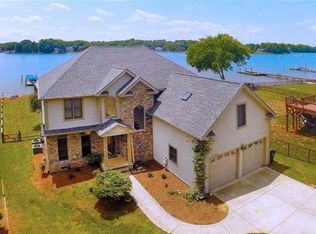
Similar homes
- $2,900,0005 bd5 ba4.9k sqft19318 Mary Ardrey Cres, Cornelius, NC 28031For Sale
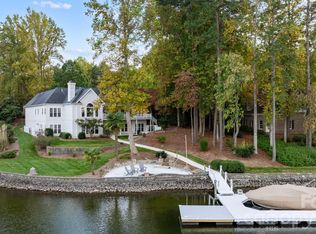
 MLS ID #4439776, Phil Puma, Puma & Associates Realty, Inc.. Canopy MLS as distributed by MLS GRID
- $3,750,0005 bd6 ba5.1k sqft21216 Rio Oro Dr, Cornelius, NC 28031New Construction
 MLS ID #4439919, Lori Jackson, Ivester Jackson Christie's. Canopy MLS as distributed by MLS GRID
- $2,900,0005 bd4 ba4.6k sqft20334 Bethelwood Ln, Cornelius, NC 28031For Sale
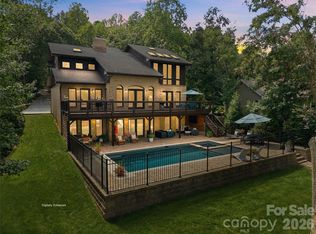 MLS ID #4409057, Anita Sabates, Howard Hanna Allen Tate Lake Norman. Canopy MLS as distributed by MLS GRID
- $2,999,9995 bd4 ba3.6k sqft19610 Weavers Cir, Cornelius, NC 28031For Sale
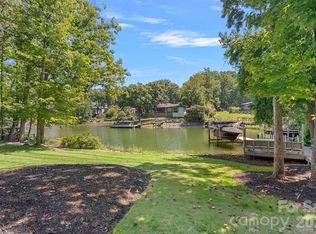 MLS ID #4431355, Liz Miller, Ivester Jackson Christie's. Canopy MLS as distributed by MLS GRID
- $2,775,0005 bd5 ba5.3k sqft18300 Scotscraig Ln, Cornelius, NC 28031For SaleMLS ID #4379461, Lance Carlyle, Carlyle Properties. Canopy MLS as distributed by MLS GRID
- $2,999,0004 bd4 ba5.1k sqft18426 Peninsula Cove Ln, Cornelius, NC 28031For SaleMLS ID #4375387, Charlie Zylstra, Ivester Jackson Christie's. Canopy MLS as distributed by MLS GRID
- $4,300,0006 bd8 ba5.6k sqft21506 Rio Oro Dr, Cornelius, NC 28031New ConstructionMLS ID #4347482, Christy Walker, Premier Sotheby's International Realty. Canopy MLS as distributed by MLS GRID
- $1,995,0004 bd4 ba4.6k sqft18620 Town Harbour Rd, Cornelius, NC 28031For SaleMLS ID #4443567, Michelle Rhyne, Premier Sotheby's International Realty. Canopy MLS as distributed by MLS GRID
- $2,150,0004 bd5 ba3.9k sqft21314 Olde Quarry Ln, Cornelius, NC 28031For SaleMLS ID #4415914, Ben Bowen, Premier Sotheby's International Realty. Canopy MLS as distributed by MLS GRID
- $2,596,0004 bd5 ba5.1k sqft352 Tuskarora Trl, Mooresville, NC 28117For SaleMLS ID #4440110, Melissa Corrigall, houzRE. Canopy MLS as distributed by MLS GRID
- $3,690,0004 bd5 ba4.2k sqft18212 Pompano Pl, Cornelius, NC 28031For SaleMLS ID #4365498, Lori Jackson, Ivester Jackson Christie's. Canopy MLS as distributed by MLS GRID
- $4,699,0005 bd6 ba6.9k sqft16407 Jetton Rd, Cornelius, NC 28031For SaleMLS ID #4442625, Chad Hetherman, Elevate Real Estate LLC. Canopy MLS as distributed by MLS GRID
- $3,199,5005 bd6 ba6.2k sqft3446 Governors Island Dr, Denver, NC 28037For SaleMLS ID #4158875, Ann Horn, Southern Charm Properties. Canopy MLS as distributed by MLS GRID
- $4,200,0004 bd5 ba4.8k sqft19053 Double Eagle Dr, Cornelius, NC 28031For SaleMLS ID #4392235, Erin Ficenec, Ivester Jackson Christie's. Canopy MLS as distributed by MLS GRID
- $3,150,0005 bd9 ba6k sqft1400 Samuel Spencer Pkwy, Davidson, NC 28036New ConstructionMLS ID #4400407, Jessica Martin, TSG Residential. Canopy MLS as distributed by MLS GRID
- $3,150,0005 bd5 ba5.2k sqft1046 Ventosa Dr, Denver, NC 28037New ConstructionMLS ID #4429690, Missy Bagley, Grandfather Homes Inc.. Canopy MLS as distributed by MLS GRID
- $2,495,0006 bd4 ba4.2k sqft519 South St, Davidson, NC 28036For SaleMLS ID #4400565, Mike Kessler, TSG Residential. Canopy MLS as distributed by MLS GRID
- $1,650,0003 bd3 ba4.1k sqft20919 Island Forest Dr, Cornelius, NC 28031For SaleMLS ID #4428890, Robin Kielar, Keller Williams Unified. Canopy MLS as distributed by MLS GRID
- $3,625,0004 bd5 ba5k sqft125 Falmouth Rd, Mooresville, NC 28117For SaleMLS ID #4424663, Jessica Simpson, Ivester Jackson Christie's. Canopy MLS as distributed by MLS GRID
- $3,400,0004 bd7 ba6.3k sqft177 Great Point Dr, Mooresville, NC 28117For SaleMLS ID #4419251, Susan Jakubowski, Ivester Jackson Christie's. Canopy MLS as distributed by MLS GRID
