Set on 9.49 acres, this luxury estate offers privacy, efficiency, and resort-style living. A paved private road leads to this gorgeous modern farmhouse with an asphalt driveway and expansive parking area. The residence is powered by an owned 36-panel solar array. The backyard is designed for entertaining, featuring an 18’x36’ saltwater Gunite pool with sun shelf and automatic sweep, 1,500 sq. ft. of concrete decking, and a 12’x16’ pergola with electrical and Bluetooth speakers. The grounds include 6,000 sq. ft. of irrigated backyard lawn, 8,000 sq. ft. of front lawn, mature landscaping, stamped concrete patios connected by granite paths, a greenhouse, chicken coop, multiple fruit trees, berries, and grapes. Additional features include two 20’ storage containers, engineered septic, a 35 GPM well with full filtration (softener, UV, RO), and Xfinity internet Built for durability and comfort, the home features a geotechnical engineered slab, 2x6 construction, Hardie board siding, and a 30-year architectural roof. Interior highlights include 10’ ceilings, an 11’6” living room with surround sound, LED recessed lighting, Andersen dual-pane windows, and wood-look tile flooring throughout. A 500 sq. ft. junior suite offers a full bath and walk-in closet. Fire sprinklers and a 10,000-gallon backup water system add peace of mind, while the oversized two-car garage includes a utility sink, workbench, and storage. The chef’s kitchen features shaker-style cabinetry, a 5’x9’ quartz island, black granite counters, tile backsplash, Kohler farm sink with RO water, and premium KitchenAid appliances, including double ovens, a low-decibel dishwasher, and a 36” six-burner gas range with pot filler. A built-in dining hutch and large walk-in pantry complete the space. Must see this beautiful estate in person to appreciate so many upgrades and features throughout!
Pending
$2,299,000
2151 Bartels Dr, Knightsen, CA 94548
5beds
3,206sqft
Single Family Residence
Built in 2018
9.49 Acres Lot
$2,180,500 Zestimate®
$717/sqft
$241/mo HOA
What's special
Mature landscapingChicken coopShaker-style cabinetryWood-look tile flooring throughoutPaved private roadBlack granite countersBuilt-in dining hutch
- 122 days |
- 237 |
- 4 |
Zillow last checked:
Listing updated:
Listed by:
Adda Pina-Renner DRE #01265172 925-354-7475,
WR Properties
Source: bridgeMLS/CCAR/Bay East AOR,MLS#: 41131217
Facts & features
Interior
Bedrooms & bathrooms
- Bedrooms: 5
- Bathrooms: 4
- Full bathrooms: 3
- 1/2 bathrooms: 1
Kitchen
- Features: Breakfast Bar, Breakfast Nook, Stone Counters, Dishwasher, Double Oven, Eat-in Kitchen, Disposal, Gas Range/Cooktop, Kitchen Island, Microwave, Pantry, Skylight(s), Other
Heating
- Solar
Cooling
- Ceiling Fan(s), Central Air, Other
Appliances
- Included: Dishwasher, Double Oven, Gas Range, Microwave
- Laundry: Cabinets, Hookups Only, Laundry Room, In Unit
Features
- Breakfast Bar, Breakfast Nook, Pantry
- Flooring: Laminate, Tile
- Windows: Skylight(s)
- Has fireplace: No
- Fireplace features: None
Interior area
- Total structure area: 3,206
- Total interior livable area: 3,206 sqft
Video & virtual tour
Property
Parking
- Total spaces: 2
- Parking features: Attached, Other, Garage Faces Side, Garage Door Opener
- Garage spaces: 2
Features
- Levels: One Story
- Stories: 1
- Exterior features: Back Yard, Front Yard, Sprinklers Automatic, Sprinklers Front
- Has private pool: Yes
- Pool features: Other
- Fencing: Fenced
Lot
- Size: 9.49 Acres
- Features: Agricultural, Level, Premium Lot, Other, Landscaped, See Remarks, Sprinklers In Rear
Details
- Parcel number: 0201000155
- Special conditions: Standard
Construction
Type & style
- Home type: SingleFamily
- Architectural style: French Country
- Property subtype: Single Family Residence
Materials
- Other
- Roof: Shingle
Condition
- Existing
- New construction: No
- Year built: 2018
Utilities & green energy
- Electric: Other Solar, Photovoltaics Seller Owned
- Sewer: Septic Tank, Sewer System - Private
- Water: Well
Green energy
- Energy generation: Solar
Community & HOA
Community
- Security: Fire Sprinkler System
HOA
- Has HOA: Yes
- Amenities included: Other
- Services included: Other
- HOA fee: $241 monthly
- HOA name: CALL LISTING AGENT
- HOA phone: 877-904-3080
Location
- Region: Knightsen
Financial & listing details
- Price per square foot: $717/sqft
- Tax assessed value: $1,034,790
- Annual tax amount: $11,026
- Date on market: 4/16/2026
- Listing terms: Conventional,FHA,VA Loan,Other
Estimated market value
$2,180,500
$2.07M - $2.29M
$6,092/mo
Price history
| Date | Event | Price |
|---|---|---|
| 7/9/2026 | Pending sale | $2,299,000$717/sqft |
Source:  bridgeMLS/CCAR/Bay East AOR #41131217 Report a problem bridgeMLS/CCAR/Bay East AOR #41131217 Report a problem | ||
| 4/16/2026 | Listed for sale | $2,299,000+679.3%$717/sqft |
Source: bridgeMLS/CCAR/Bay East AOR #41131217 Report a problem | ||
| 8/17/2016 | Sold | $295,000-3.3%$92/sqft |
Source:  Bay East AOR #40635238 Report a problem Bay East AOR #40635238 Report a problem | ||
| 9/1/2015 | Price change | $305,000-6.2%$95/sqft |
Source: RE/MAX ACCORD #40635238 Report a problem | ||
| 7/17/2014 | Price change | $325,000-13.3%$101/sqft |
Source: RE/MAX ACCORD #40635238 Report a problem | ||
| 10/15/2013 | Listed for sale | $375,000+50%$117/sqft |
Source: RE/MAX Accord #40635238 Report a problem | ||
| 9/4/2013 | Listing removed | $250,000$78/sqft |
Source: RE/MAX ACCORD #40628365 Report a problem | ||
| 8/21/2013 | Listed for sale | $250,000$78/sqft |
Source: RE/MAX ACCORD #40628365 Report a problem | ||
| 2/2/2013 | Listing removed | $250,000$78/sqft |
Source: RE/MAX ACCORD #40515254 Report a problem | ||
| 8/31/2012 | Listed for sale | $250,000$78/sqft |
Source: Re/Max Accord #40515254 Report a problem | ||
| 6/19/2012 | Listing removed | $250,000$78/sqft |
Source: Re/Max Accord #40515254 Report a problem | ||
| 3/24/2011 | Listed for sale | $250,000-27.5%$78/sqft |
Source: RE/MAX ACCORD #40515254 Report a problem | ||
| 3/27/2009 | Sold | $345,000-42%$108/sqft |
Source: Public Record Report a problem | ||
| 8/17/2005 | Sold | $595,000$186/sqft |
Source: Public Record Report a problem | ||
Public tax history
| Year | Property taxes | Tax assessment |
|---|---|---|
| 2025 | $11,026 -9.6% | $1,034,790 +2% |
| 2024 | $12,204 +6% | $1,014,501 +7.3% |
| 2023 | $11,518 -11% | $945,591 +2% |
| 2022 | $12,936 +2% | $927,051 +2% |
| 2021 | $12,680 +0.3% | $908,874 +1% |
| 2020 | $12,642 +31.4% | $899,556 +2% |
| 2019 | $9,618 +192.6% | $881,918 +193.1% |
| 2018 | $3,287 -1.1% | $300,900 +2% |
| 2017 | $3,324 -0.1% | $295,000 -5.8% |
| 2016 | $3,326 +9% | $313,000 +10.2% |
| 2015 | $3,052 | $284,000 |
Find assessor info on the county website
Monthly payment
Est. payment
Payment breakdown
Explore the cost of this home by adjusting the details. Changes won't be saved.Climate risks
Neighborhood: 94548
Nearby schools
GreatSchools rating
- 6/10Knightsen Elementary SchoolGrades: K-8Distance: 0.4 mi
- 7/10Liberty High SchoolGrades: 9-12Distance: 3.2 mi
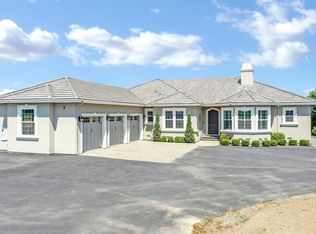
- $1,450,0005 bd4 ba3.4k sqft2100 Bartels Dr, Knightsen, CA 94548Sold
- $1,553,300-- bd-- ba2.6k sqft1901 Tule Ln, Knightsen, CA 94548Off Market
- $1,425,2004 bd3 ba2.9k sqft2133 Tule Ln, Knightsen, CA 94548Off Market
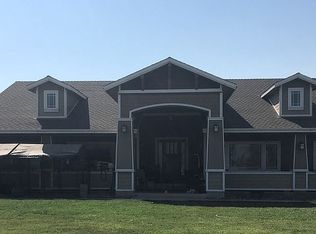
- $1,369,400-- bd-- ba2.5k sqft1751 Tule Ln, Knightsen, CA 94548Off Market
- $1,500,0003 bd3 ba3.4k sqft2200 Delta Rd, Brentwood, CA 94548Sold
- $1,680,300-- bd-- ba3.7k sqft1752 Bartels Dr, Knightsen, CA 94548Off Market
- $1,757,400-- bd-- ba3.3k sqft2025 Tule Ln, Knightsen, CA 94548Off Market
- $1,793,9004 bd4 ba4k sqft2300 Bartels Dr, Knightsen, CA 94548Off Market
Similar homes
- $2,500,0004 bd3 ba2.6k sqft59 Old Stagecoach Rd, Brentwood, CA 94513For Sale
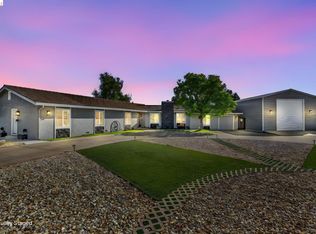 MLS ID #41132487, Cathie Marples. bridgeMLS/CCAR/Bay East AOR
 - $2,080,0007 bd7 ba4k sqft6170 Sellers Ave, Oakley, CA 94561For Sale
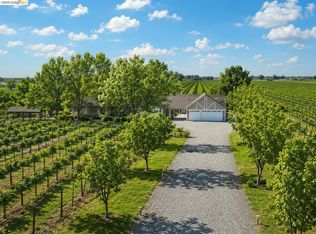 MLS ID #41140954, Lori Abreu. bridgeMLS/CCAR/Bay East AOR
 - $1,899,0005 bd5 ba3k sqft16800 Marsh Creek Rd, Clayton, CA 94517For Sale
 MLS ID #41137217, Anthony Arsondi. Bay East AOR
 - $1,900,0004 bd3 ba3.5k sqft23751 Marsh Creek Rd, Brentwood, CA 94513For Sale
 MLS ID #41120641, Deneen Vornhagen. bridgeMLS/CCAR/Bay East AOR
 - $1,959,0003 bd2 ba2.1k sqft23701 Marsh Creek Rd, Brentwood, CA 94513For SaleMLS ID #41117699, Lori Abreu. bridgeMLS/CCAR/Bay East AOR
- $1,999,9996 bd4 ba3.8k sqft6650 Johnston Rd, Pleasanton, CA 94588For SaleMLS ID #ML82056990, Vicky Oberoi. MLSListings Inc
- $1,590,0004 bd4 ba2.1k sqft5390 Aspen Rd, Oakley, CA 94561For SaleMLS ID #226062895, Michael Cameron. MetroList Services of CA
- $2,400,0004 bd3 ba3.3k sqft5505 Old School Rd, Pleasanton, CA 94588For SaleMLS ID #41141867, Stacy Hale. CCAR
- $2,499,9994 bd3 ba3.1k sqft316 Live Oak Dr, Danville, CA 94506For SaleMLS ID #41145223, Emiliana Flemate Baker. CCAR
- $1,349,9994 bd4 ba3.7k sqft1660 Albani Pl, Brentwood, CA 94513For SaleMLS ID #41133354, Maureen Prince. Bay East AOR
- $1,171,1174 bd4 ba3k sqft500 Trellis Way, Brentwood, CA 94513New ConstructionMetroList Services of CA
- $1,199,0004 bd4 ba2.8k sqft5456 Mountain Ridge Way, Antioch, CA 94531For SaleMLS ID #41144331, Shelby Seeley. bridgeMLS/CCAR/Bay East AOR
- $1,199,0006 bd5 ba4.1k sqft2683 Manresa Shore Ln, Oakley, CA 94561For SaleMLS ID #41136483, Krista Mashore. bridgeMLS/CCAR/Bay East AOR
- $2,299,9004 bd3 ba2.6k sqft3331 Quail Walk Ln, Danville, CA 94506For SaleMLS ID #41141749, Kay Sherwood. CCAR
- $1,475,0004 bd3 ba2.9k sqft30 W Cypress Pl, Oakley, CA 94561For SaleMLS ID #41141415, Jacqueline Rowell-Dierke. CCAR
- $2,189,0005 bd3 ba2.8k sqft310 Sunset Dr, Danville, CA 94506For SaleMLS ID #41143180, Steve St George. Bay East AOR
- $1,999,0003 bd4 ba3.3k sqft630 Discovery Bay Blvd, Discovery Bay, CA 94505For SaleMLS ID #41118148, Michelle Stornetta. bridgeMLS/CCAR/Bay East AOR
- $1,700,0003 bd3 ba2.7k sqft7760 Byron Hwy, Byron, CA 94514For SaleMLS ID #41122907, Christina Pineda. CCAR
- $1,213,4045 bd4 ba3.2k sqft427 Trellis Way, Brentwood, CA 94513New ConstructionBay East AOR
- $1,398,0004 bd3 ba2.9k sqft2791 Vine Hill Rd, Oakley, CA 94561For SaleMLS ID #41138917, Frank Bermudez. CCAR
