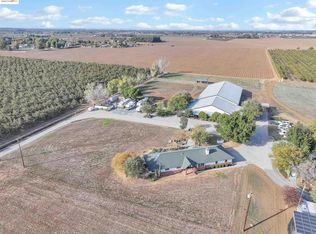
Exceptional 20-Acre Income-Producing Agricultural Residence! Meticulously maintained and thoughtfully developed, this rare property blends farm living, strong cash flow, and agricultural production. The main home is beautifully designed with an open floor plan, crown molding, gorgeous LVP flooring, and an updated kitchen with stainless steel appliances. Expansive sliders fill the home with natural light and open to a deck overlooking the almond orchard. Shutters throughout, upgraded bathrooms with granite, ceiling fans throughout, and owned solar complete the home. Incl. an oversized 14ft high attached garage + a separate 2-car garage. Agriculture-zoned with well, septic, pump water, auto irrigation, and solar. The 20 acres are leased to a local almond rancher, providing steady land rental income while the rancher handles all orchard work and maintenance. Two additional structures, each fully independent with garage. Lease income • #1: With separate garage approx 680 sq ft • #2/Permitted Office: 1 Bed / 1 Bath with separate garage, approx. 572 sq ft Ideal for investors, owner-occupants, or those looking to buildout a the future while enjoying passive income. A rare, turnkey ag property—schedule your private showing today!
For sale
Price cut: $30K (6/9)
$2,170,000
7760 Byron Hwy, Byron, CA 94514
3beds
2,720sqft
Residential, Single Family Residence
Built in 2017
20 Acres Lot
$2,025,100 Zestimate®
$798/sqft
$-- HOA
What's special
Crown moldingOpen floor planGorgeous lvp flooringUpgraded bathrooms with graniteCeiling fans throughoutShutters throughout
- 169 days |
- 462 |
- 14 |
Zillow last checked:
Listing updated:
Listed by:
Christina Pineda DRE #02089190 925-440-9747,
Exp Realty Of California, Inc.
Source: CCAR,MLS#: 41122907
Facts & features
Interior
Bedrooms & bathrooms
- Bedrooms: 3
- Bathrooms: 3
- Full bathrooms: 3
Rooms
- Room types: 3 Bedrooms, 3 Baths, Main Entry
Kitchen
- Features: 220 Volt Outlet, Stone Counters, Dishwasher, Electric Range/Cooktop, Disposal, Ice Maker Hookup, Kitchen Island, Microwave, Pantry, Refrigerator, Self-Cleaning Oven, Updated Kitchen
Heating
- Electric
Cooling
- Ceiling Fan(s), Central Air
Appliances
- Included: Dishwasher, Electric Range, Plumbed For Ice Maker, Microwave, Refrigerator, Self Cleaning Oven, Dryer, Washer
- Laundry: Laundry Room, Common Area
Features
- Pantry, Updated Kitchen
- Flooring: Vinyl
- Windows: Double Pane Windows
- Has fireplace: No
- Fireplace features: None
Interior area
- Total structure area: 2,720
- Total interior livable area: 2,720 sqft
Video & virtual tour
Property
Parking
- Total spaces: 6
- Parking features: Attached, Detached, Parking Lot, Garage, Garage Door Opener, RV Access/Parking
- Attached garage spaces: 6
Features
- Levels: One
- Stories: 1
- Pool features: None
Lot
- Size: 20 Acres
- Features: 2 Houses / 1 Lot, Premium Lot, Other, Private, Back Yard, Front Yard
Details
- Parcel number: 0010510097
- Special conditions: Standard
Construction
Type & style
- Home type: SingleFamily
- Architectural style: Custom,Farm House,See Remarks
- Property subtype: Residential, Single Family Residence
Materials
- Composition Shingles
- Roof: Shingle
Condition
- Existing
- New construction: No
- Year built: 2017
Utilities & green energy
- Electric: Photovoltaics Seller Owned, 220 Volts in Kitchen, 220 Volts in Laundry
- Sewer: Septic Tank, Septic System
- Water: Well, Irrigation Available
- Utilities for property: Cable Available, Internet Available
Community & HOA
Community
- Subdivision: Byron
HOA
- Has HOA: No
Location
- Region: Byron
Financial & listing details
- Price per square foot: $798/sqft
- Date on market: 2/3/2026
Estimated market value
$2,025,100
$1.92M - $2.13M
$6,118/mo
Price history
| Date | Event | Price |
|---|---|---|
| 6/9/2026 | Price change | $2,170,000-1.4%$798/sqft |
Source:  CCAR #41122907 Report a problem CCAR #41122907 Report a problem | ||
| 2/4/2026 | Listed for sale | $2,200,000$809/sqft |
Source: CCAR #41122907 Report a problem | ||
Public tax history
Tax history is unavailable.
Monthly payment
Est. payment
Payment breakdown
Explore the cost of this home by adjusting the details. Changes won't be saved.Climate risks
Neighborhood: 94514
Nearby schools
GreatSchools rating
- 9/10Mountain House Elementary SchoolGrades: K-8Distance: 1.7 mi
- $20,400-- bd-- ba-- sqftByron Hwy, Byron, CA 94514Off Market
- $61,200-- bd-- ba-- sqftByron Hwy, Byron, CA 94514Off Market
- $822,700-- bd-- ba-- sqftByron Hwy, Byron, CA 94514Off Market
- $894,36420.36 Acres136 Bethany Ln, Byron, CA 94514Off Market
- $--21.6 Acres131 Bethany Ln, Byron, CA 94514Off Market
- $600,0005 bd2 ba1.7k sqft15616 Kelso Rd, Byron, CA 94514Sold
- $1,110,000-- bd-- ba-- sqft7777 Bruns Rd, Byron, CA 94514Off Market
- $--155 Acres7999 Bruns Rd, Byron, CA 94514Off Market
A local agent can set up tours, give advice and negotiate with sellers.
Similar homes
- $2,149,0004 bd3 ba3.4k sqft4002 Dyer Rd, Livermore, CA 94551For Sale
 MLS ID #41129206, Scott Piper. Bay East AOR
 - $1,959,0003 bd2 ba2.1k sqft23701 Marsh Creek Rd, Brentwood, CA 94513For Sale
 MLS ID #41117699, Lori Abreu. bridgeMLS/CCAR/Bay East AOR
 - $1,900,0004 bd3 ba3.5k sqft23751 Marsh Creek Rd, Brentwood, CA 94513For Sale
 MLS ID #41120641, Deneen Vornhagen. bridgeMLS/CCAR/Bay East AOR
 - $1,595,0004 bd2 ba2.5k sqft19814 W Grant Line Rd, Tracy, CA 95391For Sale
 MLS ID #226053188, Amar Dhillon. MetroList Services of CA
 - $1,899,0005 bd5 ba3k sqft16800 Marsh Creek Rd, Clayton, CA 94517For SaleMLS ID #41137217, Anthony Arsondi. Bay East AOR
- $2,400,0004 bd3 ba3.3k sqft5505 Old School Rd, Pleasanton, CA 94588For SaleMLS ID #41141867, Stacy Hale. CCAR
- $2,500,0004 bd3 ba2.6k sqft59 Old Stagecoach Rd, Brentwood, CA 94513For SaleMLS ID #41132487, Cathie Marples. bridgeMLS/CCAR/Bay East AOR
- $1,999,0004 bd2 ba2.8k sqft891 Manila Rd, Lathrop, CA 95330For SaleMLS ID #226032170, Staci Braga. MetroList Services of CA
- $1,799,8804 bd2 ba2k sqft9530 Morgan Territory Rd, Livermore Valley, CA 94551For SaleMLS ID #41130553, Lisa Doyle. CCAR
- $2,149,0004 bd4 ba3k sqft3871 Highpointe Ct, Dublin, CA 94568For SaleMLS ID #41141804, Gagan Singh. Bay East AOR
- $1,599,0003 bd2 ba1.7k sqft8476 Byron Hwy, Brentwood, CA 94513For SaleMLS ID #226057222, Cody Kraut. MetroList Services of CA
- $1,999,0003 bd4 ba3.3k sqft630 Discovery Bay Blvd, Discovery Bay, CA 94505For SaleMLS ID #41118148, Michelle Stornetta. bridgeMLS/CCAR/Bay East AOR
- $2,250,0004 bd3 ba3.1k sqft2151 Carmenere St, Danville, CA 94506For SaleMLS ID #41139564, Vicky Van Brocklin. CCAR
- $1,999,8884 bd3 ba3.2k sqft3385 Green Meadow Dr, Danville, CA 94506For SaleMLS ID #41140911, Kay Sherwood. CCAR
- $2,450,0005 bd6 ba4k sqft750 Trinity Hills Ln, Livermore, CA 94550For SaleMLS ID #41142075, Debra McMurphy. Bay East AOR
- $1,260,0003 bd2 ba2.3k sqft17188 Von Sosten Rd, Tracy, CA 95304For SaleMLS ID #226004427, Oscar Sharp. MetroList Services of CA
- $1,999,9994 bd3 ba3.2k sqft421 Stoneybrook Ct, Danville, CA 94506For SaleMLS ID #41141762, Kay Sherwood. CCAR
- $1,238,8883 bd3 ba2.6k sqft16036 Von Sosten Rd, Tracy, CA 95304For SaleMLS ID #226084113, Rebecca King. MetroList Services of CA
- $1,890,0004 bd3 ba2.6k sqft5171 Bengali St, Danville, CA 94506For SaleMLS ID #41141147, Moe Yousofi. Bay East AOR
- $2,125,0004 bd3 ba3.1k sqft7200 Kylemore Ct, Dublin, CA 94568For SaleMLS ID #41133799, Megha Patel. Bay East AOR
Local buyer's agents are ready to help
