Ready February 2027!! This is a presale opportunity! Welcome to the Hero floorplan in the vibrant community of Allen Park a thoughtfully designed pre-sale opportunity blending style, comfort, and flexibility. This 3-bedroom, 2.5-bath home offers approximately 1,895 square feet with a desirable first-floor primary suite, open-concept living, spacious kitchen with oversized island and walk-in pantry, plus a versatile upstairs loft that can easily function as a second living area, home office, or optional 4th bedroom with ensuite bath. The Hero is designed for modern living with curated interior design packages, a rear-load 2-car garage, and functional spaces that make everyday life feel effortless. Buyers still have time to personalize selections and finishes in this pre-sale opportunity located minutes from Downtown Raleigh, shopping, dining, and major commuter routes. 1.6 Miles to Publix 1.7 Miles to Target 6.5 Miles to WakeMed 4.3 Miles to Lowes Foods 8 Miles to Downtown Raleigh Milburnie Park - Neuse River Trail 4.1 miles
New construction
Price cut: $990 (6/11)
$364,000
2153 Glen Hollow Dr Lot 214, Raleigh, NC 27604
3beds
1,895sqft
Single Family Residence, Residential
Built in 2026
5,227 Square Feet Lot
$-- Zestimate®
$192/sqft
$85/mo HOA
What's special
Desirable first-floor primary suiteWalk-in pantryOpen-concept livingVersatile upstairs loft
- 71 days |
- 135 |
- 12 |
Zillow last checked:
Listing updated:
Listed by:
Karla Hamilton 919-730-3280,
Garman Homes LLC,
Catherine Franks 831-915-8894,
Garman Homes LLC
Source: Doorify MLS,MLS#: 10165549
Loading...
Facts & features
Interior
Bedrooms & bathrooms
- Bedrooms: 3
- Bathrooms: 3
- Full bathrooms: 2
- 1/2 bathrooms: 1
Heating
- Natural Gas
Cooling
- Central Air
Appliances
- Included: Dishwasher, Disposal, Gas Range, Microwave, Plumbed For Ice Maker, Tankless Water Heater
- Laundry: Electric Dryer Hookup, Washer Hookup
Features
- Chandelier, Double Vanity, Entrance Foyer, Kitchen Island, Low Flow Plumbing Fixtures, Open Floorplan, Pantry, Quartz Counters, Recessed Lighting, Smart Thermostat, Smooth Ceilings, Walk-In Closet(s), Walk-In Shower, Water Closet, Wired for Data
- Flooring: Carpet, Ceramic Tile, Vinyl
- Common walls with other units/homes: No Common Walls
Interior area
- Total structure area: 1,895
- Total interior livable area: 1,895 sqft
- Finished area above ground: 1,895
- Finished area below ground: 0
Property
Parking
- Total spaces: 2
- Parking features: Garage, Garage Door Opener, Garage Faces Rear, Parking Pad
- Garage spaces: 2
Features
- Levels: Two
- Stories: 2
- Patio & porch: Covered, Front Porch
- Exterior features: Rain Gutters
- Pool features: Community
- Has view: Yes
- View description: Pond
- Has water view: Yes
- Water view: Pond
Lot
- Size: 5,227 Square Feet
Details
- Parcel number: Lot 214 Allen Park
- Special conditions: Standard
Construction
Type & style
- Home type: SingleFamily
- Architectural style: Charleston, Craftsman
- Property subtype: Single Family Residence, Residential
Materials
- Board & Batten Siding, Fiber Cement, HardiPlank Type, Radiant Barrier
- Foundation: Stem Walls
- Roof: Shingle
Condition
- New construction: Yes
- Year built: 2026
- Major remodel year: 2026
Utilities & green energy
- Sewer: Public Sewer
- Water: Public
- Utilities for property: Cable Available, Electricity Available, Electricity Connected, Natural Gas Available, Natural Gas Connected, Sewer Connected, Water Available, Water Connected, Underground Utilities
Green energy
- Water conservation: Low-Flow Fixtures
Community & HOA
Community
- Features: Clubhouse, Curbs, Fitness Center, Park, Playground, Pool, Sidewalks, Street Lights, Other
- Subdivision: Allen Park
HOA
- Has HOA: Yes
- Amenities included: Clubhouse, Dog Park, Maintenance Grounds, Playground, Pond Year Round, Pool, Recreation Facilities, Sport Court, Trail(s), Water
- Services included: Maintenance Grounds
- HOA fee: $85 monthly
Location
- Region: Raleigh
Financial & listing details
- Price per square foot: $192/sqft
- Date on market: 5/7/2026
- Road surface type: Asphalt
Estimated market value
Not available
Estimated sales range
Not available
$2,216/mo
Price history
| Date | Event | Price |
|---|---|---|
| 6/11/2026 | Price change | $364,000-0.3%$192/sqft |
Source:  Doorify MLS #10165549 Report a problem Doorify MLS #10165549 Report a problem | ||
| 5/7/2026 | Listed for sale | $364,990$193/sqft |
Source: Doorify MLS #10165549 Report a problem | ||
Public tax history
Tax history is unavailable.
Monthly payment
Est. payment
Payment breakdown
Explore the cost of this home by adjusting the details. Changes won't be saved.Climate risks
Neighborhood: 27604
Nearby schools
GreatSchools rating
- 7/10Forestville Road ElementaryGrades: PK-5Distance: 1.8 mi
- 3/10Neuse River MiddleGrades: 6-8Distance: 0.6 mi
- 3/10Knightdale HighGrades: 9-12Distance: 2 mi
Schools provided by the listing agent
- Elementary: Wake County Schools
- Middle: Wake County Schools
- High: Wake County Schools
Source: Doorify MLS. This data may not be complete. We recommend contacting the local school district to confirm school assignments for this home.
- $376,7503 bd3 ba1.8k sqft2161 Glen Hollow Dr LOT 218, Raleigh, NC 27604New Construction

- $360,0003 bd3 ba1.8k sqft2153 Glen Hollow Dr LOT 215, Raleigh, NC 27604New Construction
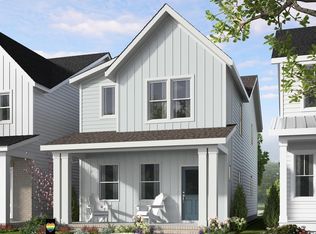
- $369,9903 bd3 ba2k sqft753 Central Park Dr LOT 336, Raleigh, NC 27604New Construction
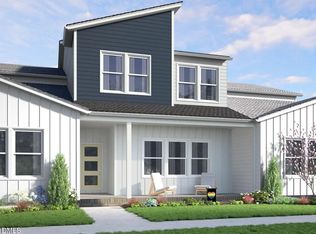
- $384,9903 bd3 ba1.9k sqft749 Central Park Dr LOT 338, Raleigh, NC 27604New Construction
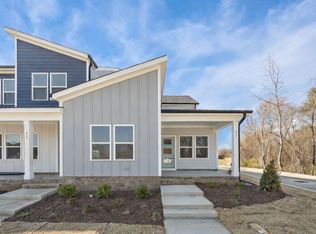
- $529,9905 bd4 ba3.6k sqft2220 Silver Laurel Ln, Raleigh, NC 27604New Construction
- $534,0405 bd3 ba3.3k sqft2228 Silver Laurel Ln, Raleigh, NC 27604New Construction
- $417,5004 bd4 ba2.4k sqft1166 Lamplighter Dr, Raleigh, NC 27604Sold
- $374,8903 bd3 ba1.9k sqft801 Central Park Dr, Raleigh, NC 27604Sold
A local agent can set up tours, give advice and negotiate with sellers.
Similar homes
- $376,7503 bd3 ba1.8k sqft2161 Glen Hollow Dr, Raleigh, NC 27604New Construction
 Garman Homes
 - $375,0003 bd2 ba1.6k sqft4421 Whatley Ln, Raleigh, NC 27604For Sale
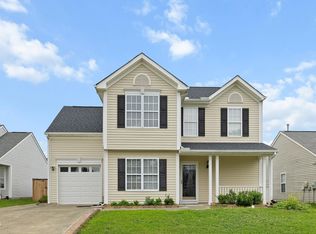
 MLS ID #10180316, Darren Dontay Brothers. Doorify MLS
 - $360,0003 bd3 ba1.8k sqft2153 Glen Hollow Dr Lot 215, Raleigh, NC 27604New ConstructionMLS ID #10169889, Catherine Franks. Doorify MLS
- $376,7503 bd3 ba1.8k sqftGarman Homes, Raleigh, NC 27604New ConstructionDoorify MLS
- from $359,0003 bd3 ba1.8k sqftHero Plan, Allen Park, Raleigh, NC 27604New ConstructionGarman Homes
- $379,9903 bd3 ba2.1k sqft3516 Sugarplum Rd, Raleigh, NC 27604For SaleMLS ID #10177253, Hui Li. Doorify MLS
- from $355,0003 bd3 ba1.8k sqftMagician Plan, Allen Park, Raleigh, NC 27604New ConstructionGarman Homes
- $350,0002 bd2 ba1.2k sqft2421 Old Milburnie Rd, Raleigh, NC 27604For SaleMLS ID #10174108, Thomas Gross. Doorify MLS
- $395,0003 bd2 ba1.8k sqft7012 Vanover Dr, Raleigh, NC 27604For SaleMLS ID #10177054, Scott Hoffman. Doorify MLS
- $369,9903 bd3 ba2k sqft753 Central Park Dr Lot 336, Raleigh, NC 27604New ConstructionDoorify MLS
- from $345,0003 bd3 ba1.5k sqftStoryteller Plan, Allen Park, Raleigh, NC 27604New ConstructionGarman Homes
- from $346,0003 bd3 ba1.6k sqftCreator Plan, Allen Park, Raleigh, NC 27604New ConstructionGarman Homes
- $325,0003 bd3 ba1.5k sqft4704 River Boat Landing Ct, Raleigh, NC 27604For SaleMLS ID #10177879, Delphine Camara. Doorify MLS
- $390,0003 bd3 ba1.6k sqft6200 Saybrooke Dr, Raleigh, NC 27604For SaleMLS ID #10177795, Michael Wrenn. Doorify MLS
- $354,0004 bd3 ba1.9k sqft6016 River Lake Cir, Raleigh, NC 27604For SaleMLS ID #10168674, Miryam Rubio Driggers. Doorify MLS
- $384,9903 bd3 ba1.9k sqft749 Central Park Dr Lot 338, Raleigh, NC 27604New ConstructionMLS ID #10165991, Karla Hamilton. Doorify MLS
- $399,9003 bd3 ba2k sqft1416 Heron Pond St, Raleigh, NC 27604For SaleMLS ID #10171982, Glen Clemmons. Doorify MLS
- $384,9903 bd3 ba2.4k sqft1150 Lamplighter Dr Lot 389, Raleigh, NC 27604New ConstructionMLS ID #10163164, Karla Hamilton. Doorify MLS
- from $358,5003 bd3 ba1.9k sqftI Got Chills Plan, Allen Park, Raleigh, NC 27604New ConstructionGarman Homes
- $369,9903 bd3 ba2k sqft753 Central Park Dr, Raleigh, NC 27604New ConstructionGarman Homes
