Welcome to the highly sought after gated community within the Clovis School District! This beautifully maintained home showcases true pride of ownership and is completely move-in ready. From the moment you step inside, you'll appreciate the immaculate condition, modern finishes, and thoughtful updates throughout. The spacious kitchen is designed for both everyday living and entertaining, featuring rich cabinetry, granite countertops, stainless steel appliances, and a large center island all appliances included with the home. The inviting primary suite offers a spa-inspired bathroom complete with dual vanities, a soaking tub, separate shower, and generous walk-in closet. New ceiling fans add comfort and style throughout the home. Outside, enjoy a low maintenance front and backyard designed for easy living, with a covered pergola creating the perfect shaded patio for relaxing or entertaining year round. Located within a secure gated community with a very low HOA, this turnkey home offers the perfect combination of comfort, convenience, and low-maintenance living. Don't miss your opportunity to make this exceptional Clovis home yours!
Accepting backups
$459,000
2153 Lombard Ln, Clovis, CA 93619
3beds
2baths
1,702sqft
:
Get pre-qualified$3,103/mo
Residential, Single Family Residence
Built in 2019
3,698 Square Feet Lot
$459,500 Zestimate®
$270/sqft
$93/mo HOA
What's special
Immaculate conditionModern finishesLarge center islandAll appliances includedInviting primary suiteSpa-inspired bathroomThoughtful updates throughout
- 17 days |
- 593 |
- 21 |
Likely to sell faster than
Zillow last checked:
Listing updated:
Listed by:
Dylan C. Anderson DRE #02013251 559-360-1428,
Real Brokerage Technologies
Source: Fresno MLS,MLS#: 651769Originating MLS: Fresno MLS
Facts & features
Interior
Bedrooms & bathrooms
- Bedrooms: 3
- Bathrooms: 2
Primary bedroom
- Area: 0
- Dimensions: 0 x 0
Bedroom 1
- Area: 0
- Dimensions: 0 x 0
Bedroom 2
- Area: 0
- Dimensions: 0 x 0
Bedroom 3
- Area: 0
- Dimensions: 0 x 0
Bedroom 4
- Area: 0
- Dimensions: 0 x 0
Bathroom
- Features: Shower, Tub
Dining room
- Area: 0
- Dimensions: 0 x 0
Family room
- Area: 0
- Dimensions: 0 x 0
Kitchen
- Area: 0
- Dimensions: 0 x 0
Living room
- Area: 0
- Dimensions: 0 x 0
Basement
- Area: 0
Heating
- Has Heating (Unspecified Type)
Cooling
- Central Air
Appliances
- Included: F/S Range/Oven, Gas Appliances, Disposal, Dishwasher, Microwave, Refrigerator
- Laundry: Inside, Utility Room
Features
- Isolated Bedroom, Isolated Bathroom
- Windows: Double Pane Windows
- Has fireplace: No
Interior area
- Total structure area: 1,702
- Total interior livable area: 1,702 sqft
Video & virtual tour
Property
Parking
- Total spaces: 2
- Parking features: Garage - Attached
- Attached garage spaces: 2
Features
- Levels: One
- Stories: 1
- Patio & porch: Covered, Concrete
- Fencing: Fenced
Lot
- Size: 3,698 Square Feet
- Features: Urban, Sprinklers In Front, Sprinklers In Rear
Details
- Parcel number: 55542211
- Zoning: R1PRD
Construction
Type & style
- Home type: SingleFamily
- Property subtype: Residential, Single Family Residence
Materials
- Stucco
- Foundation: Concrete
- Roof: Tile
Condition
- Year built: 2019
Utilities & green energy
- Electric: On
- Sewer: Public Sewer
- Water: Public
- Utilities for property: Public Utilities
Community & HOA
HOA
- Has HOA: Yes
- Amenities included: Gated
- HOA fee: $93 monthly
Location
- Region: Clovis
Financial & listing details
- Price per square foot: $270/sqft
- Tax assessed value: $257,535
- Annual tax amount: $3,622
- Date on market: 7/10/2026
- Cumulative days on market: 102 days
- Listing agreement: Exclusive Right To Sell
- Listing terms: Government,Conventional,Cash
Estimated market value
$459,500
$437,000 - $482,000
$2,413/mo
Price history
| Date | Event | Price |
|---|---|---|
| 7/16/2026 | Pending sale | $459,000$270/sqft |
Source: Fresno MLS #651769 Report a problem | ||
| 7/10/2026 | Listed for sale | $459,000$270/sqft |
Source: Fresno MLS #651769 Report a problem | ||
| 3/3/2026 | Listing removed | $459,000$270/sqft |
Source: Fresno MLS #640679 Report a problem | ||
| 1/15/2026 | Price change | $459,000-2.1%$270/sqft |
Source: Fresno MLS #640679 Report a problem | ||
| 12/6/2025 | Listed for sale | $469,000+47.3%$276/sqft |
Source: Fresno MLS #640679 Report a problem | ||
| 6/3/2024 | Listing removed | -- |
Source: Zillow Rentals Report a problem | ||
| 5/24/2024 | Listed for rent | $2,295$1/sqft |
Source: Zillow Rentals Report a problem | ||
| 6/11/2019 | Sold | $318,500$187/sqft |
Source: Public Record Report a problem | ||
Public tax history
| Year | Property taxes | Tax assessment |
|---|---|---|
| 2025 | $3,622 +2% | $257,535 +2% |
| 2024 | $3,552 +2% | $252,486 +2% |
| 2023 | $3,483 +10.2% | $247,536 +2% |
| 2022 | $3,162 -23.5% | $242,683 -25.9% |
| 2021 | $4,135 +0.4% | $327,719 +1% |
| 2020 | $4,120 +266.2% | $324,360 +644.6% |
| 2019 | $1,125 | $43,561 |
Find assessor info on the county website
Monthly payment
Est. payment
Payment breakdown
Explore the cost of this home by adjusting the details. Changes won't be saved.Climate risks
Neighborhood: 93619
Nearby schools
GreatSchools rating
- 8/10Freedom Elementary SchoolGrades: K-6Distance: 0.4 mi
- 8/10Reyburn Intermediate SchoolGrades: 7-8Distance: 0.7 mi
- 8/10Clovis East High SchoolGrades: 9-12Distance: 0.9 mi
Schools provided by the listing agent
- Elementary: Freedom
- Middle: Reyburn
- High: Clovis East
Source: Fresno MLS. This data may not be complete. We recommend contacting the local school district to confirm school assignments for this home.
- $436,3003 bd2 ba1.4k sqft2163 Lombard Ln, Clovis, CA 93619Off Market
- $439,7003 bd2 ba1.4k sqft2062 Lombard Ln, Clovis, CA 93619Off Market

- $460,7003 bd2 ba1.7k sqft2052 Lombard Ln, Clovis, CA 93619Off Market
- $445,0003 bd2 ba1.4k sqft2143 Lombard Ln, Clovis, CA 93619Sold
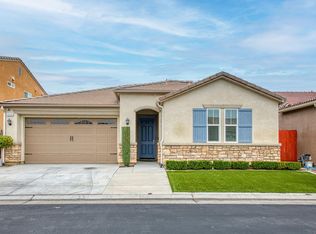
- $432,3003 bd2 ba1.4k sqft2042 Lombard Ln, Clovis, CA 93619Off Market
- $470,1004 bd3 ba1.9k sqft2133 Lombard Ln, Clovis, CA 93619Off Market
- $465,7003 bd3 ba1.9k sqft2032 Lombard Ln, Clovis, CA 93619Off Market
- $482,9004 bd3 ba1.9k sqft2144 Lombard Ln, Clovis, CA 93619Off Market
A local agent can set up tours, give advice and negotiate with sellers.
Similar homes
- $465,0004 bd3 ba1.8k sqft3852 Morris Ave, Clovis, CA 93619For Sale
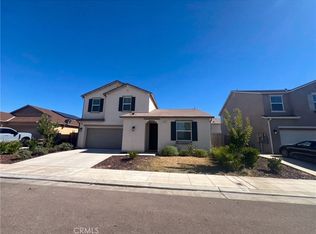 MLS ID #IV26155789, LISA SOLTESZ, OPENDOOR BROKERAGE INC.. CRMLS
 - $465,0003 bd3 ba1.9k sqft3866 Sussex Ave, Clovis, CA 93619For Sale
 MLS ID #650302, Lisa G. Melton-Reimer. Fresno MLS
 - $499,9003 bd3 ba1.7k sqft1579 Medellin Ln, Clovis, CA 93619For Sale
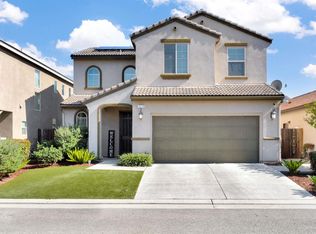 MLS ID #650723, Drake Ekmalian. Fresno MLS
 - $480,0003 bd2 ba1.5k sqft3479 Brimhall Ln, Clovis, CA 93619For Sale
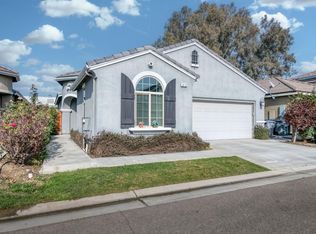 MLS ID #643073, Gary R. Lundin. Fresno MLS
 - $462,5003 bd3 ba1.9k sqft3875 Roberts Ave, Clovis, CA 93619For SaleMLS ID #646367, Jonathan Abad Ayala. Fresno MLS
- $519,9504 bd2 ba1.9k sqft1807 Las Rosas Ave, Clovis, CA 93619For SaleMLS ID #652477, Paul C. Tatarian. Fresno MLS
- $472,0003 bd2 ba1.7k sqft4177 Beverly Ave, Clovis, CA 93619For SaleMLS ID #650916, Travis Justice. Fresno MLS
- $555,0003 bd3 ba2.1k sqft3885 Alamos Ave, Clovis, CA 93619For SaleMLS ID #651701, Sarah Gillespie. Fresno MLS
- $405,0003 bd3 ba1.6k sqft1515 Zenith Point, Clovis, CA 93619For SaleMLS ID #646130, Scott Comstock. Fresno MLS
- $459,8793 bd2 ba1.5k sqft1517 Lincoln Ave, Clovis, CA 93611For SaleMLS ID #650679, Marshal J. Strang. Fresno MLS
- $588,0004 bd4 ba2.4k sqft3047 Austin Ln, Clovis, CA 93619For SaleMLS ID #651370, Xiangyang Shi. Fresno MLS
- $499,0004 bd3 ba1.9k sqft3401 Alcove Way, Clovis, CA 93619For SaleMLS ID #651416, Braithan Stoltenberg. Fresno MLS
- $370,0003 bd3 ba1.2k sqft3566 Integrity Way, Clovis, CA 93619For SaleMLS ID #651261, Barbara J. Thongsavat. Fresno MLS
- $472,5004 bd3 ba1.9k sqft1801 N Miramar Ln, Clovis, CA 93619For SaleMLS ID #651001, Ryan F. Davis. Fresno MLS
- $433,9903 bd3 ba1.6k sqft1478 Woodhill Ln, Clovis, CA 93619New ConstructionFresno MLS
- $399,9993 bd3 ba1.6k sqft373 N Amedeo Ln, Clovis, CA 93611For SaleMLS ID #652512, Ryan Gainer. Fresno MLS
- $413,9903 bd3 ba1.4k sqft1483 Woodhill Ln, Clovis, CA 93619New ConstructionFresno MLS
- $413,9903 bd3 ba1.4k sqft1489 Woodhill Ln, Clovis, CA 93619New ConstructionFresno MLS
- $413,9903 bd3 ba1.4k sqft1531 Woodhill Ln, Clovis, CA 93619New ConstructionFresno MLS
- $413,9903 bd3 ba1.4k sqft1502 Woodhill Ln, Clovis, CA 93619New ConstructionFresno MLS
Local buyer's agents are ready to help
