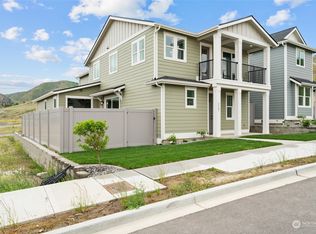
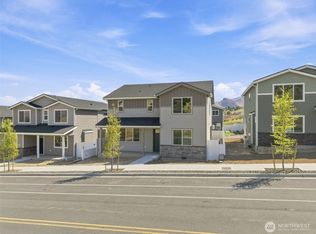
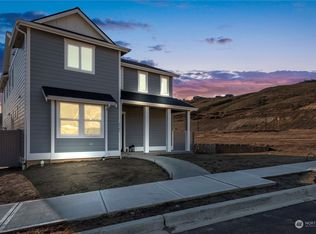
Welcome to the Shelby at Skyridge, an alley-load home in a desirable master planned community. Step up to the inviting front porch and into a bright, open great room that flows effortlessly into a chef-inspired kitchen, featuring a spacious center island and a cozy dining area. The main floor also includes a versatile study and a covered patio, perfect for enjoying those indoor-outdoor moments. Upstairs, you’ll find two generously sized secondary bedrooms, a loft, and a conveniently located laundry room. The luxurious owner’s suite is the highlight, complete with a spa-like walk-in shower, dual vanities, and a huge walk-in closet. Buyer's Broker must accompany &/or register Buyer at 1st visit.
Pending
Listed by: BMC Realty Advisors, Inc • Kelly Morales • 425-599-2201
$515,327
2153 Maple Street, Wenatchee, WA 98801
3beds
2,074sqft
Single Family Residence
Built in 2025
3,946 Square Feet Lot
$515,700 Zestimate®
$248/sqft
$30/mo HOA
What's special
Covered patioChef-inspired kitchenVersatile studyDual vanitiesHuge walk-in closetSpa-like walk-in showerSpacious center island
- --
- on Zillow
- 85
- views
- 0
- saves
Zillow last checked:
Listing updated:
Listed by:
Kelly Morales 425-599-2201 kelly.morales@centurycommunities.com,
BMC Realty Advisors, Inc
Source: NWMLS as distributed by MLS GRID,MLS#: 2593698
Facts & features
Interior
Bedrooms & bathrooms
- Bedrooms: 3
- Bathrooms: 3
- Full bathrooms: 1
- 3/4 bathrooms: 1
- 1/2 bathrooms: 1
- Main level bathrooms: 1
Primary bedroom
- Description: Ensuite bathroom, walk-in closet
- Level: Second
Bedroom
- Level: Second
Bedroom
- Level: Second
Bathroom three quarter
- Description: Walk in Shower
- Level: Second
Bathroom full
- Description: shower/tub combo
- Level: Second
Other
- Level: Main
Bonus room
- Level: Second
Den office
- Level: Main
Dining room
- Level: Main
Entry hall
- Level: Main
Great room
- Level: Main
Kitchen with eating space
- Description: Quartz countertops, kitchen island, pantry
- Level: Main
Utility room
- Description: Laundry
- Level: Second
Heating
- Fireplace, 90%+ High Efficiency, Forced Air, Heat Pump, Electric
Cooling
- 90%+ High Efficiency, Forced Air, Heat Pump
Appliances
- Included: Dishwasher, Disposal, Microwave, Stove(s)/Range(s), Dishwasher(s), Garbage Disposal, Microwave(s)
Features
- Dining Room, Loft
- Flooring: Vinyl Plank, Carpet
- Basement: None
- Number of fireplaces: 1
- Fireplace features: Gas, Main Level: 1, Fireplace
Interior area
- Total structure area: 2,074
- Total interior livable area: 2,074 sqft
Property
Parking
- Total spaces: 2
- Parking features: Attached Garage
- Has attached garage: Yes
- Covered spaces: 2
Features
- Levels: Two
- Stories: 2
- Entry location: Main
- Patio & porch: Dining Room, Fireplace, Loft, Walk-In Closet(s)
- Pool features: Community
- Has view: Yes
- View description: See Remarks
Lot
- Size: 3,946 Square Feet
Details
- Parcel number: 232032900053
- Zoning description: Jurisdiction: County
- Special conditions: Standard
Construction
Type & style
- Home type: SingleFamily
- Architectural style: Craftsman,2 Story
- Property subtype: Single Family Residence
Materials
- Cement Planked, Cement Plank
- Foundation: Poured Concrete
- Roof: Composition
Condition
- Very Good
- New construction: Yes
- Year built: 2025
- Major remodel year: 2025
Details
- Builder name: Century Communities
Utilities & green energy
- Electric: Company: PUD
- Sewer: Sewer Connected
- Water: Public
Community & HOA
Community
- Features: CCRs, Park, Playground, Trail(s)
- Subdivision: Wenatchee
HOA
- Services included: Common Area Maintenance
- HOA fee: $30 monthly
Location
- Region: Wenatchee
Financial & listing details
- Price per square foot: $248/sqft
- Tax assessed value: $128,000
- Annual tax amount: $6,000
- Date on market: 10/12/2026
- Listing terms: Conventional,FHA,VA Loan
- Inclusions: Dishwasher(s), Garbage Disposal, Microwave(s), Stove(s)/Range(s)
Estimated market value
$515,700
$490,000 - $541,000
$3,050/mo
Price history
| Date | Event | Price |
|---|---|---|
| 10/13/2026 | Pending sale | $515,327$248/sqft |
Source:  NWMLS as distributed by MLS GRID #2593698 Report a problem | ||
| 10/12/2026 | Listed for sale | $515,327$248/sqft |
Source: NWMLS as distributed by MLS GRID #2593698 Report a problem | ||
| 10/10/2026 | Listing removed | $515,327$248/sqft |
Source:  Century Communities Report a problem | ||
| 10/9/2026 | Listed for sale | $515,327$248/sqft |
Source: Century Communities Report a problem | ||
Public tax history
| Year | Property taxes | Tax assessment |
|---|---|---|
| 2025 | $1,214 +18.2% | $128,000 +17.5% |
| 2024 | $1,028 -8.3% | $108,900 -6.2% |
| 2023 | $1,120 -4% | $116,100 |
| 2022 | $1,167 | $116,100 |
Find assessor info on the county website
Monthly payment
Est. payment
Payment breakdown
Explore the cost of this home by adjusting the details. Changes won't be saved.Climate risks
Neighborhood: 98801
Nearby schools
Schools provided by the listing agent
- Elementary: John Newbery Elem
- Middle: Foothills Mid
- High: Wenatchee High
Source: NWMLS as distributed by MLS GRID. This data may not be complete. We recommend contacting the local school district to confirm school assignments for this home.

Similar homes
- $535,0003 bd2 ba1.6k sqftReplat Lasich, Wenatchee, WA 98801Active
 MLS ID #2598487, Natalie L. Westbrook. NWMLS as distributed by MLS GRID
- $495,0003 bd2 ba2k sqftHarris Add, Wenatchee, WA 98801Active
 MLS ID #2596716, Daniel Zavala. NWMLS as distributed by MLS GRID
- $524,9903 bd3 ba2k sqftSkyridge, Wenatchee, WA 98801Active
 NWMLS as distributed by MLS GRID
- $476,9004 bd2 ba1.5k sqftNorth Park Addition, Wenatchee, WA 98801Active
 MLS ID #2594837, DeAnn M Compton. NWMLS as distributed by MLS GRID
