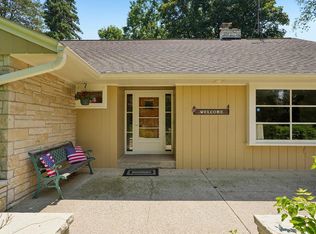
Warm, inviting & move-in ready, this gorgeously updated ranch is ready to welcome you home! Filled w/natural light, the cheerful LR flows to your DR w/charming built-ins. Your open-concept kitchen offers pantry, SS appliances & breakfast bar, & overlooks your cozy FR w/gas fireplace & backyard access. Enjoy a beautiful main floor bath w/walk-in shower, dual vanity & laundry, plus an add'l half bath. Stunning LL rec room is the premier place for entertaining, complete w/wet bar & full bath w/SOT, plus plenty of storage (& built-ins under the stairs)! Private, partially fenced backyard features greenspace, concrete patio & paver patio w/firepit--perfect for hosting picnics & bonfires. Attached 2.5 car garage w/epoxy floor is the finishing touch. Walk to Banting Park & Elementary School!
Pending
$435,000
2154 Empire DRIVE, Waukesha, WI 53186
3beds
2,328sqft
:
Get pre-qualified$2,888/mo
Single Family Residence
Built in 1969
8,276 Square Feet Lot
$459,300 Zestimate®
$187/sqft
$-- HOA
What's special
- 18 days |
- 736 |
- 84 |
Zillow last checked:
Listing updated:
Listed by:
Michelle Wolff 920-850-0581,
First Weber Inc - Brookfield
Source: WIREX MLS,MLS#: 1972649 Originating MLS: Metro MLS
Originating MLS: Metro MLSFacts & features
Interior
Bedrooms & bathrooms
- Bedrooms: 3
- Bathrooms: 3
- Full bathrooms: 2
- 1/2 bathrooms: 1
- Main level bedrooms: 3
Primary bedroom
- Level: Main
- Area: 143
- Dimensions: 13 x 11
Bedroom 2
- Level: Main
- Area: 120
- Dimensions: 12 x 10
Bedroom 3
- Level: Main
- Area: 110
- Dimensions: 11 x 10
Bathroom
- Features: Shower on Lower, Tub Only, Shower Over Tub, Shower Stall
Dining room
- Level: Main
- Area: 80
- Dimensions: 10 x 8
Family room
- Level: Main
- Area: 216
- Dimensions: 18 x 12
Kitchen
- Level: Main
- Area: 200
- Dimensions: 20 x 10
Living room
- Level: Main
- Area: 209
- Dimensions: 19 x 11
Heating
- Natural Gas, Forced Air
Cooling
- Central Air
Appliances
- Included: Dishwasher, Disposal, Dryer, Microwave, Range, Refrigerator, Washer
Features
- High Speed Internet, Pantry, Wet Bar
- Basement: Block,Crawl Space,Full,Partially Finished,Sump Pump
Interior area
- Total structure area: 2,328
- Total interior livable area: 2,328 sqft
- Finished area above ground: 1,582
- Finished area below ground: 746
Property
Parking
- Total spaces: 2.5
- Parking features: Garage Door Opener, Attached, 2 Car
- Attached garage spaces: 2.5
Features
- Levels: One
- Stories: 1
- Patio & porch: Patio
Lot
- Size: 8,276 Square Feet
- Features: Sidewalks
Details
- Parcel number: 2911001041
- Zoning: Res
Construction
Type & style
- Home type: SingleFamily
- Architectural style: Ranch
- Property subtype: Single Family Residence
Materials
- Aluminum Siding, Aluminum/Steel, Brick, Brick/Stone, Wood Siding
Condition
- 21+ Years
- New construction: No
- Year built: 1969
Utilities & green energy
- Sewer: Public Sewer
- Water: Public
- Utilities for property: Cable Available
Community & HOA
Location
- Region: Waukesha
- Municipality: Waukesha
Financial & listing details
- Price per square foot: $187/sqft
- Tax assessed value: $358,314
- Annual tax amount: $5,078
- Date on market: 7/23/2026
- Inclusions: Oven/Range; Refrigerator; Dishwasher; Microwave; Washer; Dryer; Mini Fridge In Basement; Bench In Backyard (Near Paver Patio, Previously Used For Firewood)
- Exclusions: Personal Property, All Tvs And Tv Brackets, Shelves And Ladder Shelf In Bedrooms, All Baby Monitors
Estimated market value
$459,300
$436,000 - $482,000
$2,901/mo
Price history
| Date | Event | Price |
|---|---|---|
| 7/26/2026 | Pending sale | $435,000$187/sqft |
Source:  WIREX MLS #1972649 Report a problem WIREX MLS #1972649 Report a problem | ||
| 7/23/2026 | Listed for sale | $435,000+58.2%$187/sqft |
Source: WIREX MLS #1972649 Report a problem | ||
| 10/19/2020 | Sold | $275,000+48.6%$118/sqft |
Source: Public Record Report a problem | ||
| 2/5/2014 | Sold | $185,000-2.6%$79/sqft |
Source: Public Record Report a problem | ||
| 10/25/2013 | Listed for sale | $190,000$82/sqft |
Source: RE/MAX Realty 100 #1336676 Report a problem | ||
Public tax history
| Year | Property taxes | Tax assessment |
|---|---|---|
| 2024 | $4,892 +2.9% | $329,900 |
| 2023 | $4,756 +10.7% | $329,900 +46.6% |
| 2022 | $4,298 -2.3% | $225,000 |
| 2021 | $4,397 +3.4% | $225,000 |
| 2020 | $4,252 +8.2% | $225,000 +4.6% |
| 2019 | $3,929 -5.6% | $215,200 +9% |
| 2018 | $4,163 +0.8% | $197,400 |
| 2017 | $4,129 +18.1% | $197,400 +11% |
| 2015 | $3,496 +0.3% | $177,800 +2% |
| 2014 | $3,486 -2.4% | $174,300 |
| 2013 | $3,572 -0.8% | $174,300 -3% |
| 2012 | $3,602 -4.9% | $179,700 -8% |
| 2010 | $3,789 | $195,300 |
| 2009 | -- | $195,300 -1.6% |
| 2008 | -- | $198,500 |
| 2006 | -- | $198,500 |
| 2005 | -- | $198,500 +31.5% |
| 2004 | -- | $150,900 |
| 2003 | -- | $150,900 |
| 2002 | -- | $150,900 +17.1% |
| 2001 | -- | $128,900 |
| 2000 | -- | $128,900 |
Find assessor info on the county website
Monthly payment
Est. payment
Payment breakdown
Explore the cost of this home by adjusting the details. Changes won't be saved.Climate risks
Neighborhood: 53186
Nearby schools
GreatSchools rating
- 8/10Banting Elementary SchoolGrades: PK-5Distance: 0.2 mi
- 4/10Horning Middle SchoolGrades: 6-8Distance: 0.3 mi
- 5/10South High SchoolGrades: 9-12Distance: 2.8 mi
Schools provided by the listing agent
- Elementary: Banting
- Middle: Horning
- High: Waukesha South
- District: Waukesha
Source: WIREX MLS. This data may not be complete. We recommend contacting the local school district to confirm school assignments for this home.
- $394,0004 bd2 ba1.6k sqft2148 Empire Dr, Waukesha, WI 53186Off Market
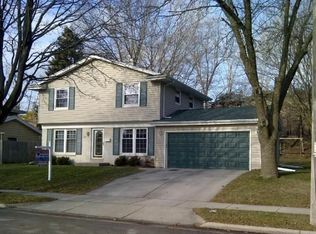
- $371,9003 bd1 ba1.2k sqft2160 Empire Dr, Waukesha, WI 53186Off Market
- $381,8004 bd1 ba1.7k sqft2142 Empire Dr, Waukesha, WI 53186Off Market
- $410,5004 bd2 ba1.6k sqft2164 Empire Dr, Waukesha, WI 53186Off Market
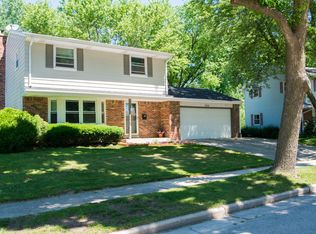
- $419,3004 bd2 ba1.9k sqft2155 Empire Dr, Waukesha, WI 53186Off Market
- $492,9004 bd3 ba2.3k sqft2163 Empire Dr, Waukesha, WI 53186Off Market
- $410,9004 bd2 ba1.6k sqft2149 Empire Dr, Waukesha, WI 53186Off Market
- $406,3004 bd1 ba1.9k sqft2136 Empire Dr, Waukesha, WI 53186Off Market
A local agent can set up tours, give advice and negotiate with sellers.
Similar homes
- $450,0004 bd2 ba2.2k sqft2420 Saratoga ROAD, Waukesha, WI 53186Active
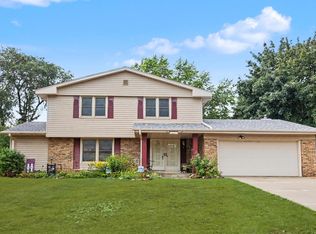 MLS ID #1973622, Bruce Nemovitz. WIREX MLS
 - $405,0003 bd2 ba1.7k sqft609 Downing DRIVE, Waukesha, WI 53186Active
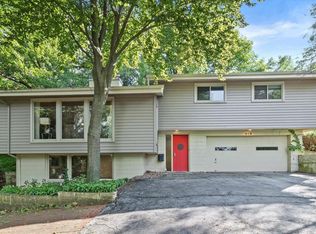 MLS ID #1974356, Enlighten Realty Group*. WIREX MLS
 - $479,0004 bd4 ba2.9k sqftS23W23085 E Broadway, Waukesha, WI 53186Active
 MLS ID #1971580, Brew City Real Estate Group*. WIREX MLS
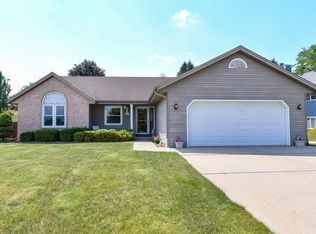
 - $440,0003 bd2 ba2.6k sqft1732 Erin LANE, Waukesha, WI 53188Contingent
 MLS ID #1972297, Rebecca Jump. WIREX MLS
 - $489,9003 bd2 ba2.1k sqftW276N1228 Spring Hill DRIVE, Pewaukee, WI 53072ActiveMLS ID #1975053, Gregory Peters. WIREX MLS
- $474,9004 bd3 ba2.2k sqft309 S University DRIVE, Waukesha, WI 53188ActiveMLS ID #1974391, Team Smith Wisconsin Team*. WIREX MLS
- $375,0003 bd2 ba1.5k sqft1016 Guthrie ROAD, Waukesha, WI 53186ContingentMLS ID #1970000, John Gscheidmeier. WIREX MLS
- $425,0003 bd2 ba2k sqftW224N5025 East View DRIVE, Sussex, WI 53089ActiveMLS ID #1973694, Paul Liebe. WIREX MLS
- $495,0004 bd3 ba2.4k sqft2814 Buckingham COURT, Waukesha, WI 53188ContingentMLS ID #1972784, Thomsen Team*. WIREX MLS
- $449,9004 bd3 ba2.3k sqft1005 Dresser AVENUE, Waukesha, WI 53188ActiveMLS ID #1971719, Jamie Desjardin. WIREX MLS
- $559,0004 bd2 ba2.4k sqftN22W22227 Meadowood COURT, Waukesha, WI 53186ActiveMLS ID #1972366, Brandon Behling. WIREX MLS
- $429,9003 bd3 ba1.3k sqft2330 S Brookside PARKWAY, New Berlin, WI 53151ActiveMLS ID #1974187, Karla Maldonado. WIREX MLS
- $439,9003 bd2 ba2.3k sqft17755 Senlac LANE, Brookfield, WI 53045ActiveMLS ID #1971314, Colleen Tarantino. WIREX MLS
- $289,9003 bd1 ba1.3k sqft113 Cook STREET, Waukesha, WI 53186ActiveMLS ID #1974000, Amanda Wozniak. WIREX MLS
- $649,0002 bd2 ba2.5k sqftS24W23112 Lookout DRIVE, Waukesha, WI 53186ActiveMLS ID #1971188, Christine Klaske. WIREX MLS
- $524,9003 bd2 ba2.4k sqft17265 Country LANE, Brookfield, WI 53045ActiveMLS ID #1975160, Lien Team Real Estate Group*. WIREX MLS
- $320,0004 bd2 ba1.4k sqft431 Dunbar AVENUE, Waukesha, WI 53186ContingentMLS ID #1972602, Janessa Penneau. WIREX MLS
- $499,9003 bd3 ba1.6k sqft3440 Sleepy Hollow LANE, Brookfield, WI 53005ActiveMLS ID #1975034, Gundrum Group*. WIREX MLS
- $290,0003 bd2 ba1.4k sqft117 Cook STREET, Waukesha, WI 53186ContingentMLS ID #1972102, Keith Fogel. WIREX MLS
- $300,0003 bd2 ba1.4k sqft123 Cook STREET, Waukesha, WI 53186ActiveMLS ID #1972103, Keith Fogel. WIREX MLS
