Beautiful, move-in ready home featuring spacious, open living areas designed for comfortable everyday living and entertaining. The large kitchen overlooks the dining area and opens to a screened porch, private deck, and beautifully terraced, landscaped, fenced backyard. The vaulted great room showcases skylights and a cozy fireplace, creating a bright and inviting atmosphere. A convenient first-floor laundry/mudroom adds everyday functionality. The finished lower level offers a kitchenette, den/office, and dedicated woodworking area, providing flexible space to fit your needs. Home warranty included.
Contingent
$440,000
1732 Erin LANE, Waukesha, WI 53188
3beds
2,680sqft
:
Get pre-qualified$2,891/mo
Single Family Residence
Built in 1991
0.25 Acres Lot
$446,200 Zestimate®
$164/sqft
$-- HOA
What's special
- 7 days |
- 654 |
- 38 |
Likely to sell faster than
Zillow last checked:
Listing updated:
Listed by:
Rebecca Jump PropertyInfo@shorewest.com,
Shorewest Realtors, Inc.
Source: WIREX MLS,MLS#: 1972297 Originating MLS: Metro MLS
Originating MLS: Metro MLSFacts & features
Interior
Bedrooms & bathrooms
- Bedrooms: 3
- Bathrooms: 2
- Full bathrooms: 2
- Main level bedrooms: 3
Primary bedroom
- Level: Main
- Area: 176
- Dimensions: 16 x 11
Bedroom 2
- Level: Main
- Area: 165
- Dimensions: 15 x 11
Bedroom 3
- Level: Main
- Area: 110
- Dimensions: 11 x 10
Bathroom
- Features: Tub Only, Master Bedroom Bath: Walk-In Shower, Master Bedroom Bath, Shower Over Tub
Dining room
- Level: Main
- Area: 140
- Dimensions: 14 x 10
Kitchen
- Level: Main
- Area: 130
- Dimensions: 13 x 10
Living room
- Level: Main
- Area: 304
- Dimensions: 19 x 16
Office
- Level: Lower
- Area: 130
- Dimensions: 13 x 10
Heating
- Natural Gas, Forced Air
Cooling
- Central Air
Appliances
- Included: Cooktop, Dishwasher, Dryer, Microwave, Oven, Range, Refrigerator, Washer
Features
- High Speed Internet, Cathedral/vaulted ceiling, Walk-In Closet(s)
- Windows: Skylight(s)
- Basement: Block,Full,Partially Finished
Interior area
- Total structure area: 2,680
- Total interior livable area: 2,680 sqft
- Finished area above ground: 1,753
- Finished area below ground: 927
Video & virtual tour
Property
Parking
- Total spaces: 2.5
- Parking features: Garage Door Opener, Attached, 2 Car
- Attached garage spaces: 2.5
Features
- Levels: One
- Stories: 1
- Patio & porch: Deck
- Fencing: Fenced Yard
Lot
- Size: 0.25 Acres
- Features: Sidewalks
Details
- Parcel number: 2911309428
- Zoning: Res
Construction
Type & style
- Home type: SingleFamily
- Architectural style: Ranch
- Property subtype: Single Family Residence
Materials
- Aluminum Siding, Aluminum/Steel
Condition
- 21+ Years
- New construction: No
- Year built: 1991
Utilities & green energy
- Sewer: Public Sewer
- Water: Public
- Utilities for property: Cable Available
Community & HOA
Location
- Region: Waukesha
- Municipality: Waukesha
Financial & listing details
- Price per square foot: $164/sqft
- Tax assessed value: $375,476
- Annual tax amount: $5,435
- Date on market: 7/22/2026
- Inclusions: Gas Stove/Range, Refrigerator, Dishwasher, Microwave, Washer/Dryer, And 2nd Refrigerator In Lower Level.
- Exclusions: Chest Freezer In Lower Level.
Estimated market value
$446,200
$424,000 - $469,000
$2,368/mo
Price history
| Date | Event | Price |
|---|---|---|
| 7/27/2026 | Contingent | $440,000$164/sqft |
Source:  WIREX MLS #1972297 Report a problem WIREX MLS #1972297 Report a problem | ||
| 7/22/2026 | Listed for sale | $440,000+105.6%$164/sqft |
Source: WIREX MLS #1972297 Report a problem | ||
| 8/14/2013 | Sold | $214,000-2.5%$80/sqft |
Source: Public Record Report a problem | ||
| 6/4/2013 | Price change | $219,500-1.5%$82/sqft |
Source: Encompass Realty Group, LLC #1310237 Report a problem | ||
| 5/17/2013 | Listed for sale | $222,900-5.6%$83/sqft |
Source: Encompass Realty Group, LLC #1310237 Report a problem | ||
| 9/2/2005 | Sold | $236,000+1.3%$88/sqft |
Source: Public Record Report a problem | ||
| 6/11/2003 | Sold | $233,000+38.3%$87/sqft |
Source: Public Record Report a problem | ||
| 9/3/1999 | Sold | $168,500+14.6%$63/sqft |
Source: Public Record Report a problem | ||
| 2/15/1996 | Sold | $147,000$55/sqft |
Source: Public Record Report a problem | ||
Public tax history
| Year | Property taxes | Tax assessment |
|---|---|---|
| 2024 | $5,136 +2.8% | $345,700 |
| 2023 | $4,996 +4.9% | $345,700 +39.3% |
| 2022 | $4,762 -2.3% | $248,100 |
| 2021 | $4,875 +3.5% | $248,100 |
| 2020 | $4,709 +3.2% | $248,100 |
| 2019 | $4,563 -4.9% | $248,100 +9% |
| 2018 | $4,800 +0.8% | $227,600 |
| 2017 | $4,760 +15.2% | $227,600 +9% |
| 2015 | $4,132 +3.3% | $208,800 +5% |
| 2014 | $4,001 -2.4% | $198,900 |
| 2013 | $4,098 -5.1% | $198,900 -7% |
| 2012 | $4,316 -7.6% | $213,900 -10.5% |
| 2010 | $4,670 | $239,000 |
| 2009 | -- | $239,000 +1.5% |
| 2008 | -- | $235,400 |
| 2006 | -- | $235,400 |
| 2005 | -- | $235,400 +40.1% |
| 2004 | -- | $168,000 |
| 2003 | -- | $168,000 |
| 2002 | -- | $168,000 +14.3% |
| 2001 | -- | $147,000 |
| 2000 | -- | $147,000 |
Find assessor info on the county website
Monthly payment
Est. payment
Payment breakdown
Explore the cost of this home by adjusting the details. Changes won't be saved.Climate risks
Neighborhood: 53188
Nearby schools
GreatSchools rating
- 6/10Lowell Elementary SchoolGrades: PK-5Distance: 0.3 mi
- 5/10Butler Middle SchoolGrades: 6-8Distance: 0.5 mi
- 6/10North High SchoolGrades: 9-12Distance: 0.6 mi
Schools provided by the listing agent
- District: Waukesha
Source: WIREX MLS. This data may not be complete. We recommend contacting the local school district to confirm school assignments for this home.
- $448,0003 bd3 ba1.7k sqft1736 Erin Ln, Waukesha, WI 53188Off Market
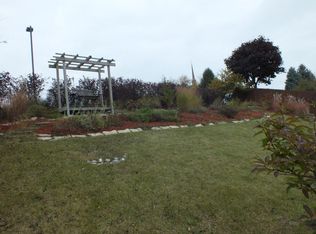
- $440,6003 bd2 ba1.7k sqft1728 Erin Ln, Waukesha, WI 53188Off Market
- $438,0003 bd3 ba2.7k sqft1724 Erin Ln, Waukesha, WI 53188Sold

- $438,9003 bd2 ba1.3k sqft1740 Erin Ln, Waukesha, WI 53188Off Market
- $2,3003 bd2 ba1.7k sqft1733 Erin Ln, Waukesha, WI 53188For Rent
- $464,1003 bd2 ba1.6k sqft1737 Erin Ln, Waukesha, WI 53188Off Market
- $432,1003 bd2 ba1.4k sqft1741 Erin Ln, Waukesha, WI 53188Off Market
- $460,5033 bd3 ba2.5k sqft1720 Erin Ln, Waukesha, WI 53188Sold
A local agent can set up tours, give advice and negotiate with sellers.
A local lender can help you make sure your offer is ready when you are.
Similar homes
- $440,0003 bd3 ba2k sqft2905 Cody COURT, Waukesha, WI 53188Active
 MLS ID #1972408, John Gscheidmeier. WIREX MLS
 - $399,9003 bd1 ba1.4k sqft2027 Summit AVENUE, Waukesha, WI 53188Active
 MLS ID #1973128, Mabel Maldonado. WIREX MLS
 - $469,9004 bd3 ba2.3k sqft2800 Berkshire DRIVE, Waukesha, WI 53188Active
 MLS ID #1973101, Peter Stefaniak. WIREX MLS
 - $449,9004 bd3 ba2.3k sqft1005 Dresser AVENUE, Waukesha, WI 53188Active
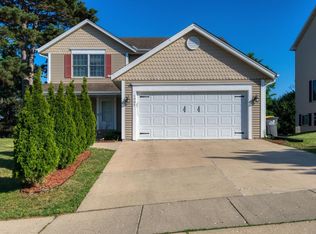 MLS ID #1971719, Jamie Desjardin. WIREX MLS
 - $499,9003 bd3 ba2.2k sqft2902 Berkshire DRIVE, Waukesha, WI 53188ActiveMLS ID #1973052, Randal Young. WIREX MLS
- $579,0004 bd3 ba2.5k sqft2802 Coventry LANE, Waukesha, WI 53188ActiveMLS ID #1972710, Matthew Losiniecki. WIREX MLS
- $424,9004 bd3 ba1.9k sqft216 W Main STREET, Wales, WI 53183ActiveMLS ID #1973656, Renee Kolbeck. WIREX MLS
- $479,0004 bd4 ba2.9k sqftS23W23085 E Broadway, Waukesha, WI 53186ActiveMLS ID #1971580, Brew City Real Estate Group*. WIREX MLS
- $479,0004 bd3 ba2.2k sqft1232 Cavalier DRIVE, Waukesha, WI 53186ActiveMLS ID #1968503, Dahlia and Co Realty Group*. WIREX MLS
- $525,0004 bd3 ba2.9k sqftW227S2416 Morningside CIRCLE, Waukesha, WI 53186ActiveMLS ID #1972458, Michael Martin. WIREX MLS
- $450,0003 bd3 ba2.2k sqftEndfield Estates Ii, Waukesha, WI 53186ActiveMLS ID #1971155, Pete Picciolo. WIREX MLS
- $599,9004 bd2 ba2.9k sqftW270S3575 Oak Knoll Dr, Waukesha, WI 53189For SaleMLS ID #50329192, Elizabeth A Swanson. RANW as distributed by MLS GRID
- $320,0004 bd2 ba1.4k sqft431 Dunbar AVENUE, Waukesha, WI 53186ActiveMLS ID #1972602, Janessa Penneau. WIREX MLS
- $464,9003 bd2 ba1.8k sqftW246N5876 Partridge COURT, Sussex, WI 53089ActiveMLS ID #1970530, Colleen Tarantino. WIREX MLS
- $475,0003 bd2 ba2.2k sqftS43W31467 Depot ROAD, Genesee Depot, WI 53127ActiveMLS ID #1966031, Danielle Dieringer. WIREX MLS
- $579,0004 bd2 ba2.4k sqftN22W22227 Meadowood COURT, Waukesha, WI 53186ActiveMLS ID #1972366, Brandon Behling. WIREX MLS
- from $462,9883 bd2 ba2k sqftLegend Plan, Pebble Brook Hollow, Waukesha, WI 53189New ConstructionBelman Homes
- $300,0003 bd2 ba1.4k sqft123 Cook STREET, Waukesha, WI 53186ActiveMLS ID #1972103, Keith Fogel. WIREX MLS
- $529,9004 bd3 ba2.5k sqft18075 Whippletree COURT, Brookfield, WI 53045ActiveMLS ID #1973084, Sheehan Mohn Group*. WIREX MLS
- $499,9003 bd2 ba2.1k sqft18571 W Hillcrest DRIVE, New Berlin, WI 53146ActiveMLS ID #1972459, Kathleen McGrath. WIREX MLS
