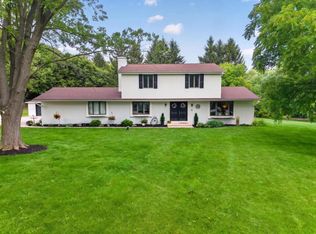
Well maintained 2-story Colonial located in the Pebble Valley Subdivision of Waukesha. Many recent ''big ticket'' updates include New roof 2025. New furnace and Central Air Conditioner in 2021. Water Heater 2021. Gleaming Oak Hardwood floors throughout first floor. Bright kitchen has Quartz Counter tops, lots of cabinets, plus large walk-in pantry. Kitchen overlooks family room with fireplace. French doors open to 3-season/sunroom. Huge Primary suite upstairs has walk-in closet, sitting area, double vanity and separate shower/tub. 4th Bedroom is currently being used as office. Basement is clean and blank slate ready for your rec room or workshop. All windows have been replaced with vinyl clad replacement windows. This home has been owned by same family for many years.
Contingent
$469,900
2800 Berkshire DRIVE, Waukesha, WI 53188
4beds
2,306sqft
Single Family Residence
Built in 1976
0.27 Acres Lot
$479,800 Zestimate®
$204/sqft
$-- HOA
What's special
Walk-in closetLarge walk-in pantryBright kitchenQuartz counter topsLots of cabinetsSitting areaHuge primary suite upstairs
- 25 days |
- 553 |
- 78 |
Likely to sell faster than
Zillow last checked:
Listing updated:
Listed by:
Peter Stefaniak 414-254-4422,
The Stefaniak Group, LLC
Source: WIREX MLS,MLS#: 1973101 Originating MLS: Metro MLS
Originating MLS: Metro MLSFacts & features
Interior
Bedrooms & bathrooms
- Bedrooms: 4
- Bathrooms: 3
- Full bathrooms: 2
- 1/2 bathrooms: 1
Primary bedroom
- Level: Upper
- Area: 168
- Dimensions: 14 x 12
Bedroom 2
- Level: Upper
- Area: 143
- Dimensions: 13 x 11
Bedroom 3
- Level: Upper
- Area: 144
- Dimensions: 12 x 12
Bedroom 4
- Level: Upper
- Area: 110
- Dimensions: 11 x 10
Bathroom
- Features: Ceramic Tile, Master Bedroom Bath: Tub/Shower Combo, Master Bedroom Bath, Shower Stall
Dining room
- Level: Main
- Area: 132
- Dimensions: 12 x 11
Family room
- Level: Main
- Area: 228
- Dimensions: 19 x 12
Kitchen
- Level: Main
- Area: 170
- Dimensions: 17 x 10
Living room
- Level: Main
- Area: 252
- Dimensions: 18 x 14
Heating
- Natural Gas, Forced Air
Cooling
- Central Air
Appliances
- Included: Dishwasher, Freezer, Microwave, Range, Refrigerator
Features
- High Speed Internet, Pantry, Walk-In Closet(s)
- Flooring: Wood
- Basement: Block,Full,Sump Pump
Interior area
- Total structure area: 2,306
- Total interior livable area: 2,306 sqft
Property
Parking
- Total spaces: 2
- Parking features: Garage Door Opener, Attached, 2 Car
- Attached garage spaces: 2
Features
- Levels: Two
- Stories: 2
- Patio & porch: Patio
- Fencing: Fenced Yard
Lot
- Size: 0.27 Acres
- Features: Sidewalks
Details
- Parcel number: 2910978279
- Zoning: Residential
Construction
Type & style
- Home type: SingleFamily
- Architectural style: Colonial
- Property subtype: Single Family Residence
Materials
- Aluminum Siding, Aluminum/Steel, Brick, Brick/Stone
Condition
- 21+ Years
- New construction: No
- Year built: 1976
Utilities & green energy
- Sewer: Public Sewer
- Water: Public
- Utilities for property: Cable Available
Community & HOA
Location
- Region: Waukesha
- Municipality: Waukesha
Financial & listing details
- Price per square foot: $204/sqft
- Tax assessed value: $411,969
- Annual tax amount: $6,116
- Date on market: 7/24/2026
- Inclusions: Range, Refrigerator, Dishwasher, Microwave, Work Bench, Freezer
- Exclusions: Washer, Dryer, 2 Wall Sconces In Primary Bedroom, Seller's Personal Property
Estimated market value
$479,800
$456,000 - $504,000
$2,977/mo
Price history
| Date | Event | Price |
|---|---|---|
| 7/30/2026 | Contingent | $469,900$204/sqft |
Source:  WIREX MLS #1973101 Report a problem WIREX MLS #1973101 Report a problem | ||
| 7/24/2026 | Listed for sale | $469,900+46.8%$204/sqft |
Source: WIREX MLS #1973101 Report a problem | ||
| 7/10/2018 | Sold | $320,000$139/sqft |
Source: Public Record Report a problem | ||
Public tax history
| Year | Property taxes | Tax assessment |
|---|---|---|
| 2024 | $5,655 +2.7% | $379,300 |
| 2023 | $5,505 -6.1% | $379,300 +25.2% |
| 2022 | $5,861 +0.5% | $302,900 +2.9% |
| 2021 | $5,832 +3.7% | $294,400 |
| 2020 | $5,624 +3.1% | $294,400 |
| 2019 | $5,455 -6% | $294,400 +7% |
| 2018 | $5,802 +0.8% | $275,100 |
| 2017 | $5,754 +15.5% | $275,100 +10% |
| 2015 | $4,980 +6.3% | $250,100 +8% |
| 2014 | $4,685 -2.4% | $231,600 |
| 2013 | $4,797 | $231,600 -4% |
| 2012 | -- | $241,300 |
Find assessor info on the county website
Monthly payment
Est. payment
Payment breakdown
Explore the cost of this home by adjusting the details. Changes won't be saved.Climate risks
Neighborhood: 53188
Nearby schools
GreatSchools rating
- 10/10Meadowbrook Elementary SchoolGrades: PK-5Distance: 0.2 mi
- 5/10Butler Middle SchoolGrades: 6-8Distance: 2.5 mi
- 6/10North High SchoolGrades: 9-12Distance: 1.9 mi
Schools provided by the listing agent
- District: Waukesha
Source: WIREX MLS. This data may not be complete. We recommend contacting the local school district to confirm school assignments for this home.
- $435,4003 bd2 ba1.5k sqft2908 Woodridge Ln, Waukesha, WI 53188Off Market
- $510,6004 bd4 ba2.5k sqft2903 Berkshire Ct, Waukesha, WI 53188Off Market
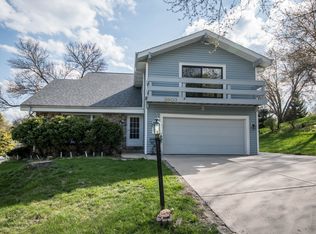
- $444,8003 bd3 ba2k sqft2905 Berkshire Ct, Waukesha, WI 53188Off Market
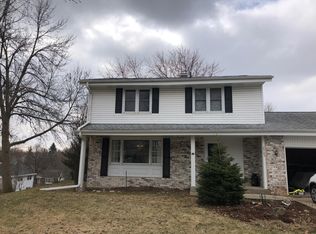
- $462,1003 bd2 ba2k sqft2803 Berkshire Dr, Waukesha, WI 53188Off Market
- $450,5003 bd2 ba2k sqft2905 Woodridge Ln, Waukesha, WI 53188Off Market
- $470,3004 bd2 ba2.2k sqft2901 Woodridge Ln, Waukesha, WI 53188Off Market
- $399,3003 bd1 ba1.8k sqft2740 Newcastle Ct, Waukesha, WI 53188Off Market
- $463,9004 bd3 ba2.1k sqft2912 Woodridge Ln, Waukesha, WI 53188Off Market
A local agent can set up tours, give advice and negotiate with sellers.
A local lender can help you make sure your offer is ready when you are.
Similar homes
- $429,9004 bd2 ba1.5k sqft2909 Berkshire COURT, Waukesha, WI 53188Active
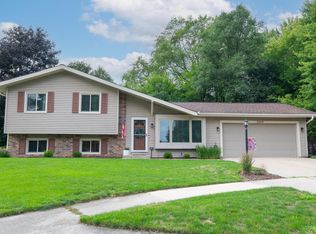 MLS ID #1976028, Michael Mierow. WIREX MLS
 - $525,0005 bd4 ba3.2k sqft2615 Faringdon COURT, Waukesha, WI 53188Active
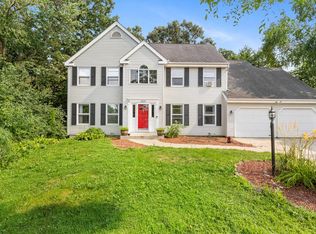 MLS ID #1976123, Carson Gallamore. WIREX MLS
 - $580,0004 bd2 ba2.7k sqftN8W27232 Woodridge LANE, Waukesha, WI 53188Active
 MLS ID #1975832, Paul Stevens. WIREX MLS
 - $514,9003 bd3 ba2.6k sqft2336 N University DRIVE, Waukesha, WI 53188Active
 MLS ID #1972925, Lisa Ashley. WIREX MLS
 - $479,0004 bd3 ba2.2k sqft1232 Cavalier DRIVE, Waukesha, WI 53186ActiveMLS ID #1975470, Dahlia and Co Realty Group*. WIREX MLS
- $379,9003 bd2 ba1.5k sqft2117 Harris-Highland DRIVE, Waukesha, WI 53188ActiveMLS ID #1976073, Mind Right R Group*. WIREX MLS
- $340,0003 bd2 ba1.6k sqft1633 Aldoro DRIVE, Waukesha, WI 53188ActiveMLS ID #1975960, Kara Erchull. WIREX MLS
- $674,9004 bd4 ba3.3k sqft1809 Coldwater Creek DRIVE, Waukesha, WI 53188ActiveMLS ID #1974249, The Hupke Team*. WIREX MLS
- $495,0004 bd3 ba2.1k sqft16010 W Cynthia DRIVE, New Berlin, WI 53151PendingMLS ID #1975902, Carol Carlson. WIREX MLS
- $474,9003 bd3 ba2.5k sqft12405 W Euclid AVENUE, New Berlin, WI 53151ActiveMLS ID #1976101, Debra Gillard. WIREX MLS
- $674,9004 bd3 ba2.1k sqftN11W31116 Bunker Hill TRAIL, Delafield, WI 53018ActiveMLS ID #1973402, Paul Liebe. WIREX MLS
- $539,9003 bd2 ba1.9k sqft322 Porthamel COURT, Wales, WI 53183ActiveMLS ID #1973454, Kristen Gustafson. WIREX MLS
- $489,0004 bd2 ba1.9k sqft632 Highland DRIVE, Colgate, WI 53017ActiveMLS ID #1967872, Connie Cummings. WIREX MLS
- $569,9003 bd2 ba2.3k sqftW271N2641 Pear Tree LANE, Pewaukee, WI 53072ActiveMLS ID #1972815, Timothy Passafaro. WIREX MLS
- $476,0003 bd2 ba2k sqft9201 W County Line ROAD, Milwaukee, WI 53224ActiveMLS ID #1975904, Denis Campbell. WIREX MLS
- $585,0004 bd2 ba1.9k sqft423 Bron Derw COURT, Wales, WI 53183ActiveMLS ID #1972464, Crystal Meller. WIREX MLS
- $549,9004 bd3 ba3.2k sqftN40W32786 Wildwood LANE, Nashotah, WI 53058ActiveMLS ID #1969273, Scott Heyerdahl. WIREX MLS
- $439,9003 bd2 ba2.3k sqft17755 Senlac LANE, Brookfield, WI 53045ActiveMLS ID #1971314, Colleen Tarantino. WIREX MLS
- $599,9003 bd2 ba2k sqftN69W27089 Hickory Chasm DRIVE, Lisbon, WI 53089ActiveMLS ID #1975369, Camden Flowers. WIREX MLS
- $449,9004 bd3 ba2k sqft8031 S 59th STREET, Franklin, WI 53132ActiveMLS ID #1975982, The Collaboration Group*. WIREX MLS
