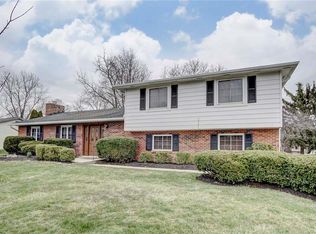
Meticulously maintained, one owner tri-level home offering 3 bedrooms, 2.5 baths and 3040 sqft of living space on a .41 acre lot. Classic brick and vinyl siding, a glass entry door with side lights offers a welcoming entrance to the home. The 21x8 front concrete patio offers a private place to relax outdoors. A concrete driveway leads to the 576 sqft attached garage. Inside the main-level living room and formal dining room features hardwood floors, crown molding and recessed lighting. The layout connects the dining room to a kitchen complete with oak cabinetry, tile flooring, dishwasher, microwave, range and refrigerator. A brick fireplace anchors an inviting family room . Glass Double doors transition to a newly built 20' x 20' tiled sunroom featuring vaulted ceilings and a ceiling fan. The home provides 3 bedrooms, 2 full bathrooms and 1 half bath, including a walk in closet. The finished lower level features a recreation room with carpet, a built in wet bar with an additional refrigerator. This level also includes a utility space with high efficiency furnace with cabinetry and space for a washer and dryer. Outside, enjoy an expansive grassy lawn shaded by mature trees. A concrete walkway leads to a wooden storage shed, and sidewalks line the front of the property. The residence is located within the Beavercreek School District on Entrada Drive.
Pending
$399,900
2154 Entrada Dr, Dayton, OH 45431
3beds
3,040sqft
Single Family Residence
Built in 1977
0.41 Acres Lot
$384,500 Zestimate®
$132/sqft
$-- HOA
What's special
Wooden storage shedRecessed lightingCrown moldingFormal dining roomTile flooringWalk in closetHardwood floors
- 5 days
- 487
- 64
Likely to sell faster than
Zillow last checked:
Listing updated:
Listed by:
Scott D Grilliot (937)298-2010,
Grilliot & Associates Realty I
Source: DABR MLS,MLS#: 972981 Originating MLS: Dayton Area Board of REALTORS
Facts & features
Interior
Bedrooms & bathrooms
- Bedrooms: 3
- Bathrooms: 3
- Full bathrooms: 2
- 1/2 bathrooms: 1
- Main level bathrooms: 1
Primary bedroom
- Level: Second
- Dimensions: 17 x 14
Bedroom
- Level: Second
- Dimensions: 15 x 11
Bedroom
- Level: Second
- Dimensions: 12 x 11
Dining room
- Level: Main
- Dimensions: 13 x 8
Entry foyer
- Level: Main
- Dimensions: 10 x 6
Family room
- Level: Main
- Dimensions: 19 x 12
Florida room
- Level: Main
- Dimensions: 20 x 20
Kitchen
- Level: Main
- Dimensions: 13 x 9
Living room
- Level: Main
- Dimensions: 16 x 12
Other
- Level: Lower
- Dimensions: 8 x 7
Other
- Level: Lower
- Dimensions: 9 x 9
Recreation
- Level: Lower
- Dimensions: 30 x 14
Utility room
- Level: Lower
- Dimensions: 8 x 7
Heating
- Forced Air, Natural Gas
Cooling
- Central Air
Appliances
- Included: Dryer, Dishwasher, Microwave, Range, Refrigerator, Washer, Electric Water Heater
Features
- Wet Bar, Ceiling Fan(s), Remodeled, Bar, Walk-In Closet(s)
- Windows: Double Hung, Vinyl
- Basement: Finished
- Number of fireplaces: 1
- Fireplace features: One
Interior area
- Total structure area: 3,040
- Total interior livable area: 3,040 sqft
Property
Parking
- Total spaces: 2
- Parking features: Attached, Garage, Two Car Garage, Garage Door Opener
- Attached garage spaces: 2
Features
- Levels: Three Or More,Multi/Split
- Patio & porch: Patio, Porch
- Exterior features: Porch, Patio, Storage
Lot
- Size: 0.41 Acres
- Dimensions: .41
Details
- Additional structures: Shed(s)
- Parcel number: B42000100070004700
- Zoning: Residential
- Zoning description: Residential
Construction
Type & style
- Home type: SingleFamily
- Property subtype: Single Family Residence
Materials
- Brick, Vinyl Siding
Condition
- Year built: 1977
Utilities & green energy
- Water: Public
- Utilities for property: Natural Gas Available, Water Available
Community & HOA
Community
- Subdivision: Vista Manor
HOA
- Has HOA: No
Location
- Region: Dayton
Financial & listing details
- Price per square foot: $132/sqft
- Tax assessed value: $291,920
- Annual tax amount: $6,736
- Date on market: 11/12/2026
- Listing terms: Conventional,FHA,VA Loan
- Ownership: Estate/Guardianship
Estimated market value
$384,500
$365,000 - $404,000
$2,319/mo
Price history
| Date | Event | Price |
|---|---|---|
| 11/18/2026 | Pending sale | $399,900$132/sqft |
Source:  DABR MLS #972981 Report a problem | ||
| 11/13/2026 | Listed for sale | $399,900$132/sqft |
Source: DABR MLS #972981 Report a problem | ||
Public tax history
| Year | Property taxes | Tax assessment |
|---|---|---|
| 2025 | $6,736 +1% | $102,170 |
| 2024 | $6,671 -0.5% | $102,170 |
| 2023 | $6,706 +35.5% | $102,170 +52.7% |
| 2022 | $4,948 +2.1% | $66,900 |
| 2021 | $4,848 -0.7% | $66,900 |
| 2020 | $4,885 -5.7% | $66,900 +3.4% |
| 2019 | $5,181 +126.6% | $64,720 |
| 2018 | $2,287 +1.7% | $64,720 |
| 2017 | $2,248 -4.6% | $64,720 +0.1% |
| 2016 | $2,357 -49.7% | $64,680 |
| 2015 | $4,686 | $64,680 |
| 2014 | $4,686 +5.2% | $64,680 -2.9% |
| 2013 | $4,453 +9.1% | $66,600 +1.1% |
| 2012 | $4,080 +99.8% | $65,900 |
| 2011 | $2,042 -44.9% | $65,900 +3.6% |
| 2010 | $3,703 -0.4% | $63,580 |
| 2009 | $3,719 +2.9% | $63,580 |
| 2008 | $3,616 +4.7% | $63,580 +2.8% |
| 2007 | $3,452 -1.3% | $61,870 |
| 2006 | $3,496 +8.6% | $61,870 +8.2% |
| 2004 | $3,218 +2.9% | $57,160 0% |
| 2003 | $3,129 +9.8% | $57,166 |
| 2002 | $2,850 -1.8% | $57,166 +3.7% |
| 2001 | $2,902 +7.1% | $55,136 |
| 2000 | $2,711 | $55,136 |
Find assessor info on the county website
Monthly payment
Est. payment
Payment breakdown
Explore the cost of this home by adjusting the details. Changes won't be saved.Climate risks
Neighborhood: 45431
Nearby schools
Schools provided by the listing agent
- District: Beavercreek
Source: DABR MLS. This data may not be complete. We recommend contacting the local school district to confirm school assignments for this home.
Similar homes
- $399,7005 bd4 ba2.5k sqft1874 Willowgreen Dr, Dayton, OH 45432For Sale
 MLS ID #969426, Tami Holmes, Tami Holmes Realty. DABR MLS
- $390,0003 bd3 ba2.7k sqft3525 Apple Grove Dr, Dayton, OH 45430For Sale
 MLS ID #972223, Shekira Dabbelt, Howard Hanna Real Estate Serv. DABR MLS
- $425,0003 bd3 ba2.5k sqft3870 Eagle Point Dr, Dayton, OH 45430For Sale
 MLS ID #972798, Rob Hoffman, Sibcy Cline Inc.. DABR MLS
- $425,0003 bd2 ba2k sqft4137 Rosehill Dr, Dayton, OH 45431For Sale
 MLS ID #970676, Jennifer Stewart, BHHS Professional Realty. DABR MLS
- $365,0004 bd2 ba2.1k sqft2455 Brown Bark Dr, Dayton, OH 45431For SaleMLS ID #972125, Kyra Buckner, Glasshouse Realty Group. DABR MLS
- $454,9004 bd4 ba3.4k sqft2131 Wagner Trace Dr, Beavercreek, OH 45431For SaleMLS ID #968165, Katie Slone, Howard Hanna Real Estate Serv. DABR MLS
- $349,0004 bd3 ba2.2k sqft2786 Kemp Rd, Dayton, OH 45431For SaleMLS ID #969388, Matt Collins, eXp Realty. DABR MLS
- $366,9004 bd3 ba2.2k sqft4043 Summerfield Dr, Dayton, OH 45432For SaleMLS ID #967304, Morgan Marie Means, Irongate Inc.. DABR MLS
- $349,0004 bd2 ba2.1k sqft3123 Kemp Rd, Dayton, OH 45431For Sale
 MLS ID #1049239, Sheila Henry, Coldwell Banker Heritage. WRIST
- $295,0004 bd3 ba2.5k sqft5600 Mission Ct, Dayton, OH 45431For SaleMLS ID #968444, Tami Holmes, Tami Holmes Realty. DABR MLS
- $355,0003 bd2 ba1.5k sqft2640 N Emerald Dr, Dayton, OH 45431For SaleMLS ID #970875, John Pawelski Jr, Plum Tree Realty. DABR MLS
- $379,0003 bd3 ba1.7k sqft1086 Grange Hall Rd, Dayton, OH 45430For SaleMLS ID #967620, Katherine Rose, Keller Williams Advisors Rlty. DABR MLS
- $369,0003 bd3 ba2.5k sqft1341 New Horizon Pl, Dayton, OH 45420For SaleMLS ID #973245, Brandon Williams, Red 1 Realty. DABR MLS
- $495,0003 bd3 ba3.7k sqft2753 Terraceview Cir, Dayton, OH 45431For SaleMLS ID #972655, Tim O'Bryant, Irongate Inc.. DABR MLS
- $367,5005 bd3 ba2.2k sqft4171 Golden Eagle Ct, Dayton, OH 45430For SaleMLS ID #970128, Kori Shelton, Glasshouse Realty Group. DABR MLS
- $312,5005 bd2 ba1.7k sqft3719 Kemp Rd, Dayton, OH 45431For SaleMLS ID #968734, Katie Meadows, Real of Ohio. DABR MLS
- $475,0004 bd4 ba2.9k sqft1933 Glen Meadow Way, Dayton, OH 45432For SaleMLS ID #964950, Rachel Masters, Streetlight Realty LLC. DABR MLS
- $369,9003 bd2 ba1.6k sqft1072 Firewood Dr, Dayton, OH 45430For SaleMLS ID #971625, Jennifer Halstead, Premier Agent Network. DABR MLS
- $279,9993 bd2 ba1.8k sqft5760 Burkhardt Rd, Dayton, OH 45431For SaleMLS ID #967350, Joshua Pettit, Howard Hanna Real Estate Serv. DABR MLS
