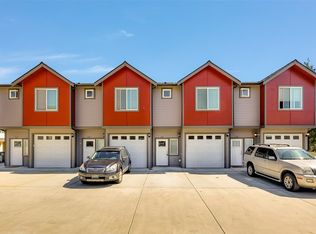
New construction 6-plex Condos unit #105 in the heart of downtown Ferndale, within walking distance to the high school, shopping, and amenities. Each unit features 3 bedrooms and 2.5 bathrooms with open-concept living and modern finishes throughout. Primary bedrooms include walk-in closets with built-in cabinetry ,adding flexibility and rental appeal. Property includes on-site parking and separate utility meters for each unit, supporting efficient management and reduced operating costs. Strong rental demand in a walkable location makes this a turnkey investment with excellent income and long-term appreciation potential. Beautiful Mount Baker views. Special financing available through preferred lender starting from 3.99%. Flyer available.
Active
Listed by: Skyline Properties, Inc. • Daljit Dhillon
Price cut: $30K (8/25)
$420,000
2155 Siddle Loop #105, Ferndale, WA 98248
3beds
1,131sqft
Condominium
Built in 2026
-- sqft lot
$419,600 Zestimate®
$371/sqft
$160/mo HOA
What's special
On-site parkingModern finishes throughoutBeautiful mount baker viewsOpen-concept living
- --
- on Zillow
- 50
- views
- 4
- saves
Zillow last checked:
Listing updated:
Listed by:
Daljit Dhillon,
Skyline Properties, Inc.
Source: NWMLS as distributed by MLS GRID,MLS#: 2511283
Facts & features
Interior
Bedrooms & bathrooms
- Bedrooms: 3
- Bathrooms: 3
- Full bathrooms: 2
- 1/2 bathrooms: 1
- Main level bathrooms: 1
Primary bedroom
- Level: Second
Bedroom
- Level: Second
Bedroom
- Level: Second
Bathroom full
- Level: Second
Bathroom full
- Level: Second
Other
- Level: Main
Den office
- Level: Main
Family room
- Level: Main
Kitchen with eating space
- Level: Main
Kitchen without eating space
- Level: Main
Heating
- Ductless, Electric
Cooling
- Ductless
Appliances
- Included: Dishwasher, Disposal, Dryer, Microwave, Refrigerator, Dishwasher(s), Dryer(s), Garbage Disposal, Microwave(s), Refrigerator(s), Water Heater: Electric, Water Heater Location: Main Floor, Cooking - Electric Hookup, Cooking-Electric, Dryer-Electric, Washer
- Laundry: Electric Dryer Hookup, Washer Hookup
Features
- Flooring: Laminate
- Has fireplace: No
Interior area
- Total structure area: 1,131
- Total interior livable area: 1,131 sqft
Property
Parking
- Total spaces: 2
- Parking features: Off Street
- Uncovered spaces: 2
Features
- Levels: Two
- Stories: 2
- Patio & porch: Cooking-Electric, Dryer-Electric, Ground Floor, Primary Bathroom, Walk-In Closet(s), Washer, Water Heater
- Has view: Yes
- View description: City
Lot
- Size: 522 Square Feet
- Features: Curbs, Paved
Details
- Parcel number: 3902195050960000
- Special conditions: Standard
Construction
Type & style
- Home type: Condo
- Architectural style: Craftsman,Condo (2 Levels)
- Property subtype: Condominium
Materials
- Cement Planked, Cement Plank
- Roof: Composition
Condition
- New construction: Yes
- Year built: 2026
- Major remodel year: 2026
Utilities & green energy
- Electric: Company: PSE
- Sewer: Company: City Of Ferndale
- Water: Company: City Of Ferndale
Green energy
- Energy efficient items: Double Wall
Community & HOA
Community
- Security: Fire Sprinkler System
- Subdivision: Ferndale
HOA
- Services included: Maintenance Grounds, Snow Removal
- HOA fee: $160 monthly
Location
- Region: Ferndale
Financial & listing details
- Price per square foot: $371/sqft
- Annual tax amount: $2,141
- Date on market: 4/22/2026
- Listing terms: Conventional,FHA,VA Loan
- Inclusions: Dishwasher(s), Dryer(s), Garbage Disposal, Microwave(s), Refrigerator(s)
Estimated market value
$419,600
$399,000 - $441,000
$2,311/mo
Price history
| Date | Event | Price |
|---|---|---|
| 8/25/2026 | Price change | $420,000-6.7%$371/sqft |
Source:  NWMLS as distributed by MLS GRID #2511283 Report a problem NWMLS as distributed by MLS GRID #2511283 Report a problem | ||
| 4/22/2026 | Listed for sale | $450,000$398/sqft |
Source: NWMLS as distributed by MLS GRID #2511283 Report a problem | ||
Public tax history
Tax history is unavailable.
Monthly payment
Est. payment
Payment breakdown
Explore the cost of this home by adjusting the details. Changes won't be saved.Climate risks
Neighborhood: 98248
Nearby schools
Schools provided by the listing agent
- Middle: Vista Mid
- High: Ferndale High
Source: NWMLS as distributed by MLS GRID. This data may not be complete. We recommend contacting the local school district to confirm school assignments for this home.
Similar homes
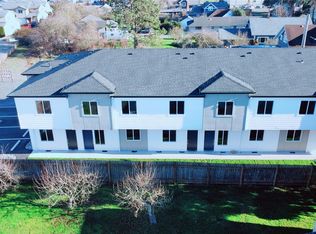
- $420,0003 bd3 ba1.1k sqftSiddle Loop Condominium, Ferndale, WA 98248Active
 MLS ID #2511801, Daljit Dhillon. NWMLS as distributed by MLS GRID
 - $499,9003 bd3 ba1.3k sqftMalloy Village Pud #2 Ph1, Ferndale, WA 98248Active
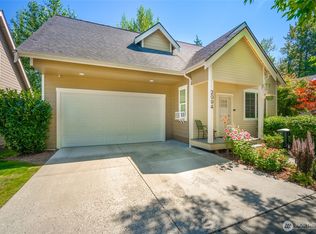 MLS ID #2568101, Leela Nelson-Hollcroft. NWMLS as distributed by MLS GRID
 - $598,0003 bd2 ba1.5k sqftMeets & Bounds, Ferndale, WA 98248Active
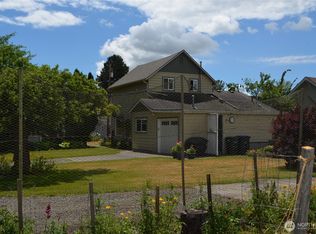 MLS ID #2575161, Peter Roberts. NWMLS as distributed by MLS GRID
 - $445,0003 bd2 ba1.5k sqft3681 Prevost Way, Ferndale, WA 98248Active
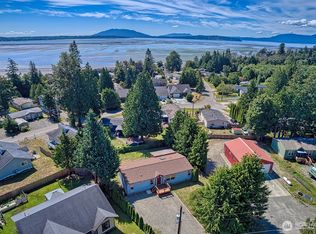 MLS ID #2561476, Lillian Chong-Mashburn. NWMLS as distributed by MLS GRID
