Discover BLUE WATER WALK, an exciting new community by Wilson Developments bringing fresh, modern and attainable living to the heart of Port Elgin. These thoughtfully designed private-entry town home suites offer 2 bedrooms, 2 bathrooms and approximately 1,024-1,067 sq. ft. of stylish, well-planned living space, with occupancy anticipated for November 1, 2027.Quality is at the heart of every Wilson Developments home. This locally rooted, Mount Forest-based builder prides itself on stunning finishes, thoughtful details and craftsmanship you can see and feel. By employing locally and producing cabinetry in-house, Wilson maintains exceptional attention to detail and quality control, creating a polished, custom-inspired feel throughout.Enjoy the benefits of brand-new construction with energy-efficient design and modern systems created for year-round comfort, lower operating costs and easy, low-maintenance living. Step outside and enjoy a community designed for an active lifestyle, complete with a planned pickle ball court and inviting outdoor spaces.The location is exceptional! Walk to shopping, dining, recreation, fitness and everyday conveniences, with the beaches and lifestyle of Lake Huron just minutes away.Perfect for first-time buyers, young professionals, those working in the Bruce Power region, or downsizing , BLUE WATER WALK offers a fresh alternative to traditional home ownership without sacrificing style, quality or location.Starting at just $369,000, this is your opportunity to secure a brand-new home in one of Port Elgin's newest communities. Ask about available floor plans, unit locations and applicable first-time home buyer incentives.Less maintenance. More lifestyle. Quality you can feel.
New construction
C$389,000
215A Concession Road 14 Unit 10, Saugeen Shores, ON N0H 2L0
2beds
2baths
Townhouse
Built in ----
-- sqft lot
$-- Zestimate®
C$--/sqft
C$397/mo HOA
What's special
- 1 day
- 1
- 1
Zillow last checked:
Listing updated:
Listed by:
Coldwell Banker Peter Benninger Realty
Source: TRREB,MLS®#: X13719060 Originating MLS®#: One Point Association of REALTORS
Originating MLS®#: One Point Association of REALTORSFacts & features
Interior
Bedrooms & bathrooms
- Bedrooms: 2
- Bathrooms: 2
Primary bedroom
- Level: Main
- Dimensions: 2.8 x 3.69
Bedroom
- Level: Main
- Dimensions: 2.47 x 3.66
Bathroom
- Level: Main
- Dimensions: 1.95 x 1.68
Bathroom
- Level: Main
- Dimensions: 1.95 x 1.68
Dining room
- Level: Main
- Dimensions: 4 x 2.78
Foyer
- Level: Main
- Dimensions: 3.26 x 1.43
Kitchen
- Level: Main
- Dimensions: 4 x 2.74
Living room
- Level: Main
- Dimensions: 3.11 x 3.32
Utility room
- Level: Main
- Dimensions: 1.86 x 1.98
Heating
- Forced Air, Electric
Cooling
- Central Air
Appliances
- Included: Water Heater
- Laundry: In-Suite Laundry
Features
- Primary Bedroom - Main Floor, Water Meter
- Flooring: Carpet Free
- Basement: None
- Has fireplace: Yes
- Fireplace features: Electric, Living Room
Interior area
- Living area range: 1000-1199 null
Property
Parking
- Total spaces: 1
- Parking features: Private
Features
- Patio & porch: Patio, Porch
- Exterior features: Landscaped, Year Round Living, Open Balcony
Lot
- Features: Beach, Golf, Hospital, Library, Marina, Park, Rectangular Lot
- Topography: Flat
Details
- Parcel number: 332680713
- Other equipment: Air Exchanger
Construction
Type & style
- Home type: Townhouse
- Property subtype: Townhouse
Materials
- Brick, Vinyl Siding
- Foundation: Poured Concrete
- Roof: Asphalt Shingle
Condition
- New construction: Yes
Community & HOA
Community
- Security: Carbon Monoxide Detector(s), Smoke Detector(s)
HOA
- Amenities included: BBQs Allowed, Other
- Services included: Common Elements Included, Building Insurance Included, Parking Included
- HOA fee: C$397 monthly
- HOA name: 0
Location
- Region: Saugeen Shores
Financial & listing details
- Date on market: 8/27/2026
Price history
Price history is unavailable.
Public tax history
Tax history is unavailable.
Climate risks
Neighborhood: N0H
Nearby schools
GreatSchools rating
No schools nearby
We couldn't find any schools near this home.

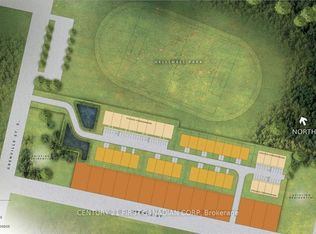

Similar homes
- C$349,0002 bd2 ba-- sqft332 Bruce Rd #40, Saugeen Shores, ON N0H 2T0For Sale
 MLS ID #X13713256, Century 21 Millennium Inc.. TRREB
 - C$389,0002 bd2 ba-- sqftBlue Water Walk, Saugeen Shores, ON N0H 2C7New Construction
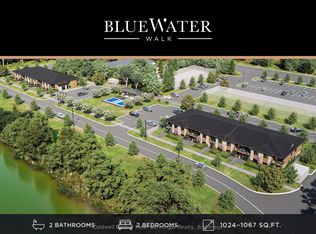 MLS ID #X13719062, Coldwell Banker Peter Benninger Realty. TRREB
 - C$449,0002 bd2 ba-- sqftChantry Place, Saugeen Shores, ON N0H 2L0For SaleMLS ID #X13689832, Sutton-Huron Shores Realty Inc.. TRREB
- C$340,0003 bd1 ba-- sqft270 Edward St, Saugeen Shores, ON N0H 2L0For Sale
 MLS ID #X13646126, Royal LePage D C Johnston Realty. TRREB
