COME AND TAKE A LOOK AT THIS MULTI-USE, INCOME PRODUCING OPPORTUNITY! This unique, historic building offers a large space for the business of your dreams. Upstairs, you will find two residential apartments that have been remodeled and updated. One is a two bedroom one bath and the other a one bedroom one bath. You can enjoy a live/work situation or rent out the spaces how you would like, to produce a monthly income. There are three office spaces with a separate entrance, to the West of the bar. These can be leased out as well. The opportunities with this building are endless and there is nothing like it around! It is currently being ran as a bar but the building can be used for endless things, just bring your imagination and business ideas! Elbert County is growing and this is a wonderful investment opportunity, right in the center of town. This building has a newer roof, newer paint, some newer windows, upgraded electrical, newer water heaters and many upgrades throughout. Schedule your showing before it is gone! The bar business is not for sale, the tenants do own the bar business. No financials are available for the business. Seller is strictly selling the building. SELLER WILL DO A LEASE PURCHASE FOR ONE YEAR. Call listing agent for details.
Accepting backups
$795,000
216-222 Comanche Street, Kiowa, CO 80117
3beds
3,750sqft
:
Get pre-qualified$4,858/mo
Duplex
Built in 1891
0.31 Acres Lot
$605,800 Zestimate®
$212/sqft
$-- HOA
What's special
Newer roofTwo residential apartmentsNewer paintThree office spacesNewer windows
- 403 days |
- 9 |
- 0 |
Zillow last checked:
Listing updated:
Listed by:
Michelle Williams 303-521-2364 Michelle.Homesmart@comcast.net,
HomeSmart
Source: REcolorado as distributed by MLS GRID,MLS#: 4893996
Facts & features
Interior
Bedrooms & bathrooms
- Bedrooms: 3
- Bathrooms: 4
- Full bathrooms: 2
- 1/2 bathrooms: 2
- Main level bathrooms: 2
Bedroom
- Description: Upstairs 1 Bedroom Apartment Bedroom
- Level: Upper
Bedroom
- Description: Upstairs 1 Bedroom Apartment Bedroom
- Level: Upper
Bedroom
- Description: Upstairs 1 Bedroom Apartment Bedroom
- Level: Upper
Bathroom
- Description: Upstairs 2 Bedroom Apartment Bath
- Level: Upper
Bathroom
- Description: Upstairs 1 Bedroom Apartment Bathroom
- Level: Upper
Bathroom
- Description: Main Floor Bathroom
- Level: Main
Bathroom
- Description: Main Floor Bathroom
- Level: Main
Kitchen
- Description: Upstairs 2 Bedroom Apartment Kitchen
- Level: Upper
Kitchen
- Description: Upstairs 1 Bedroom Apartment Kitchen
- Level: Upper
Laundry
- Description: Upstairs Apartments Shared Laundry Area
- Level: Upper
Living room
- Description: Upstairs 2 Bedroom Apartment Living Room
- Level: Upper
Living room
- Description: Upstairs 1 Bedroom Apartment Living Room
- Level: Upper
Office
- Description: One Of Three Office Spaces
- Level: Main
Office
- Description: One Of Three Office Spaces
- Level: Main
Office
- Description: One Of Three Office Spaces
- Level: Main
Heating
- Forced Air, Hot Water
Cooling
- Has cooling: Yes
Appliances
- Included: Bar Fridge, Dryer, Gas Water Heater, Microwave, Oven, Refrigerator, Washer
Features
- Ceiling Fan(s)
- Flooring: Carpet, Wood
- Basement: Cellar,Partial
- Common walls with other units/homes: 2+ Common Walls
Interior area
- Total structure area: 3,750
- Total interior livable area: 3,750 sqft
- Finished area above ground: 3,750
- Finished area below ground: 0
Property
Parking
- Total spaces: 6
- Details: Off Street Spaces: 6
Features
- Levels: Two
- Stories: 2
- Patio & porch: Covered, Patio
Lot
- Size: 0.31 Acres
Details
- Parcel number: R107391
- Zoning: K
- Special conditions: Standard
Construction
Type & style
- Home type: SingleFamily
- Property subtype: Duplex
- Attached to another structure: Yes
Materials
- Frame, Vinyl Siding, Wood Siding
- Roof: Composition
Condition
- Year built: 1891
Utilities & green energy
- Sewer: Public Sewer
- Water: Public
Community & HOA
Community
- Security: Smart Cameras, Smoke Detector(s)
- Subdivision: Kiowa
HOA
- Has HOA: No
Location
- Region: Kiowa
Financial & listing details
- Price per square foot: $212/sqft
- Annual tax amount: $2,134
- Date on market: 7/1/2025
- Listing terms: 1031 Exchange,Cash,Conventional,Lease Purchase
- Exclusions: A List Of Inclusions And Exclusions Will Be Added. Tenants And Sellers Are Working On This List
- Ownership: Individual
Estimated market value
$605,800
$539,000 - $678,000
$2,928/mo
Price history
| Date | Event | Price |
|---|---|---|
| 10/18/2025 | Pending sale | $795,000$212/sqft |
Source:  REcolorado as distributed by MLS GRID #4893996 Report a problem REcolorado as distributed by MLS GRID #4893996 Report a problem | ||
| 7/1/2025 | Listed for sale | $795,000$212/sqft |
Source: REcolorado as distributed by MLS GRID #4893996 Report a problem | ||
Public tax history
Tax history is unavailable.
Monthly payment
Est. payment
Payment breakdown
Explore the cost of this home by adjusting the details. Changes won't be saved.Climate risks
Neighborhood: 80117
Nearby schools
GreatSchools rating
- 4/10Kiowa Elementary SchoolGrades: PK-5Distance: 0.4 mi
- 5/10Kiowa Middle SchoolGrades: 6-8Distance: 0.4 mi
- 9/10Kiowa High SchoolGrades: 9-12Distance: 0.4 mi
Schools provided by the listing agent
- Elementary: Kiowa
- Middle: Kiowa
- High: Kiowa
- District: Kiowa C-2
Source: REcolorado as distributed by MLS GRID. This data may not be complete. We recommend contacting the local school district to confirm school assignments for this home.
- $406,400-- bd3 ba2k sqft228 Comanche St, Kiowa, CO 80117Off Market
- $593,9003 bd4 ba3.7k sqft216 Comanche St, Kiowa, CO 80117Off Market
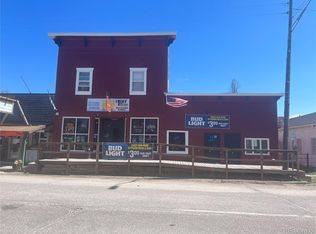
- $586,100-- bd-- ba2.8k sqft230 Comanche St, Kiowa, CO 80117Off Market

- $383,1001 bd1 ba896 sqft219 Navajo St, Kiowa, CO 80117Off Market
- $309,6001 bd1 ba420 sqft223 Navajo St, Kiowa, CO 80117Off Market
- $271,5001 bd1 ba686 sqft234 Comanche St, Kiowa, CO 80117Off Market
- $70,3002 bd1 ba672 sqft238 Comanche St, Kiowa, CO 80117Off Market
- $169,8001 bd1 ba509 sqft228 Pawnee St, Kiowa, CO 80117Off Market
A local agent can set up tours, give advice and negotiate with sellers.
Similar homes
- $775,0003 bd3 ba2.9k sqft36629 Mossberg Court, Elizabeth, CO 80107For Sale

 MLS ID #5458934, Aaron Brewster, HIGHEST POINT REAL ESATE. REcolorado as distributed by MLS GRID
 - $640,0005 bd2 ba2.6k sqft11159 Pine Meadows Drive, Kiowa, CO 80117For Sale
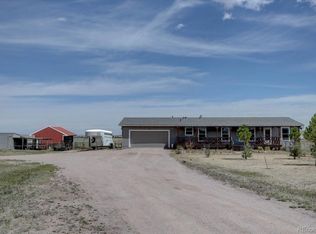 MLS ID #4028621, David Kupernik, 24K Real Estate. REcolorado as distributed by MLS GRID
 - $809,9994 bd3 ba3.3k sqft4724 Deer Trail, Elizabeth, CO 80107For Sale
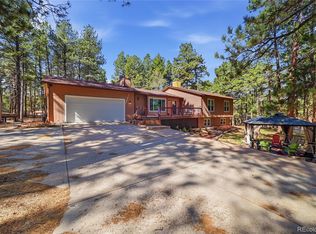 MLS ID #1986424, Andrew Livingston, Freedom Realty Group LLC. REcolorado as distributed by MLS GRID
 - $1,049,0004 bd3 ba5.1k sqft11300 Shepherds Cir, Kiowa, CO 80117For Sale

 MLS ID #9340720, Chelsea Pruitt, Exp Realty LLC. elevateMLS
 - $515,0004 bd3 ba2.9k sqft498 Dakota Street, Kiowa, CO 80117For SaleMLS ID #3060973, Cassandra Reynolds, RE/MAX Professionals. REcolorado as distributed by MLS GRID
- $1,099,9994 bd3 ba3.6k sqft27083 Pine Vista Circle, Kiowa, CO 80117For SaleMLS ID #6021800, Jacob Freedle, Freedle and Associates LLC. REcolorado as distributed by MLS GRID
- $999,0004 bd3 ba3.4k sqft6696 Sunset Circle, Kiowa, CO 80117For SaleMLS ID #7726498, Jeremiah Turco, RE/MAX Alliance. REcolorado as distributed by MLS GRID
- $499,9995 bd3 ba2.5k sqft363 Shasta Court, Kiowa, CO 80117For SaleMLS ID #9494056, Danielle Ullom, 3B Realty LLC. REcolorado as distributed by MLS GRID
- $759,0003 bd4 ba2.7k sqft35731 Elkridge Run, Elizabeth, CO 80107For SaleMLS ID #4772218, Sandra Abad, Real Broker, LLC DBA Real. REcolorado as distributed by MLS GRID
- $675,0003 bd2 ba2k sqft1125 Paddock Street, Elizabeth, CO 80107For SaleMLS ID #6405848, Benjamin Cheang, All Pro Realty Inc. REcolorado as distributed by MLS GRID
- $895,0005 bd3 ba2.8k sqft3904 S Russellville Road, Franktown, CO 80116For SaleMLS ID #7249163, Kelley Beskur, JPAR Modern Real Estate. REcolorado as distributed by MLS GRID
- $1,088,0003 bd5 ba4.3k sqft14095 Long View Circle, Kiowa, CO 80117For SaleMLS ID #9831691, Dustin Wager, Legends Real Estate. REcolorado as distributed by MLS GRID
- $759,0004 bd3 ba2.9k sqft6528 Bow Meadows Drive, Elizabeth, CO 80107For SaleMLS ID #7603229, Elizabeth Craft, Coldwell Banker Realty 44. REcolorado as distributed by MLS GRID
- $675,0004 bd3 ba3.1k sqft44076 Morning Star Court, Elizabeth, CO 80107For SaleMLS ID #2029709, EMPOWERHOME Team, Keller Williams DTC. REcolorado as distributed by MLS GRID
- $785,0003 bd3 ba3k sqft9364 Elkmont Court, Peyton, CO 80831For SaleMLS ID #7230730, Kimberly Delahanty, MB Delahanty & Associates. REcolorado as distributed by MLS GRID
- $789,9994 bd3 ba3.9k sqft7520 Shenandoah Drive, Elizabeth, CO 80107For SaleMLS ID #7942445, Drew Burton, Equity Colorado Real Estate. REcolorado as distributed by MLS GRID
- $799,9005 bd4 ba2.5k sqft1724 Kiowa Trl, Elizabeth, CO 80107For SaleMLS ID #1366093, Bryan Decker, Exp Realty LLC. elevateMLS
- $789,0003 bd2 ba2.1k sqft325 E Kiowa Avenue, Elizabeth, CO 80107For SaleMLS ID #3824603, Cevey Pennington, Colorado Home and Ranch. REcolorado as distributed by MLS GRID
- $895,0003 bd3 ba3.6k sqft33260 Ridgeview Loop, Elizabeth, CO 80107For SaleMLS ID #9107980, Steve Houy, RE/MAX Professionals. REcolorado as distributed by MLS GRID
- $680,0004 bd3 ba2.3k sqft5360 Pine Ridge Drive, Elizabeth, CO 80107For SaleMLS ID #4608977, Angela J. Fezza, Keller Williams Action Realty LLC. REcolorado as distributed by MLS GRID
