Award winning New Victorian Homes is proud to present "The Port Blandford" - a luxury modern farmhouse now under construction at 216 Cheeseman Drive in the sought after Southlands subdivision of St. John's, with a target possession of Christmas 2026. Offering 3 bedrooms and 2.5 bathrooms, The Port Blandford reflects New Victorian's signature approach to country inspired living: an open concept layout designed for natural light, clean lines, and a level of finish that speaks for itself. A true two car garage and dog shower are among the standout practical features that make this design as functional as it is beautiful. The turnkey price includes the executive package of premium allowances, some of which include; full service interior design, two head mini split heat pump, black windows, hardwood stairs, fireplace and surround, and kitchen backsplash. Every detail has been considered. Situated within walking distance of the Glendenning Golf Course and the trail network of Southlands, with convenient access to the Shoppes at Galway and Merchant Drive in Mount Pearl. Downtown St. John's is 10 minutes via Pitts Memorial Drive and the East End is 15 minutes via the Outer Ring Road.
For sale
C$899,900
216 Cheeseman Drive, St. John's, NL A1H0R3
3beds
3,935sqft
Retail, Single Family Residence
Built in 2026
5,148 Square Feet Lot
$-- Zestimate®
C$229/sqft
C$-- HOA
What's special
Clean linesTrue two car garageDog showerBlack windowsHardwood stairsFireplace and surroundKitchen backsplash
- 66 days |
- 67 |
- 2 |
Zillow last checked:
Listing updated:
Listed by:
Ryan Elliott,
Royal LePage Vision Realty,
Sarah Gray,
Keller Williams Platinum Realty
Source: Newfoundland and Labrador AR,MLS®#: 1297804
Facts & features
Interior
Bedrooms & bathrooms
- Bedrooms: 3
- Bathrooms: 3
- Full bathrooms: 2
- 1/2 bathrooms: 1
Bedroom
- Level: Second
- Area: 178.2 Square Feet
- Dimensions: 16.2 x 11
Bedroom
- Level: Second
- Area: 215.16 Square Feet
- Dimensions: 13.2 x 16.3
Bathroom
- Level: Main
Bathroom
- Level: Second
Other
- Level: Second
- Area: 262.8 Square Feet
- Dimensions: 18 x 14.6
Other
- Level: Main
- Area: 176 Square Feet
- Dimensions: 11 x 16
Other
- Level: Second
- Area: 127.41 Square Feet
- Dimensions: 13.7 x 9.3
Family room
- Level: Main
- Area: 249.6 Square Feet
- Dimensions: 15.6 x 16
Kitchen
- Level: Main
- Area: 216 Square Feet
- Dimensions: 13.5 x 16
Laundry
- Level: Second
- Area: 76.11 Square Feet
- Dimensions: 12.9 x 5.9
Other
- Level: Main
- Area: 99.2 Square Feet
- Dimensions: 15.5 x 6.4
Office
- Level: Main
- Area: 102.87 Square Feet
- Dimensions: 8.10 x 12.7
Pantry
- Level: Main
- Area: 50.82 Square Feet
- Dimensions: 7.7 x 6.6
Heating
- Has Heating (Unspecified Type)
Cooling
- Mini Split
Features
- Ensuite, Fireplace(s)
- Flooring: Hardwood Stairs, Laminate
- Has fireplace: Yes
Interior area
- Total structure area: 4,511
- Total interior livable area: 3,935 sqft
Property
Parking
- Parking features: Attached, Double
- Has garage: Yes
- Has uncovered spaces: Yes
Features
- Levels: Two
- Patio & porch: Patio(s) and Deck(s)
Lot
- Size: 5,148 Square Feet
- Dimensions: 52 x 99
- Features: Recreation Nearby, Shopping Nearby, Subdivided, Bus Service, Under 0.5 Acres
Details
- Zoning description: Residential
Construction
Type & style
- Home type: SingleFamily
- Property subtype: Retail, Single Family Residence
Materials
- Vinyl Siding
- Foundation: Concrete
- Roof: Fiberglass
Condition
- Year built: 2026
Utilities & green energy
- Sewer: Public Sewer
- Water: Public
- Utilities for property: Cable Connected, Electricity Connected, High Speed Internet, Phone Connected
Community & HOA
Location
- Region: St Johns
Financial & listing details
- Price per square foot: C$229/sqft
- Annual tax amount: C$8,189
- Date on market: 5/22/2026
Ryan Elliott
Ryan Elliott
(709) 687-7726
By pressing Contact Agent, you agree that the real estate professional identified above may call/text you about your search, which may involve use of automated means and pre-recorded/artificial voices. You don't need to consent as a condition of buying any property, goods, or services. Message/data rates may apply. You also agree to our Terms of Use. Zillow does not endorse any real estate professionals. We may share information about your recent and future site activity with your agent to help them understand what you're looking for in a home.
Price history
Price history is unavailable.
Public tax history
Tax history is unavailable.
Climate risks
Neighborhood: A1H
Nearby schools
GreatSchools rating
No schools nearby
We couldn't find any schools near this home.
Schools provided by the listing agent
- District: St. John's
Source: Newfoundland and Labrador AR. This data may not be complete. We recommend contacting the local school district to confirm school assignments for this home.
- C$829,9003 bd3 ba3.3k sqft214 Cheeseman Dr, St. John's, NL A1H0G7For Sale

- C$870,0004 bd3 ba2.5k sqft229 Cheeseman Dr, Stjohns, NL A1H0G8Pending
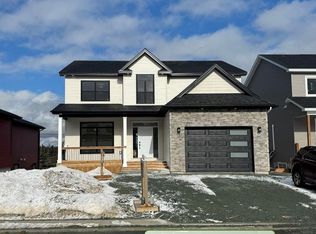
- C$689,9003 bd3 ba2.9k sqft51 Pepperwood Dr, St. John's, NL A1H0L2Pending

- C$879,9005 bd4 ba3.4k sqft44 Pepperwood Dr, St. John's, NL A1H0L2Pending
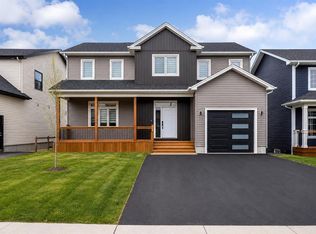
- C$590,0003 bd3 ba2.2k sqft3 Sugar Pine Crescent St, Johns, NL A1HFor Sale
- C$590,0003 bd3 ba2.2k sqft3 Sugar Pine Cres, St. John's, NL A1H0K8For Sale
- C$489,9004 bd3 ba2.7k sqft33 Bayberry Pl, St. John's, NL A1H1B3For Sale
- C$675,9004 bd4 ba3.6k sqft121 Cheeseman Dr, St. John's, NL A1H0G8For Sale
Similar homes
- C$829,9003 bd3 ba3.3k sqft214 Cheeseman Drive, St. John's, NL A1H0R3For SaleMLS ID #1297802, Ryan Elliott, Royal LePage Vision Realty. Newfoundland and Labrador AR
- C$929,9004 bd4 ba4.6k sqft35 Cherry Lane, Conception Bay South, NL A1W3B4For Sale
 MLS ID #1300497, Andrew Duggan, Keller Williams Platinum Realty. Newfoundland and Labrador AR
 - C$549,9004 bd4 ba2.4k sqft23 Sumac Street, St. John's, NL A1H0G5For Sale
 MLS ID #1300759, Erica Coultas, RE/MAX Infinity Realty Inc. - Sheraton Hotel. Newfoundland and Labrador AR
 - C$939,0004 bd4 ba4.6k sqft133 Ridgewood Drive, Paradise, NL A1L1K9For Sale
 MLS ID #1299675, Justin Spurrell, RE/MAX Realty Specialists. Newfoundland and Labrador AR
 - C$839,0004 bd4 ba3.9k sqft15 Flora Drive, Torbay, NL A1K0H5For SaleMLS ID #1300716, Katie Batson, RE/MAX Infinity Realty Inc. - Sheraton Hotel. Newfoundland and Labrador AR
- C$499,0003 bd3 ba2.2k sqft71 Francis Street, St. John's, NL A1H0C8For SaleMLS ID #1300795, Sherrie Hollahan, Keller Williams Platinum Realty. Newfoundland and Labrador AR
- C$799,9006 bd4 ba3.3k sqft148 Diamond Marsh Drive, St. John's, NL A1H0N1For SaleMLS ID #1300553, Justin Spurrell, RE/MAX Realty Specialists. Newfoundland and Labrador AR
- C$590,0003 bd3 ba2.2k sqft3 Sugar Pine Cres, St. John's, NL A1H 0K8For SaleCentury 21 Canada
- C$829,9004 bd4 ba3.1k sqft15 Everest Street, Paradise, NL A1L0B7For SaleMLS ID #1294966, Justin Penney, 3% Realty East Coast. Newfoundland and Labrador AR
- C$599,9003 bd3 ba3.5k sqft172 Dogberry Hill Road, Portugal Cove - St. Philip's, NL A1M1C3For SaleMLS ID #1300827, Candice Mayo, 3% Realty East Coast. Newfoundland and Labrador AR
- C$590,0003 bd3 ba2.2k sqft3 Sugar Pine Crescent, St. John's, NL A1H0K8For SaleMLS ID #1295473, Ivy Osmond, Century 21 Seller`s Choice Inc.. Newfoundland and Labrador AR
- C$949,9006 bd4 ba4.7k sqft115 Ridgewood Drive, Paradise, NL A1L1K9For SaleMLS ID #1297477, Aaron Watkins, RE/MAX Infinity Realty Inc.. Newfoundland and Labrador AR
- C$650,0003 bd3 ba3.4k sqft38 Denehurst Street, Paradise, NL A1L0S8For SaleMLS ID #1299098, Jillian Hammond, RE/MAX Realty Specialists. Newfoundland and Labrador AR
- C$799,9004 bd4 ba5k sqft8 Harvey Place, Bay Bulls, NL A0A1C0For SaleMLS ID #1297548, Ryan Elliott, Royal LePage Vision Realty. Newfoundland and Labrador AR
- C$589,9004 bd3 ba3.3k sqft21 Iceland Place, St. John's, NL A1B0E9For SaleMLS ID #1299867, Jason Bailey, Hanlon Realty. Newfoundland and Labrador AR
- C$799,9004 bd4 ba3.8k sqft19 Todds Place, Flatrock, NL A1K013For SaleMLS ID #1300278, Stevan Callahan, Royal LePage Atlantic Homestead. Newfoundland and Labrador AR
- C$599,9813 bd3 ba3k sqft32 Abbotts Road, Portugal Cove - St. Philips, NL A1M1T2For SaleMLS ID #1300146, Christopher Samuelson, eXp Realty. Newfoundland and Labrador AR
- C$999,9994 bd4 ba3.3k sqft9 Browns Lane, Conception Bay South, NL A1W4C3For SaleMLS ID #1299699, Debbie Budden, EXIT Realty Aspire. Newfoundland and Labrador AR
- C$674,9003 bd3 ba2.6k sqft59 Peggy Deane Drive, Portugal Cove-St. Philips, NL A1M0H7New ConstructionMLS ID #1300916, Dave O'reilly, Hanlon Realty. Newfoundland and Labrador AR
- C$459,9004 bd4 ba2.1k sqft48 Fred W Brown Drive, Paradise, NL A1L0W1For SaleMLS ID #1300864, Peter Kavanagh, RE/MAX Infinity Realty Inc. - Sheraton Hotel. Newfoundland and Labrador AR
