Located in the Great Sky community, this spacious 5-bedroom, 3-bath home sits on a cul-de-sac lot and offers strong bones, a functional layout, and plenty of potential for a buyer with vision. A two-story foyer opens to formal living and dining spaces and a soaring family room with a stone fireplace. The kitchen features an island, breakfast area, and open flow to the main living spaces. A full guest suite on the main adds flexibility. Upstairs, the oversized primary suite includes a sitting area, large bath, and walk-in closet, along with three additional bedrooms and a full hall bath. The backyard is a standout feature with a stone patio, outdoor fireplace, built-in grill, and hot tub ideal for someone ready to restore and enjoy a great outdoor setup. This home needs work and imagination but offers a solid floor plan, desirable neighborhood amenities, and a chance to create something special
Active
Price cut: $29.6K (8/28)
$459,900
216 Daybreak Rush, Canton, GA 30114
5beds
2,916sqft
Single Family Residence
Built in 2002
0.27 Acres Lot
$457,600 Zestimate®
$158/sqft
$109/mo HOA
What's special
Outdoor fireplaceHot tubBreakfast areaTwo-story foyerWalk-in closetFull hall bathOversized primary suite
- 34 days
- 395
- 16
Zillow last checked:
Listing updated:
Listed by:
Greg Kurzner 678-869-9000,
Resideum Real Estate,
John P Dees 678-710-6101,
Resideum Real Estate
Source: GAMLS,MLS#: 10815896
Facts & features
Interior
Bedrooms & bathrooms
- Bedrooms: 5
- Bathrooms: 3
- Full bathrooms: 3
- Main level bathrooms: 1
- Main level bedrooms: 1
Rooms
- Room types: Family Room, Foyer
Dining room
- Features: Separate Room
Kitchen
- Features: Breakfast Area, Kitchen Island, Pantry, Solid Surface Counters
Heating
- Forced Air, Natural Gas
Cooling
- Ceiling Fan(s), Central Air
Appliances
- Included: Dishwasher, Double Oven, Microwave, Refrigerator
- Laundry: Other
Features
- Double Vanity, High Ceilings, Soaking Tub, Tray Ceiling(s), Entrance Foyer, Vaulted Ceiling(s)
- Flooring: Carpet, Hardwood
- Basement: None
- Number of fireplaces: 1
- Fireplace features: Factory Built, Family Room
- Common walls with other units/homes: No Common Walls
Interior area
- Total structure area: 2,916
- Total interior livable area: 2,916 sqft
- Finished area above ground: 2,916
- Finished area below ground: 0
Property
Parking
- Parking features: Attached, Garage, Kitchen Level
- Has attached garage: Yes
Features
- Levels: Two
- Stories: 2
- Patio & porch: Patio
- Exterior features: Gas Grill
- Fencing: Back Yard
- Body of water: None
Lot
- Size: 0.27 Acres
- Features: Private
Details
- Parcel number: 14N15A 122
- Special conditions: As Is,No Disclosure
Construction
Type & style
- Home type: SingleFamily
- Architectural style: Traditional
- Property subtype: Single Family Residence
Materials
- Concrete, Stone
- Foundation: Slab
- Roof: Composition
Condition
- Fixer
- New construction: No
- Year built: 2002
Utilities & green energy
- Sewer: Public Sewer
- Water: Public
- Utilities for property: Underground Utilities
Community & HOA
Community
- Features: None
- Subdivision: Great Sky
HOA
- Has HOA: Yes
- Services included: Other
- HOA fee: $1,308 annually
Location
- Region: Canton
Financial & listing details
- Price per square foot: $158/sqft
- Tax assessed value: $462,800
- Annual tax amount: $5,297
- Date on market: 7/30/2026
- Cumulative days on market: 34 days
- Listing agreement: Exclusive Right To Sell
- Listing terms: Cash,Conventional
Estimated market value
$457,600
$435,000 - $480,000
$3,023/mo
Price history
| Date | Event | Price |
|---|---|---|
| 8/28/2026 | Price change | $459,900-6%$158/sqft |
Source:  GAMLS #10815896 Report a problem GAMLS #10815896 Report a problem | ||
| 8/13/2026 | Price change | $489,500-1.5%$168/sqft |
Source: GAMLS #10815896 Report a problem | ||
| 7/30/2026 | Listed for sale | $497,000+68.5%$170/sqft |
Source: GAMLS #10815896 Report a problem | ||
| 7/9/2018 | Sold | $295,000+0.1%$101/sqft |
Source:  FMLS GA #5980488 Report a problem FMLS GA #5980488 Report a problem | ||
| 6/18/2018 | Pending sale | $294,800$101/sqft |
Source: Atlanta Communities #8343250 Report a problem | ||
| 6/1/2018 | Price change | $294,8000%$101/sqft |
Source: Atlanta Communities #8343250 Report a problem | ||
| 5/22/2018 | Listed for sale | $294,900$101/sqft |
Source: Atlanta Communities #8343250 Report a problem | ||
| 5/1/2018 | Pending sale | $294,900$101/sqft |
Source: Atlanta Communities #8343250 Report a problem | ||
| 4/16/2018 | Price change | $294,900-1.7%$101/sqft |
Source: Atlanta Communities #8343250 Report a problem | ||
| 3/16/2018 | Listed for sale | $299,900+20%$103/sqft |
Source: Atlanta Communities #8343250 Report a problem | ||
| 3/31/2015 | Sold | $250,000+4.2%$86/sqft |
Source: FMLS GA #5505023 Report a problem | ||
| 3/8/2015 | Pending sale | $239,900$82/sqft |
Source: Keller Williams Realty Partners #5505023 Report a problem | ||
| 3/6/2015 | Listed for sale | $239,900-14.3%$82/sqft |
Source: Keller Williams Realty Partners #5505023 Report a problem | ||
| 7/17/2007 | Sold | $280,000+35.3%$96/sqft |
Source: Public Record Report a problem | ||
| 11/12/2002 | Sold | $206,900$71/sqft |
Source: Public Record Report a problem | ||
Public tax history
| Year | Property taxes | Tax assessment |
|---|---|---|
| 2025 | $5,297 -0.6% | $185,120 |
| 2024 | $5,326 -3.3% | $185,120 -3.6% |
| 2023 | $5,509 +31.6% | $191,960 +31.6% |
| 2022 | $4,187 +16.9% | $145,880 +24.3% |
| 2021 | $3,580 +10% | $117,400 +10.2% |
| 2020 | $3,254 -1.6% | $106,520 -1.6% |
| 2019 | $3,308 +8.6% | $108,280 -57.8% |
| 2018 | $3,046 -0.2% | $256,400 +0.4% |
| 2017 | $3,053 +25% | $255,300 +4% |
| 2016 | $2,442 +1.7% | $245,400 +3.2% |
| 2015 | $2,402 -12.4% | $237,800 +9% |
| 2014 | $2,743 +41.6% | $218,100 +15.6% |
| 2013 | $1,938 +2.6% | $188,700 +2.8% |
| 2012 | $1,888 -2.2% | $183,500 -4.1% |
| 2011 | $1,931 -4.6% | $191,300 +133.3% |
| 2010 | $2,024 -2% | $82,000 -7.2% |
| 2009 | $2,066 +0.6% | $88,320 -9.8% |
| 2008 | $2,054 -1.1% | $97,880 -0.9% |
| 2007 | $2,077 +13.1% | $98,760 +12.6% |
| 2006 | $1,836 -7% | $87,680 -4% |
| 2005 | $1,975 | $91,360 -58% |
| 2004 | -- | $217,500 +2.1% |
| 2003 | -- | $213,100 +1400.7% |
| 2002 | $358 | $14,200 |
Find assessor info on the county website
Monthly payment
Est. payment
Payment breakdown
Explore the cost of this home by adjusting the details. Changes won't be saved.Climate risks
Neighborhood: 30114
Nearby schools
Schools provided by the listing agent
- Elementary: R M Moore
- Middle: Teasley
- High: Cherokee
Source: GAMLS. This data may not be complete. We recommend contacting the local school district to confirm school assignments for this home.
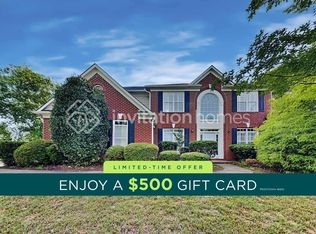
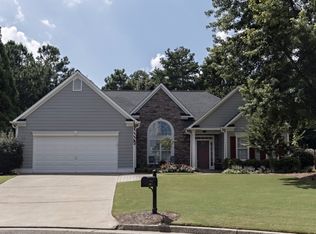

Similar homes
- $529,9004 bd2 ba3k sqft435 Lower Burris Rd, Canton, GA 30114Active
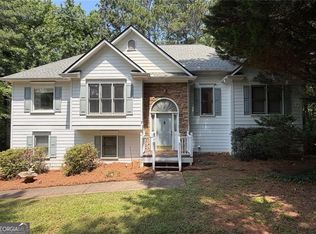
 MLS ID #10796570, Angela K Mastrogiovanni, BHHS Georgia Properties. GAMLS
 - $419,0004 bd3 ba2.2k sqft411 Sugar Maple Ct, Canton, GA 30114Active
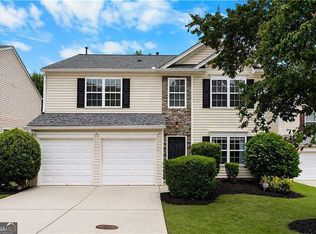 MLS ID #10817321, Real Estate Group, Compass. GAMLS
 - $410,0003 bd2 ba1.7k sqft333 Allatoona Shores Dr, Canton, GA 30114Active
 MLS ID #10830204, Angelia Hunter, Atlanta Communities. GAMLS
 - $519,9003 bd3 ba2k sqft309 Willow Rd, Canton, GA 30114New Construction
 MLS ID #7810968, Lindsey Amos, Venture Real Estate Inc. FMLS GA
 - $470,0003 bd3 ba1.8k sqft3320 Redberry Trl, Canton, GA 30115ActiveMLS ID #10806939, Gina Ann Riggs, Ansley RE|Christie's Int'l RE. GAMLS
- $375,0004 bd3 ba2.3k sqft608 Red Oak Ct, Canton, GA 30114ActiveMLS ID #10800487, The Realty Queen and Team, Keller Williams Northwest. GAMLS
- $389,0003 bd3 ba2.2k sqft1049 Fieldstone Dr, Canton, GA 30114ActiveMLS ID #10780543, Stacy Ann Benson, Barn Owl Real Estate. GAMLS
- $450,0004 bd3 ba2.3k sqft2015 Aldbury Ln, Woodstock, GA 30189ActiveMLS ID #10831948, Lisa Simpson, I Heart Atlanta Brokerage. GAMLS
- $440,0005 bd4 ba3.5k sqft1011 Braelin Ct, Woodstock, GA 30189ActiveMLS ID #10834221, Chris Johnson, Atlanta Communities. GAMLS
- $379,0004 bd3 ba2k sqft808 Inkberry Rd, Canton, GA 30114ActiveMLS ID #10758700, Todd Whiddon, Fathom Realty GA, LLC. GAMLS
- $440,0004 bd3 ba2.8k sqft109 Puckett Ct, Canton, GA 30115ActiveMLS ID #10771369, Tanya Pickens, Opendoor Brokerage. GAMLS
- $529,0004 bd3 ba2.7k sqft1091 Forest Creek Dr, Canton, GA 30115For SaleMLS ID #7737644, Kieristin Rainey, HomeRiver Group. FMLS GA
- $459,9004 bd3 ba2.9k sqft4115 Chelsea Chase, Cumming, GA 30028ActiveMLS ID #10810909, Ingrid A Saavedra, HomeSmart. GAMLS
- $380,0003 bd2 ba2.2k sqft530 Cove Rd, Canton, GA 30114ActiveMLS ID #10826471, MaKay Swanson, Maximum One Grt. Atl. REALTORS. GAMLS
- $469,0003 bd3 ba1.8k sqft257 Stancil Rd, Ball Ground, GA 30107For SaleMLS ID #7752903, DANA VICKERS, Georgia Platinum Realty, LLC North GA. FMLS GA
- $445,0004 bd4 ba2.2k sqft6960 N Glen Dr, Cumming, GA 30028ActiveMLS ID #10816274, Jayde Roper, Your NGA Team Realty. GAMLS
- $420,0003 bd3 ba2.8k sqft1008 Smithwyck Dr, Canton, GA 30115ActiveMLS ID #10771196, Mark Spain, Mark Spain Real Estate. GAMLS
- $499,9004 bd3 ba2.7k sqft502 Streamside Pl, Canton, GA 30115For SaleMLS ID #7792172, JENNIFER VANDERHOFF, Douglas Property Management. FMLS GA
- $424,9004 bd3 ba2.8k sqft1024 Laurel Lake Dr, Ball Ground, GA 30107ActiveMLS ID #10815468, Céline Higgins Evans, Simply List. GAMLS
- $450,0004 bd3 ba2.6k sqft402 Township Ln, Woodstock, GA 30189ActiveMLS ID #10776247, Rebecca Clemens-Nelson, Keller Williams Realty Consultants. GAMLS
