Welcome Home! A beautiful thoughtfully designed home offers a flexible layout for everyday living and entertaining with spacious rooms, and beautiful finishes. Inside you'll find abundance of storage and an open floor plan, with many updated features. This meticulously maintained home is completely move-in ready! Exceptional 3 bedroom /2 bath home with wonderful upgrades all done with ownership pride.
All that's missing is you!
Going Active Friday Nov. 13, 2026
Coming soon
$239,900
216 Harvest Pointe Cir, Lafayette, LA 70506
3beds
1,470sqft
Single Family Residence
Built in 2005
4,791 Square Feet Lot
$212,500 Zestimate®
$163/sqft
$30/mo HOA
What's special
- 3 days
- 99
- 8
Zillow last checked:
Listing updated:
Listed by:
Joyce Hannie,
Compass 337-233-9700
Source: ROAM MLS,MLS#: 200QNE
Facts & features
Interior
Bedrooms & bathrooms
- Bedrooms: 3
- Bathrooms: 2
- Full bathrooms: 2
Primary bedroom
- Description: approx.
- Features: Walk-In Closet(s), No Interior Steps
- Level: First
- Area: 156.25 Square Feet
- Dimensions: 12 1/2'x12 1/2'
Bedroom
- Description: approx.
- Features: No Interior Steps
- Level: First
- Area: 110 Square Feet
- Dimensions: 10'x11'
Bedroom
- Description: approx.
- Features: No Interior Steps
- Level: First
- Area: 110 Square Feet
- Dimensions: 10'x11'
Dining room
- Description: approx.
- Features: No Interior Steps
- Level: First
- Area: 81 Square Feet
- Dimensions: 9'x9'
Kitchen
- Description: approx.
- Features: Eat-in Kitchen, Kitchen Island, No Interior Steps
- Level: First
- Area: 168 Square Feet
- Dimensions: 12'x14'
Living room
- Description: approx.
- Features: No Interior Steps
- Level: First
- Area: 231 Square Feet
- Dimensions: 14'x16 1/2'
Heating
- Central, Electric
Cooling
- Central Air, Ceiling Fan(s)
Appliances
- Included: Disposal, Dishwasher, Exhaust Fan, Electric Range, Microwave, Electric Water Heater, Electric Stove Connection, Built-In Electric Oven
- Laundry: Accessible Utilities or Laundry, Electric Dryer Hookup, Washer Hookup, Inside
Features
- Breakfast Bar, Double Vanity, Entrance Foyer, Eat-in Kitchen, Kitchen Island, No Interior Steps, Open Floorplan, Roll In Shower, Storage, Walk-In Closet(s), Wide Interior Halls and Doors, Grab Bars Around Toilet, Grab Bars in Shower or Tub, Separate Shower, Varied Ceiling Heights, Vaulted Ceiling(s), Cathedral Ceiling(s), Beamed Ceilings, Crown Molding, Custom Built Cabinets, Solid Surface Counters
- Flooring: Engineered Hardwood, Tile
- Doors: Wide Doors
- Windows: Double Pane Windows, Insulated Windows, Shutters, Window Treatments
- Has fireplace: No
Interior area
- Total interior livable area: 1,470 sqft
Property
Parking
- Total spaces: 6
- Parking features: Attached Garage, Accessible Parking, Concrete, Driveway, Garage Door Opener, Off Street, On Street, Garage Faces Front
- Garage spaces: 2
- Has uncovered spaces: Yes
Features
- Levels: One
- Stories: 1
- Exterior features: Lighting, Private Yard, Storage, Entry Flat or Ramped Access, Rain Gutters
- Fencing: Full,Privacy,Wood
- Has view: Yes
- View description: Neighborhood
Lot
- Size: 4,791 Square Feet
- Dimensions: 55 x 88.20 x 55 x 89.25
- Features: Interior Lot, Landscaped, Level, Back Yard
Details
- Additional structures: Storage
- Parcel number: 6128986
- Zoning: Residential
- Special conditions: Standard
Construction
Type & style
- Home type: SingleFamily
- Architectural style: Traditional
- Property subtype: Single Family Residence
Materials
- Brick, Frame, Vinyl Siding
- Foundation: Slab
- Roof: Composition,Shingle
Condition
- Year built: 2005
Utilities & green energy
- Electric: Circuit Breakers
- Sewer: Public Sewer
- Water: Public
- Utilities for property: Cable Available, Electricity Connected, Natural Gas Not Available, Sewer Available, Sewer Connected, Underground Utilities, Water Available, Water Connected, Internet Available, Internet Connected, Fiber Connected, Fiber Available
Community & HOA
Community
- Features: Curbs, Playground, Street Lights, Water Access
- Security: Carbon Monoxide Detector(s), Smoke Detector(s)
- Subdivision: Harvest Pointe
HOA
- Has HOA: Yes
- Services included: Maintenance Grounds, Maintenance Structure, Accounting, Common Area, Common Area Maintenance, Legal, Maintenance of Subdivision Entry, Management, Supplies, Services
- HOA fee: $90 quarterly
- HOA name: Jim Black
- HOA phone: 337-804-2340
Location
- Region: Lafayette
Financial & listing details
- Price per square foot: $163/sqft
- Tax assessed value: $170,560
- Annual tax amount: $1,552
- Date on market: 11/6/2026
- Listing terms: Cash,Conventional,FHA,VA Loan
- Road surface type: Asphalt
Estimated market value
$212,500
$202,000 - $223,000
$1,697/mo
Price history
| Date | Event | Price |
|---|---|---|
| 1/17/2012 | Sold | -- |
Source:  ROAM MLS #11230609 Report a problem | ||
| 7/21/2006 | Sold | -- |
Source: Public Record Report a problem | ||
| 1/20/2006 | Sold | -- |
Source: Public Record Report a problem | ||
Public tax history
| Year | Property taxes | Tax assessment |
|---|---|---|
| 2025 | $1,552 | $17,056 |
| 2024 | $1,552 +0.1% | $17,056 |
| 2023 | $1,550 0% | $17,056 |
| 2022 | $1,551 -0.4% | $17,056 |
| 2021 | $1,557 +0.5% | $17,056 |
| 2020 | $1,549 +6.2% | $17,056 +1.2% |
| 2019 | $1,458 -0.9% | $16,850 |
| 2018 | $1,472 +75.5% | $16,850 |
| 2017 | $839 | $16,850 |
| 2015 | $839 -0.2% | $16,850 |
| 2013 | $841 -0.7% | $16,850 |
| 2011 | $847 +0.2% | $16,850 |
| 2010 | $845 | $16,850 |
Find assessor info on the county website
Monthly payment
Est. payment
Payment breakdown
Explore the cost of this home by adjusting the details. Changes won't be saved.Climate risks
Neighborhood: 70506
Nearby schools
Schools provided by the listing agent
- Elementary: L.L. Judice
- Middle: Scott
- High: Acadiana
Source: ROAM MLS. This data may not be complete. We recommend contacting the local school district to confirm school assignments for this home.
- $207,3003 bd2 ba1.4k sqft218 Harvest Pointe Cir, Lafayette, LA 70506Off Market
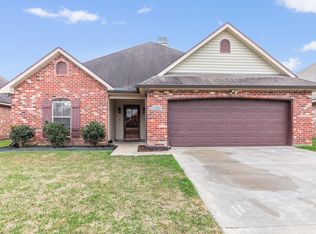
- $198,8003 bd2 ba1.5k sqft214 Harvest Pointe Cir, Lafayette, LA 70506Off Market
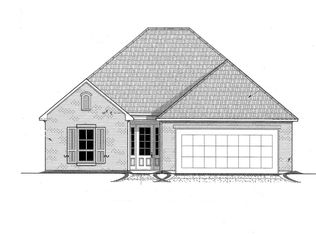
- $223,6003 bd2 ba1.4k sqft106 Harvest Pointe Cir, Lafayette, LA 70506Off Market

- $214,600-- bd-- ba1.5k sqft220 Harvest Pointe Cir, Lafayette, LA 70506Off Market
Similar homes
- $259,9003 bd2 ba2k sqft206 Paul Boudreaux Rd, Scott, LA 70506For Sale

 MLS ID #2600003879, Alma Criddle, Compass. ROAM MLS
- $224,0003 bd2 ba1.3k sqft239 Alpine Dr, Lafayette, LA 70506For Sale
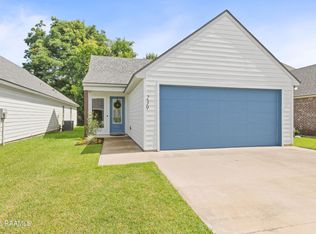 MLS ID #2600004970, Keri Simon, eXp Realty, LLC. ROAM MLS
- $235,0003 bd2 ba1.6k sqft142 Kohen Luke Dr, Lafayette, LA 70506For Sale
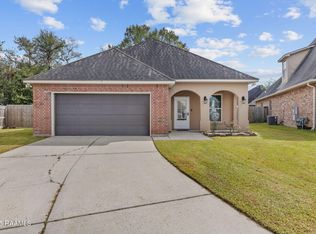 MLS ID #2500006082, Gary Aymond, Real Broker, LLC. ROAM MLS
- $220,0003 bd2 ba1.4k sqft213 Alpine Dr, Lafayette, LA 70506For Sale
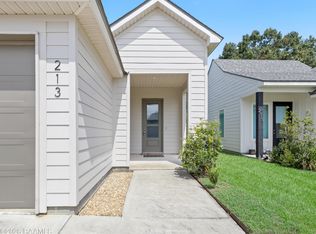 MLS ID #2600008845, Arla Slaughter, Compass. ROAM MLS
- $160,0003 bd2 ba1.1k sqft203 Amethyst Ln, Lafayette, LA 70506For SaleMLS ID #2600009408, Ashley Lombas, Keaty Real Estate Team. ROAM MLS
- $220,0003 bd2 ba1.7k sqft114 Baltic St, Lafayette, LA 70506For SaleMLS ID #2600005628, Nah Senpeng, Keller Williams Realty Acadiana. ROAM MLS
- $215,0003 bd2 ba1.5k sqft203 Levy Dr, Lafayette, LA 70506For SaleMLS ID #200HRT, John Ray Perkins, Keller Williams Realty Acadiana. ROAM MLS
- $260,0004 bd3 ba2k sqft309 Westpointe Cir, Lafayette, LA 70506For SaleMLS ID #2600009496, Blake Arceneaux, eXp Realty, LLC. ROAM MLS
- $280,0004 bd2 ba1.7k sqft404 Riner Dr, Scott, LA 70583For SaleMLS ID #200OVP, Leslie Guillory, Compass. ROAM MLS
- $225,0004 bd2 ba1.9k sqft120 Kohen Luke Dr, Lafayette, LA 70506For SaleMLS ID #2600004766, Kiwi Bautista, Epique Realty. ROAM MLS
- $260,0003 bd2 ba1.7k sqft213 Olive Vista Dr, Scott, LA 70583For SaleMLS ID #2600002020, Raymond Aguillard, DCG/Aguillard Realty. ROAM MLS
- $264,9003 bd2 ba1.4k sqft112 Fig St, Lafayette, LA 70506For SaleMLS ID #200IML, Brandon Landry, eXp Realty, LLC. ROAM MLS
- $170,0003 bd2 ba1.3k sqft228 Young Dr, Lafayette, LA 70506For SaleMLS ID #200JSU, Nicole Trumps, Keller Williams Realty Acadiana. ROAM MLS
- $249,5003 bd2 ba1.9k sqft308 Delhomme Ave, Scott, LA 70583For SaleMLS ID #2600008127, Reba Crochet, Crochet Properties, Inc. ROAM MLS
- $198,0003 bd2 ba1.4k sqft205 Broad Ave, Scott, LA 70583For SaleMLS ID #2600005438, Jamie Knight, Real Broker, LLC. ROAM MLS
- $269,9003 bd2 ba1.4k sqft310 Berchman Oaks Dr, Lafayette, LA 70506For SaleMLS ID #200IKM, Luke Mahne, Real Broker, LLC. ROAM MLS
- $280,0003 bd2 ba1.5k sqft309 Cheyenne Cir, Scott, LA 70583For SaleMLS ID #2600006021, Jennifer Duhon, Century 21 Action Realty. ROAM MLS
- $155,0003 bd2 ba1.1k sqft103 Leahy Dr, Lafayette, LA 70506For SaleMLS ID #2600008257, Nah Senpeng, Keller Williams Realty Acadiana. ROAM MLS
- $289,4003 bd2 ba1.5k sqft101 Berchman Oaks Dr, Lafayette, LA 70506For SaleMLS ID #200HZQ, Brandon Landry, eXp Realty, LLC. ROAM MLS
