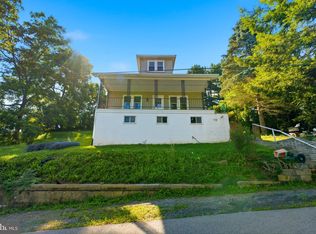
Back on market Monday! Step back in time in this wonderful stone cape cod home. You will fall in love when you walk in the door. This home offers large living room with stone fireplace and plenty of built ins. Large dining for the family and entertaining. Kitchen is great with built in bench seat, a bar area and still room for a table. Door to basement off kitchen. Stone sunroom with doors to front and rear yard. Upstairs 3 bedrooms and full bath. Downstairs kitchen/laundry area, storage room and a very large great room with half bath. Nice 2 car garage with roof top seating area. Lot size is 160x130. Estate sale...sold "AS IS". Easy commute to Martinsburg and Berkeley Springs, Trails to bike, Potomac River to fish. Call today for your private showing.
For sale
Price cut: $30K (7/8)
$299,900
216 Maryland Ave, Hancock, MD 21750
3beds
1,884sqft
:
Get pre-qualified$2,008/mo
Single Family Residence
Built in 1955
0.48 Acres Lot
$299,900 Zestimate®
$159/sqft
$-- HOA
What's special
- 91 days |
- 547 |
- 39 |
Zillow last checked:
Listing updated:
Listed by:
Tricia M Churchey 301-991-6160,
Berkshire Hathaway HomeServices Homesale Realty (800) 383-3535
Source: Bright MLS,MLS#: MDWA2035980
Facts & features
Interior
Bedrooms & bathrooms
- Bedrooms: 3
- Bathrooms: 2
- Full bathrooms: 1
- 1/2 bathrooms: 1
Rooms
- Room types: Living Room, Dining Room, Bedroom 2, Bedroom 3, Kitchen, Foyer, Bedroom 1, Sun/Florida Room, Great Room, Storage Room, Bathroom 1
Bedroom 1
- Features: Flooring - Carpet
- Level: Upper
Bedroom 2
- Features: Flooring - Carpet
- Level: Upper
Bedroom 3
- Features: Flooring - Carpet
- Level: Upper
Bathroom 1
- Features: Flooring - Vinyl
- Level: Upper
Dining room
- Features: Flooring - HardWood
- Level: Main
Foyer
- Features: Flooring - HardWood
- Level: Main
Great room
- Level: Lower
Kitchen
- Features: Flooring - Vinyl
- Level: Main
Kitchen
- Level: Lower
Living room
- Features: Flooring - HardWood
- Level: Main
Storage room
- Level: Lower
Other
- Level: Main
Heating
- Heat Pump, Oil
Cooling
- Central Air, Electric
Appliances
- Included: Electric Water Heater
- Laundry: In Basement
Features
- 2nd Kitchen, Breakfast Area, Built-in Features, Dining Area, Eat-in Kitchen
- Flooring: Wood
- Basement: Connecting Stairway,Partial,Heated,Interior Entry,Partially Finished,Rear Entrance,Shelving,Walk-Out Access,Workshop,Other
- Number of fireplaces: 1
- Fireplace features: Mantel(s), Screen, Stone
Interior area
- Total structure area: 2,900
- Total interior livable area: 1,884 sqft
- Finished area above ground: 1,740
- Finished area below ground: 144
Property
Parking
- Total spaces: 2
- Parking features: Garage Faces Rear, Detached, Driveway, On Street
- Garage spaces: 2
- Has uncovered spaces: Yes
Accessibility
- Accessibility features: Stair Lift
Features
- Levels: Two
- Stories: 2
- Exterior features: Extensive Hardscape, Sidewalks
- Pool features: None
- Has view: Yes
- View description: Mountain(s)
Lot
- Size: 0.48 Acres
Details
- Additional structures: Above Grade, Below Grade
- Parcel number: 2205016266
- Zoning: U
- Special conditions: Standard
Construction
Type & style
- Home type: SingleFamily
- Architectural style: Cape Cod
- Property subtype: Single Family Residence
Materials
- Stone
- Foundation: Block
Condition
- Very Good
- New construction: No
- Year built: 1955
Utilities & green energy
- Sewer: Public Sewer
- Water: Public
Community & HOA
Community
- Subdivision: Hancock
HOA
- Has HOA: No
Location
- Region: Hancock
- Municipality: Hancock
Financial & listing details
- Price per square foot: $159/sqft
- Tax assessed value: $254,767
- Annual tax amount: $3,126
- Date on market: 4/27/2026
- Listing agreement: Exclusive Right To Sell
- Ownership: Fee Simple
Estimated market value
$299,900
$285,000 - $315,000
$1,793/mo
Price history
| Date | Event | Price |
|---|---|---|
| 7/8/2026 | Price change | $299,900-9.1%$159/sqft |
Source:  Bright MLS #MDWA2035980 Report a problem Bright MLS #MDWA2035980 Report a problem | ||
| 6/1/2026 | Price change | $329,900-5.7%$175/sqft |
Source: Bright MLS #MDWA2035980 Report a problem | ||
| 4/27/2026 | Listed for sale | $349,900-4.1%$186/sqft |
Source: Bright MLS #MDWA2035980 Report a problem | ||
| 4/26/2026 | Listing removed | $364,900$194/sqft |
Source:  Berkshire Hathaway HomeServices Homesale Realty #MDWA2031842 Report a problem Berkshire Hathaway HomeServices Homesale Realty #MDWA2031842 Report a problem | ||
| 3/26/2026 | Price change | $364,900-2.4%$194/sqft |
Source: Bright MLS #MDWA2031842 Report a problem | ||
| 2/2/2026 | Price change | $374,000-1.3%$199/sqft |
Source: Bright MLS #MDWA2031842 Report a problem | ||
| 11/3/2025 | Price change | $379,000-1.3%$201/sqft |
Source: Bright MLS #MDWA2031842 Report a problem | ||
| 10/27/2025 | Price change | $384,000-1.3%$204/sqft |
Source: Bright MLS #MDWA2031842 Report a problem | ||
| 10/21/2025 | Price change | $389,000-1.3%$206/sqft |
Source: Bright MLS #MDWA2031842 Report a problem | ||
| 10/13/2025 | Price change | $394,000-1.3%$209/sqft |
Source: Bright MLS #MDWA2031842 Report a problem | ||
| 9/29/2025 | Listed for sale | $399,000$212/sqft |
Source: Bright MLS #MDWA2031842 Report a problem | ||
Public tax history
| Year | Property taxes | Tax assessment |
|---|---|---|
| 2025 | $1,847 -40.9% | $254,767 +17% |
| 2024 | $3,126 +20.4% | $217,833 +20.4% |
| 2023 | $2,596 +1.3% | $180,900 |
| 2022 | $2,562 0% | $180,900 +2.7% |
| 2021 | $2,563 +1.4% | $176,167 +1.4% |
| 2020 | $2,529 | $173,800 |
| 2019 | $2,529 | $173,800 |
| 2018 | $2,529 +18.3% | $173,800 -1.4% |
| 2017 | $2,137 +16% | $176,300 +0% |
| 2016 | $1,842 | $176,233 +0% |
| 2015 | $1,842 | $176,167 +0% |
| 2014 | $1,842 | $176,100 |
| 2013 | -- | $176,100 |
| 2012 | -- | $176,100 -23% |
| 2011 | -- | $228,700 +1.2% |
| 2010 | -- | $225,976 +1.3% |
| 2009 | -- | $223,173 +1.3% |
| 2008 | -- | $220,370 +12.9% |
| 2007 | -- | $195,276 +14.7% |
| 2006 | -- | $170,183 +17.3% |
| 2005 | -- | $145,090 +2.8% |
| 2004 | -- | $141,102 +2.9% |
| 2003 | -- | $137,116 +3% |
| 2002 | -- | $133,130 +1.4% |
| 2001 | -- | $131,282 |
Find assessor info on the county website
Monthly payment
Est. payment
Payment breakdown
Explore the cost of this home by adjusting the details. Changes won't be saved.Climate risks
Neighborhood: 21750
Nearby schools
GreatSchools rating
- 4/10Hancock Elementary SchoolGrades: PK-5Distance: 0.9 mi
- 3/10Hancock Middle Senior High SchoolGrades: 6-12Distance: 1 mi
Schools provided by the listing agent
- District: Washington County Public Schools
Source: Bright MLS. This data may not be complete. We recommend contacting the local school district to confirm school assignments for this home.
- $206,200-- bd1 ba1.5k sqft218 Maryland Ave, Hancock, MD 21750Off Market
- $251,1004 bd2 ba3.4k sqft225 N Pennsylvania Ave, Hancock, MD 21750Off Market
- $23,067-- bd-- ba-- sqft867 N Pennsylvania Ave, Hancock, MD 21750Off Market
- $198,000-- bd1 ba1.3k sqft223 N Pennsylvania Ave, Hancock, MD 21750Off Market
- $---- bd-- ba-- sqft227 N Pennsylvania Ave, Hancock, MD 21750Off Market
- $232,700-- bd1 ba-- sqft227 N Pennsylvania Ave #2, Hancock, MD 21750Off Market
- $233,2002 bd1 ba-- sqft227 N Pennsylvania Ave #1, Hancock, MD 21750Off Market
- $354,000-- bd2 ba1.7k sqft223 Maryland Ave, Hancock, MD 21750Off Market
A local agent can set up tours, give advice and negotiate with sellers.
A local lender can help you make sure your offer is ready when you are.
Similar homes
- $299,9003 bd1 ba1k sqft14604 Heavenly Acres Rdg, Hancock, MD 21750For Sale

 MLS ID #MDWA2037342, Jeff Miles, Roberts Realty Group, LLC. Bright MLS
 - $189,9003 bd2 ba1k sqft221 Dale St, Hancock, MD 21750For Sale
 MLS ID #MDWA2038218, Adam Chubbuck, Douglas Realty, LLC. Bright MLS
 - $289,9003 bd2 ba1.9k sqft3622 Great Cove Rd, Warfordsburg, PA 17267For Sale
 MLS ID #PAFU2002154, Jewel Palmer, Palmer Realty. Bright MLS
 - $305,0004 bd2 ba1.6k sqft111 Barnetts Run Rd, Warfordsburg, PA 17267For Sale
 MLS ID #PAFU2002176, Ron Richards, Town & Country Real Estate. Bright MLS
 - $310,0004 bd2 ba2.1k sqft1048 Fairview Dr, Berkeley Springs, WV 25411For SaleMLS ID #WVMO2007230, Amanda Jackson - Gloyd, Coldwell Banker Premier. Bright MLS
- $230,0003 bd1 ba1k sqft13816 White Oak Rdg, Hancock, MD 21750For SaleMLS ID #MDWA2037618, Eric Exline, ROGER FAIRBOURN NEXTGEN REALTY. Bright MLS
- $259,0003 bd2 ba1.9k sqft381 Grove Heights Rd, Berkeley Springs, WV 25411For SaleMLS ID #WVMO2007916, Ryan Rebant, Mountain Home Real Estate, LLC. Bright MLS
- $--3 bd2 ba1.2k sqft5 Peking Ln, Martinsburg, WV 25403AuctionAuction.com 2
- $285,0004 bd2 ba1.4k sqft11125 Sylvan Dr, Mercersburg, PA 17236For SaleMLS ID #PAFL2035012, Ashley M Miller, CENTURY 21 New Millennium. Bright MLS
- $295,0003 bd2 ba2.1k sqft32115 Mud Lick Rd NE, Little Orleans, MD 21766For SaleMLS ID #MDAL2014498, AUTUM GREEN, The Goodfellow Agency. Bright MLS
- $315,0003 bd2 ba1.5k sqft131 Pot Luck Rd, Hedgesville, WV 25427For SaleMLS ID #WVBE2052604, Kathy Shank, Samson Properties. Bright MLS
- $299,9003 bd2 ba1.3k sqft11 S Mountainside Dr, Berkeley Springs, WV 25411For SaleMLS ID #WVMO2007778, Mark Dickinson, Century 21 Redwood Realty. Bright MLS
- $279,0002 bd1 ba1.3k sqft128 Barksdale Ln, Hedgesville, WV 25427For SaleMLS ID #WVMO2007920, Monika Foster, Samson Properties. Bright MLS
- $340,0003 bd1 ba1.2k sqft7296 Thompson Rd, Needmore, PA 17238For SaleMLS ID #PAFU2002120, Mellisa Wagaman, Iron Valley Real Estate of Chambersburg. Bright MLS
- $399,0004 bd3 ba2.1k sqft74 Key Acres Dr, Berkeley Springs, WV 25411For SaleMLS ID #WVMO2007840, Breck Place, Perry Realty, LLC. Bright MLS
- $269,0003 bd1 ba1.1k sqft221 Dewdrop Ln, Hedgesville, WV 25427For SaleMLS ID #WVBE2050276, Tony Cappaert, Blue Valley Real Estate. Bright MLS
- $245,0002 bd2 ba1.2k sqft13108 Green Ridge Rd NE, Flintstone, MD 21530For SaleMLS ID #MDAL2015284, Joan McLernon, Real Estate Innovations. Bright MLS
- $275,0003 bd2 ba1.8k sqft6553 Chaneysville Rd, Clearville, PA 15535For SaleMLS ID #PABD2003276, Eleni LeVan-Miller, Coldwell Banker Premier. Bright MLS
- $279,9004 bd2 ba2.5k sqft1565 Robinsonville Rd, Clearville, PA 15535For SaleMLS ID #PABD2003240, Kimberly Mearkle, Juniata Realty. Bright MLS
- $334,9002 bd2 ba2.2k sqft12421 Nesbitt Ave, Clear Spring, MD 21722For SaleMLS ID #MDWA2036904, Linda Wigfield, Real Estate Innovations. Bright MLS
