Discover refined living at 216 Reservoir St U:302, Holden, MA. This meticulously crafted 2007 condominium offers 1684 square feet of thoughtfully designed living space, presenting an exceptional opportunity for those seeking a sophisticated lifestyle. This single-story residence includes one well-appointed bedroom with sitting area, providing a private sanctuary for relaxation and open concept kitchen, dining, living room. Complementing the primary bedroom are one full bathroom with walk in closet space and an additional half bath ensuring convenience and comfort for residents and guests alike. You will love the extra space in the loft area that could be an office area, seating area or add a bed for guests. Further enhancing the appeal of this property is a dedicated garage space, offering secure parking and additional storage solutions. Experience the perfect blend of comfort and convenience; schedule your private viewing today.
Pending
$385,000
216 Reservoir St #302, Holden, MA 01520
1beds
1,684sqft
Condominium
Built in 2007
-- sqft lot
$379,500 Zestimate®
$229/sqft
$470/mo HOA
What's special
Additional half bathDedicated garage spacePrivate sanctuary for relaxation
- 42 days
- 33
- 0
Zillow last checked:
Listing updated:
Listed by:
Lynn Chevalier 508-736-0509,
Janice Mitchell R.E., Inc 508-829-6315
Source: MLS PIN,MLS#: 73586422
Facts & features
Interior
Bedrooms & bathrooms
- Bedrooms: 1
- Bathrooms: 2
- Full bathrooms: 1
- 1/2 bathrooms: 1
Primary bedroom
- Features: Bathroom - 3/4, Closet - Linen, Walk-In Closet(s), Flooring - Wall to Wall Carpet
Primary bathroom
- Features: Yes
Bathroom 1
- Features: Bathroom - Full
Bathroom 2
- Features: Bathroom - Half
Dining room
- Features: Cathedral Ceiling(s), Ceiling Fan(s), Flooring - Hardwood, Balcony - Exterior
Kitchen
- Features: Cathedral Ceiling(s), Flooring - Stone/Ceramic Tile, Pantry, Countertops - Stone/Granite/Solid
Living room
- Features: Cathedral Ceiling(s), Ceiling Fan(s), Balcony / Deck, Open Floorplan, Recessed Lighting, Lighting - Overhead
Heating
- Forced Air, Natural Gas
Cooling
- Central Air
Appliances
- Included: Range, Dishwasher, Disposal, Microwave, Refrigerator, Washer, Dryer, Plumbed For Ice Maker
- Laundry: Bathroom - Half, Flooring - Stone/Ceramic Tile, Electric Dryer Hookup, Washer Hookup, In Unit
Features
- Closet, Loft, Internet Available - Unknown, Elevator
- Flooring: Wood, Tile, Carpet, Flooring - Wall to Wall Carpet
- Has basement: No
- Number of fireplaces: 1
Interior area
- Total structure area: 1,684
- Total interior livable area: 1,684 sqft
- Finished area above ground: 1,684
Property
Parking
- Total spaces: 2
- Parking features: Under, Assigned
- Attached garage spaces: 1
- Uncovered spaces: 1
Accessibility
- Accessibility features: Accessible Entrance
Features
- Entry location: Unit Placement(Upper,Back,Garden)
- Patio & porch: Covered
- Exterior features: Covered Patio/Deck, Balcony
Details
- Parcel number: M:0159 B:0598 L:0000,4729578
- Zoning: Res
- Other equipment: Intercom
Construction
Type & style
- Home type: Condo
- Property subtype: Condominium
Condition
- Year built: 2007
Utilities & green energy
- Electric: Circuit Breakers
- Sewer: Public Sewer
- Water: Public
- Utilities for property: for Electric Range, for Electric Oven, for Electric Dryer, Washer Hookup, Icemaker Connection
Green energy
- Energy efficient items: Thermostat
Community & HOA
Community
- Features: Shopping, Golf, Laundromat, Adult Community
- Security: Intercom
- Senior community: Yes
HOA
- Amenities included: Elevator(s), Fitness Center, Clubroom
- Services included: Water, Sewer, Insurance, Security, Maintenance Structure, Road Maintenance, Maintenance Grounds, Snow Removal, Trash
- HOA fee: $470 monthly
Location
- Region: Holden
Financial & listing details
- Price per square foot: $229/sqft
- Tax assessed value: $360,000
- Annual tax amount: $4,853
- Date on market: 10/3/2026
- Listing terms: Estate Sale
- Exclusions: All Personal Property.
Estimated market value
$379,500
$357,000 - $402,000
$2,836/mo
Price history
| Date | Event | Price |
|---|---|---|
| 10/4/2026 | Pending sale | $385,000$229/sqft |
Source: MLS PIN #73586422 Report a problem | ||
| 10/4/2026 | Listed for sale | $385,000+110.4%$229/sqft |
Source: MLS PIN #73586422 Report a problem | ||
| 10/30/2014 | Sold | $183,000+7.7%$109/sqft |
Source: Public Record Report a problem | ||
| 3/4/2011 | Sold | $169,900$101/sqft |
Source: Public Record Report a problem | ||
Public tax history
| Year | Property taxes | Tax assessment |
|---|---|---|
| 2025 | $4,990 +14.4% | $360,000 +16.8% |
| 2024 | $4,361 +5.7% | $308,200 +12% |
| 2023 | $4,125 -8.8% | $275,200 +0.8% |
| 2022 | $4,523 +7.8% | $273,100 +13.3% |
| 2021 | $4,195 +3.1% | $241,100 +0.7% |
| 2020 | $4,070 +4.7% | $239,400 +7.5% |
| 2019 | $3,886 +8.4% | $222,700 +9.4% |
| 2018 | $3,585 +3.4% | $203,600 +3.3% |
| 2017 | $3,467 +6% | $197,100 +4% |
| 2016 | $3,271 | $189,600 |
Find assessor info on the county website
Monthly payment
Est. payment
Payment breakdown
Explore the cost of this home by adjusting the details. Changes won't be saved.Climate risks
Neighborhood: 01520
Nearby schools
Schools provided by the listing agent
- High: Wachusett Regional
Source: MLS PIN. This data may not be complete. We recommend contacting the local school district to confirm school assignments for this home.



Similar homes
- $399,0002 bd1 ba971 sqft36 Chapel St, Holden, MA 01520For Sale
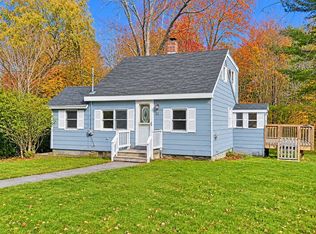 MLS ID #73598963, Habib Dakash, Keller Williams Pinnacle Central. MLS PIN
- $369,9002 bd2 ba1.4k sqftSalisbury West, Worcester, MA 01609For Sale
 MLS ID #73522238, Jane O'Connor, Coldwell Banker Realty - Worcester. MLS PIN
- $475,0003 bd2 ba1.4k sqft1 Cutler Rd, Paxton, MA 01612For Sale
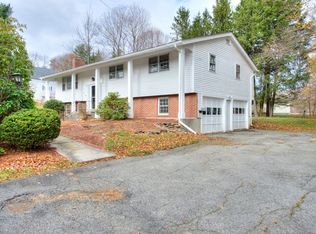 MLS ID #73601183, Richard J. Trifone, RE/MAX Vision. MLS PIN
- $349,0002 bd2 ba1.1k sqftSalisbury West, Worcester, MA 01609For Sale
 MLS ID #73570281, Joyce Mulherin, Buy Rite Home. MLS PIN
