Charming Royal Oak ranch with tons of character and plenty of potential! This home features coved ceilings, a natural fireplace, and hardwood floors under the carpet. The cozy kitchen has white cabinets and tile backsplash. An enclosed front porch adds extra charm and makes a great spot to enjoy the warmer months. The second bedroom has stairs leading to a full unfinished second story, offering great potential for additional living space or storage. The full basement has daylight windows and plenty of room for storage or future finishing. Updates include electrical in 2009, furnace and central air in 2007, and hot water tank in 2019. Two-car detached garage. Great Royal Oak location with easy access to freeways, the Detroit Zoo, shopping and restaurants.
For sale
Price cut: $4.9K (10/18)
$235,000
216 Rhode Island Ave, Royal Oak, MI 48067
2beds
889sqft
Single Family Residence
Built in 1919
6,534 Square Feet Lot
$228,600 Zestimate®
$264/sqft
$-- HOA
What's special
- 28 days
- 1,298
- 121
Zillow last checked:
Listing updated:
Listed by:
Keri Sorenson 248-705-6550,
National Realty Centers, Inc 248-971-1010
Source: Realcomp II,MLS#: 20261077185
Facts & features
Interior
Bedrooms & bathrooms
- Bedrooms: 2
- Bathrooms: 1
- Full bathrooms: 1
Primary bedroom
- Level: Entry
- Area: 121
- Dimensions: 11 X 11
Bedroom
- Level: Entry
- Area: 121
- Dimensions: 11 X 11
Other
- Level: Entry
- Area: 42
- Dimensions: 6 X 7
Dining room
- Level: Entry
- Area: 144
- Dimensions: 12 X 12
Other
- Level: Entry
- Area: 161
- Dimensions: 7 X 23
Kitchen
- Level: Entry
- Area: 99
- Dimensions: 9 X 11
Laundry
- Level: Basement
- Area: 25
- Dimensions: 5 X 5
Living room
- Level: Entry
- Area: 156
- Dimensions: 12 X 13
Heating
- Forced Air, Natural Gas
Cooling
- Ceiling Fans, Central Air
Appliances
- Included: Dryer, Free Standing Electric Range, Free Standing Refrigerator, Washer
- Laundry: Gas Dryer Hookup
Features
- High Speed Internet
- Basement: Daylight,Full,Unfinished
- Has fireplace: Yes
- Fireplace features: Living Room, Wood Burning
Interior area
- Total interior livable area: 889 sqft
- Finished area above ground: 889
Video & virtual tour
Property
Parking
- Total spaces: 2
- Parking features: Two Car Garage, Detached, Electricityin Garage, Garage Door Opener
- Garage spaces: 2
Features
- Levels: One
- Stories: 1
- Entry location: GroundLevelwSteps
- Patio & porch: Covered, Enclosed, Patio, Porch
- Exterior features: Lighting
- Pool features: None
- Fencing: Fenced
Lot
- Size: 6,534 Square Feet
- Dimensions: 50 x 132.5
Details
- Parcel number: 2522357010
- Special conditions: Short Sale No,Standard
Construction
Type & style
- Home type: SingleFamily
- Architectural style: Ranch
- Property subtype: Single Family Residence
Materials
- Aluminum Siding
- Foundation: Basement, Block
- Roof: Asphalt
Condition
- New construction: No
- Year built: 1919
Utilities & green energy
- Sewer: Public Sewer
- Water: Public
- Utilities for property: Above Ground Utilities
Community & HOA
Community
- Subdivision: HANNAN & WEBBERS SUNSET PARK
HOA
- Has HOA: No
Location
- Region: Royal Oak
Financial & listing details
- Price per square foot: $264/sqft
- Tax assessed value: $86,180
- Annual tax amount: $4,823
- Date on market: 9/23/2026
- Cumulative days on market: 28 days
- Listing agreement: Exclusive Right To Sell
- Listing terms: Cash,Conventional
Estimated market value
$228,600
$217,000 - $240,000
$1,741/mo
Price history
| Date | Event | Price |
|---|---|---|
| 10/18/2026 | Price change | $235,000-2%$264/sqft |
Source:  Realcomp II #20261077185 Report a problem | ||
| 9/24/2026 | Listed for sale | $239,900$270/sqft |
Source: Realcomp II #20261077185 Report a problem | ||
Public tax history
| Year | Property taxes | Tax assessment |
|---|---|---|
| 2025 | -- | $127,700 +7.7% |
| 2024 | -- | $118,620 +6.3% |
| 2023 | -- | $111,560 +5.3% |
| 2022 | -- | $105,970 +7.5% |
| 2021 | -- | $98,620 +8.1% |
| 2020 | -- | $91,190 +6.2% |
| 2019 | -- | $85,890 +4.1% |
| 2018 | -- | $82,480 |
| 2017 | -- | $82,480 +17% |
| 2015 | -- | $70,470 +6.2% |
| 2014 | -- | $66,370 +3.3% |
| 2011 | -- | $64,230 -2.1% |
| 2010 | $3,360 -1.4% | $65,610 -15.4% |
| 2009 | $3,409 +187.9% | $77,510 -34.7% |
| 2005 | $1,184 | $118,700 +50.6% |
| 2003 | -- | $78,810 +13.5% |
| 2002 | -- | $69,440 +95.6% |
| 2001 | $1,258 +2.5% | $35,510 +3.2% |
| 2000 | $1,228 | $34,410 |
Find assessor info on the county website
Monthly payment
Est. payment
Payment breakdown
Explore the cost of this home by adjusting the details. Changes won't be saved.Climate risks
Neighborhood: 48067
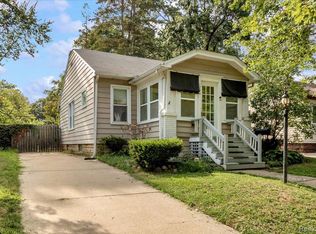
- $254,2002 bd1 ba1k sqft222 Rhode Island Ave, Royal Oak, MI 48067Off Market
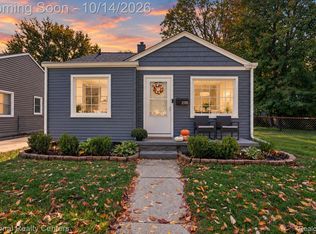
- $355,1003 bd1 ba1k sqft212 Rhode Island Ave, Royal Oak, MI 48067Off Market
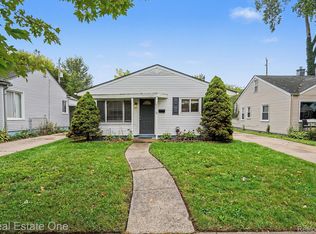
- $271,4003 bd1 ba1.1k sqft206 Rhode Island Ave, Royal Oak, MI 48067Off Market
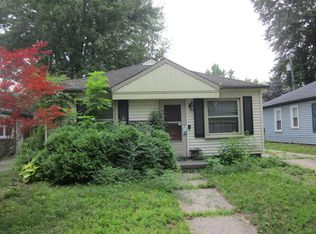
- $307,8003 bd2 ba1.1k sqft226 Rhode Island Ave, Royal Oak, MI 48067Off Market

Similar homes
- $229,9002 bd2 ba984 sqft1306 Owana Ave, Royal Oak, MI 48067For Sale
 MLS ID #20261065457, Elizabeth Primeau, @properties Christie's Int'l R.E. Royal Oak. Realcomp II
- $249,9002 bd1 ba800 sqft2118 Rowland Ave, Royal Oak, MI 48067For Sale
 MLS ID #20261082810, Jackie Selinsky, National Realty Centers, Inc. Realcomp II
- $229,9003 bd1 ba859 sqft2318 Barrett Ave, Royal Oak, MI 48067For Sale
 MLS ID #20261082857, Kristina M Moellering, Real Estate One-Milford. Realcomp II
- $--2 bd1 ba831 sqft2212 Brockton Ave, Royal Oak, MI 48067Auction
 ServiceLink Auction
- $244,5002 bd1 ba855 sqft617 S Edgeworth Ave, Royal Oak, MI 48067For SaleMLS ID #20261077644, Birgit Maun, Keller Williams Advantage. Realcomp II
- $250,0003 bd2 ba1k sqft1522 S Campbell Rd, Royal Oak, MI 48067For SaleMLS ID #20261073826, Eric Martina, Lambrecht Realty LLC. Realcomp II
- $235,0003 bd2 ba1.2k sqft2400 Guthrie Ave, Royal Oak, MI 48067For SaleMLS ID #20261062028, Danny Dedic, EXP Realty Main. Realcomp II
- $235,0003 bd1 ba920 sqft2340 Shevlin St, Ferndale, MI 48220For SaleMLS ID #20261084242, Theresa Barr, Prime + Property. Realcomp II
- $255,0003 bd1 ba1.3k sqft506 Hilldale Dr, Royal Oak, MI 48067For Sale
 MLS ID #26048677, Sam Caramagno, Caramagno Real Estate. MichRIC
- $274,9003 bd1 ba1k sqft1114 S Stephenson Hwy, Royal Oak, MI 48067For SaleMLS ID #20261083154, Coti Brown, Epique Realty. Realcomp II
- $250,0002 bd1 ba1k sqft602 Dewey St, Royal Oak, MI 48067For SaleMLS ID #20261066652, Lindsey Broadwell, Real Broker, LLC Clarkston. Realcomp II
- $220,0003 bd1 ba979 sqft3112 Grayson St, Ferndale, MI 48220For SaleMLS ID #26054874, Amber Atkinson, National Realty Centers. MichRIC
- $199,0003 bd1 ba1k sqft1723 E Ten Mile Rd, Royal Oak, MI 48067For SaleMLS ID #20261081237, Austin Bateman, Max Broock, REALTORS-Royal Oak. Realcomp II
- $215,0002 bd1 ba834 sqft2924 Paxton St, Ferndale, MI 48220For SaleMLS ID #20261082707, Eva Slewa, Top Agent Realty. Realcomp II
- $199,9952 bd1 ba750 sqft621 Saint Louis St, Ferndale, MI 48220For SaleMLS ID #20261084029, Jocelyn P Santiago, Dwellings Unlimited LLC. Realcomp II
- $224,5002 bd1 ba786 sqft595 E Drayton St, Ferndale, MI 48220For SaleMLS ID #20261076364, Tera Hayward, Century 21 Professionals Clarkston. Realcomp II
- $260,0003 bd1 ba1k sqft905 N Kenwood Ave, Royal Oak, MI 48067For SaleMLS ID #20261064656, John S Delia, Keller Williams Paint Creek. Realcomp II
- $237,9003 bd1 ba1k sqft3245 Harris St, Ferndale, MI 48220For SaleMLS ID #20261060613, Aniq Uppal, Gateway Brokerage. Realcomp II
