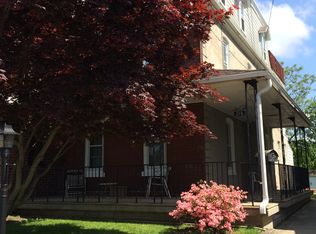
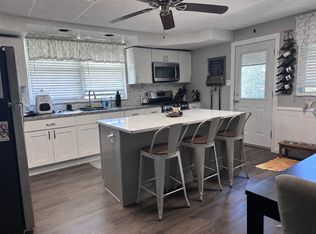
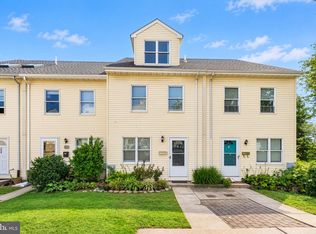
Opportunity awaits at 216 Rochelle Avenue, a well-maintained, fully tenant-occupied triplex situated on a tree-lined street in Philadelphia’s Wissahickon neighborhood. This multi-family property consists of three separate one-bedroom, one-bathroom units, offering an established rental property with functional layouts, updates throughout, and desirable outdoor spaces. The first-floor unit offers additional living space with a flex room in the basement, providing added versatility for a home office, recreation area, storage, or other uses. This unit also enjoys direct access to the shared rear yard and its own private back patio. The second-floor unit features a comfortable one-bedroom layout with separate living and kitchen areas, while the third-floor unit is highlighted by a private deck off the bedroom, offering elevated neighborhood views and a private outdoor retreat. The property also features an unfinished basement with a dedicated utility area and shared laundry facilities for the building, adding convenience for all three units while providing additional storage space. Conveniently located near Wissahickon Valley Park, Wissahickon Regional Rail Station, Main Street Manayunk, Ridge Avenue, Kelly Drive, public transportation, shopping, dining, and major commuter routes, 216 Rochelle Avenue combines neighborhood accessibility with the benefits of an established multi-family property. With all three units currently tenant occupied, this is an opportunity to add a well-maintained triplex with existing rental income to an investment portfolio.
For sale
$549,900
216 Rochelle Ave, Philadelphia, PA 19128
3beds
3baths
2,629sqft
Townhouse
Built in 1900
-- sqft lot
$-- Zestimate®
$209/sqft
$-- HOA
What's special
Private outdoor retreatElevated neighborhood viewsDesirable outdoor spacesAdditional storage spaceUpdates throughoutTree-lined streetPrivate back patio
- 1 day
- 183
- 13
Zillow last checked:
Listing updated:
Listed by:
Tim Brogan 215-620-9341,
Coldwell Banker Realty (215) 923-7600
Source: Bright MLS,MLS#: PAPH2675792
Facts & features
Interior
Bedrooms & bathrooms
- Bedrooms: 3
- Bathrooms: 3
Basement
- Area: 0
Heating
- Forced Air, Natural Gas
Cooling
- Ceiling Fan(s), Window Unit(s), Electric
Appliances
- Included: Dishwasher, Dryer, Oven/Range - Gas, Refrigerator, Stainless Steel Appliance(s), Washer, Gas Water Heater
- Laundry: Shared, In Basement
Features
- Ceiling Fan(s), Combination Dining/Living, Combination Kitchen/Dining, Combination Kitchen/Living, Dining Area, Eat-in Kitchen, Kitchen - Table Space, Bathroom - Tub Shower
- Flooring: Carpet, Tile/Brick
- Windows: Skylight(s)
- Basement: Full,Unfinished
- Has fireplace: No
Interior area
- Total structure area: 2,629
- Total interior livable area: 2,629 sqft
Property
Parking
- Parking features: On Street
- Has uncovered spaces: Yes
Accessibility
- Accessibility features: None
Features
- Patio & porch: Deck, Patio
- Pool features: None
Lot
- Size: 4,200 Square Feet
- Dimensions: 30 x 140
Details
- Additional structures: Above Grade, Below Grade
- Parcel number: 213006800
- Zoning: RSA3
- Special conditions: Standard
Construction
Type & style
- Home type: MultiFamily
- Architectural style: Straight Thru
- Property subtype: Townhouse
Materials
- Vinyl Siding, Stucco, Brick
- Foundation: Stone
- Roof: Flat
Condition
- New construction: No
- Year built: 1900
Utilities & green energy
- Sewer: Public Sewer
- Water: Public
Community & HOA
Community
- Subdivision: Wissahickon
Location
- Region: Philadelphia
- Municipality: PHILADELPHIA
Financial & listing details
- Price per square foot: $209/sqft
- Tax assessed value: $533,800
- Annual tax amount: $7,472
- Date on market: 9/30/2026
- Listing agreement: Exclusive Right To Sell
- Ownership: Fee Simple
Estimated market value
Not available
Estimated sales range
Not available
$1,748/mo
Price history
| Date | Event | Price |
|---|---|---|
| 9/30/2026 | Listed for sale | $549,900+113.6%$209/sqft |
Source:  Bright MLS #PAPH2675792 Report a problem Bright MLS #PAPH2675792 Report a problem | ||
| 4/16/2025 | Listing removed | $1,450$1/sqft |
Source: Zillow Rentals Report a problem | ||
| 1/26/2025 | Listed for rent | $1,450+20.8%$1/sqft |
Source: Zillow Rentals Report a problem | ||
| 3/24/2021 | Listing removed | -- |
Source: Owner Report a problem | ||
| 10/12/2017 | Listing removed | $1,200 |
Source: Owner Report a problem | ||
| 9/13/2017 | Listed for rent | $1,200 |
Source: Owner Report a problem | ||
| 3/23/2015 | Sold | $257,500-6.4%$98/sqft |
Source: Agent Provided Report a problem | ||
| 2/6/2015 | Pending sale | $275,000+1.9%$105/sqft |
Source: Keller Williams Real Estate #6452266 Report a problem | ||
| 1/1/2015 | Sold | $269,900-1.9%$103/sqft |
Source:  Long & Foster Broker Feed #PAPH304274_100 Report a problem Long & Foster Broker Feed #PAPH304274_100 Report a problem | ||
| 12/20/2014 | Price change | $275,000-8.3%$105/sqft |
Source: Keller Williams Real Estate #6452266 Report a problem | ||
| 9/7/2014 | Listed for sale | $300,000$114/sqft |
Source: Keller Williams Real Estate #6452266 Report a problem | ||
Public tax history
Tax history is unavailable.
Monthly payment
Est. payment
Payment breakdown
Explore the cost of this home by adjusting the details. Changes won't be saved.Climate risks
Neighborhood: Wissahickon
Nearby schools
Schools provided by the listing agent
- District: The School District Of Philadelphia
Source: Bright MLS. This data may not be complete. We recommend contacting the local school district to confirm school assignments for this home.
- $--1 bd1 ba-- sqft216 Rochelle Ave FLOOR 3, Philadelphia, PA 19128Off Market
- $--1 bd1 ba-- sqft216 Rochelle Ave FLOOR 2, Philadelphia, PA 19128Off Market
- $--1 bd1 ba800 sqft214 Rochelle Ave APT 1, Philadelphia, PA 19128Off Market
- $506,9003 bd3 ba2.6k sqft214 Rochelle Ave, Philadelphia, PA 19128Off Market
Similar homes
- $439,9004 bd4 ba2k sqft316 Hermit St, Philadelphia, PA 19128For Sale
 MLS ID #PAPH2675892, Tim Brogan, Coldwell Banker Realty. Bright MLS
 - $560,0005 bd3 ba2.4k sqft4541 Manayunk Ave, Philadelphia, PA 19128For Sale
 MLS ID #PAPH2674782, Nick Solomon, BHHS Fox & Roach-Blue Bell. Bright MLS
 - $550,0005 bd3 ba2.7k sqft3740 Manayunk Ave, Philadelphia, PA 19128For Sale
 MLS ID #PAPH2668184, Damon Michels, KW Main Line - Narberth. Bright MLS
 - $495,0003 bd3 ba2k sqft250 Lauriston St APT B, Philadelphia, PA 19128For Sale
 MLS ID #PAPH2670610, Travus Gehret, Coldwell Banker Hearthside. Bright MLS
 - $575,0004 bd3 ba2.6k sqft270 Dupont St, Philadelphia, PA 19128For SaleMLS ID #PAPH2661814, Tom Toole III, RE/MAX Main Line-West Chester. Bright MLS
- $475,0005 bd3 ba2.3k sqft4320 Mitchell St, Philadelphia, PA 19128For SaleMLS ID #PAPH2674172, Diane Krause, BHHS Fox & Roach-Haverford. Bright MLS
- $550,0005 bd3 ba3k sqft188 Green Ln, Philadelphia, PA 19127For SaleMLS ID #PAPH2669626, Edward Pachell, BHHS Fox & Roach-Center City Walnut. Bright MLS
- $399,9003 bd2 ba1.6k sqft125 Osborn St, Philadelphia, PA 19128For SaleMLS ID #PAPH2674202, Dylan Bear, Real of Pennsylvania. Bright MLS
- $515,0004 bd3 ba2k sqft3514 W Allegheny Ave, Philadelphia, PA 19132For SaleMLS ID #PAPH2674552, Alex Charen, Mallin Panchelli Nadel Realty Inc. Bright MLS
- $545,0004 bd3 ba1.7k sqft382 Martin St, Philadelphia, PA 19128For SaleMLS ID #PAPH2659974, Dennis McGuinn, Realty Broker Direct. Bright MLS
- $700,0005 bd3 ba3.5k sqft140 Sumac St, Philadelphia, PA 19128For SaleMLS ID #PAPH2636550, Stephanie Hornig, Compass RE. Bright MLS
- $550,0002 bd3 ba2k sqft129 Gay St, Manayunk, PA 19127For SaleMLS ID #PAPH2661958, Kristin Daly, KW Empower. Bright MLS
- $579,9003 bd3 ba2.2k sqft443 Shurs Ln #21, Philadelphia, PA 19128For SaleMLS ID #PAPH2657688, Mike Xiao, Canaan Realty Services INC. Bright MLS
- $484,7384 bd4 ba2.2k sqft359 Conarroe St, Philadelphia, PA 19128For SaleMLS ID #PAPH2674200, GEE ZAWOLO, Keys & Deeds Realty. Bright MLS
- $290,0003 bd2 ba1.4k sqft4310 Pechin St, Philadelphia, PA 19128For SaleMLS ID #PAPH2675410, Matthew McGill, McGill Real Esate. Bright MLS
- $579,5005 bd-- ba2.3k sqft112 Cotton St, Philadelphia, PA 19127For SaleMLS ID #PAPH2654356, Cynthia DeMaio, BHHS Fox & Roach-Chestnut Hill. Bright MLS
- $499,9004 bd3 ba2.5k sqft237 Pensdale St, Philadelphia, PA 19128For SaleMLS ID #PAPH2588830, James Parrella, Parrella Realty & Propert Management. Bright MLS
- $515,0003 bd2 ba2.2k sqft4203 Main St, Philadelphia, PA 19127For SaleMLS ID #PAPH2663092, Vasili Barbounis, KW Empower. Bright MLS
- $429,9003 bd3 ba1.8k sqft207 Lauriston St, Philadelphia, PA 19128For SaleMLS ID #PAPH2667720, Yan (Diana) Qi, Keller Williams Real Estate-Blue Bell. Bright MLS
- $325,0004 bd2 ba1.3k sqft566 Martin St, Philadelphia, PA 19128For SaleMLS ID #PAPH2675910, Lynn Seeburger, BHHS Fox & Roach Wayne-Devon. Bright MLS
