Great opportunity to purchase this well maintained home on 12+ acres, along with a smaller home at 216-A Southampton Rd. The listing price includes both properties but the home at 216-A is listed separately in the MLS system. This home has a covered entry leading to a family room with custom built-ins. There is a spacious kitchen with custom cabinets, peninsula w/ breakfast bar and a dining area. The living room has a fireplace, hardwood flooring and built-ins. Upstairs are 3 bedrooms with hardwood flooring and a full bath. There are 2 additional rooms and a 1/2 bath in the walk-out basement that need finished flooring. Updates include a new roof and new septic system both in '22, as per owner. There is sufficient land area and frontage to create an additional building lot on the southern portion of the property but there has not been any due diligence to confirm that potential use.
Coming soon
$699,500
216 Southampton Rd, Westhampton, MA 01027
3beds
1,808sqft
Single Family Residence
Built in 1967
12.85 Acres Lot
$594,300 Zestimate®
$387/sqft
$-- HOA
What's special
- 1 day
- 149
- 18
Zillow last checked:
Listing updated:
Listed by:
Chuck T. Conner 413-246-2051,
Taylor Agency 413-527-3375
Source: MLS PIN,MLS#: 73582374
Facts & features
Interior
Bedrooms & bathrooms
- Bedrooms: 3
- Bathrooms: 2
- Full bathrooms: 1
- 1/2 bathrooms: 1
Primary bedroom
- Features: Flooring - Hardwood
- Level: Second
Bedroom 2
- Features: Flooring - Hardwood
- Level: Second
Bedroom 3
- Features: Flooring - Hardwood
- Level: Second
Primary bathroom
- Features: No
Bathroom 1
- Features: Bathroom - Tiled With Tub & Shower, Flooring - Stone/Ceramic Tile
- Level: Second
Bathroom 2
- Features: Bathroom - Half
- Level: Basement
Dining room
- Features: Flooring - Hardwood
- Level: First
Family room
- Features: Closet/Cabinets - Custom Built, Flooring - Stone/Ceramic Tile
- Level: First
Kitchen
- Features: Flooring - Stone/Ceramic Tile, Dining Area, Countertops - Stone/Granite/Solid, Peninsula
- Level: First
Living room
- Features: Wood / Coal / Pellet Stove, Flooring - Hardwood
- Level: First
Heating
- Electric Baseboard, Electric, Pellet Stove
Cooling
- None
Appliances
- Included: Electric Water Heater, Water Heater, Range, Dishwasher, Microwave, Refrigerator, Washer, Dryer
- Laundry: Electric Dryer Hookup, Washer Hookup
Features
- Flooring: Wood, Tile
- Basement: Full,Partially Finished,Walk-Out Access,Interior Entry,Concrete
- Number of fireplaces: 1
- Fireplace features: Living Room
Interior area
- Total structure area: 1,808
- Total interior livable area: 1,808 sqft
- Finished area above ground: 1,808
Property
Parking
- Total spaces: 8
- Parking features: Attached, Shared Driveway, Off Street
- Attached garage spaces: 2
- Uncovered spaces: 6
Features
- Patio & porch: Porch
- Exterior features: Porch, Rain Gutters, Horses Permitted, Stone Wall
Lot
- Size: 12.85 Acres
- Features: Cleared, Level
Details
- Parcel number: M:32.0 B:0031 L:000,5238843
- Zoning: R1
- Horses can be raised: Yes
Construction
Type & style
- Home type: SingleFamily
- Architectural style: Colonial
- Property subtype: Single Family Residence
Materials
- Frame
- Foundation: Concrete Perimeter
- Roof: Shingle
Condition
- Year built: 1967
Utilities & green energy
- Electric: 220 Volts, Circuit Breakers, 200+ Amp Service
- Sewer: Private Sewer
- Water: Private
- Utilities for property: for Electric Dryer, Washer Hookup
Community & HOA
Community
- Features: Shopping, Stable(s), Golf, Highway Access, Marina, Private School
HOA
- Has HOA: No
Location
- Region: Westhampton
Financial & listing details
- Price per square foot: $387/sqft
- Tax assessed value: $297,800
- Annual tax amount: $6,060
- Date on market: 9/24/2026
- Road surface type: Paved
Estimated market value
$594,300
$529,000 - $666,000
$3,392/mo
Price history
| Date | Event | Price |
|---|---|---|
| 6/6/2023 | Listing removed | $600,000$332/sqft |
Source: MLS PIN #73059863 Report a problem | ||
| 11/19/2022 | Listed for sale | $600,000-7.7%$332/sqft |
Source: MLS PIN #73059863 Report a problem | ||
| 12/7/2021 | Listing removed | -- |
Source: Owner Report a problem | ||
| 11/24/2021 | Price change | $650,000-23.5%$360/sqft |
Source: Owner Report a problem | ||
| 11/14/2021 | Listed for sale | $850,000$470/sqft |
Source: Owner Report a problem | ||
Public tax history
| Year | Property taxes | Tax assessment |
|---|---|---|
| 2025 | $5,634 +0.5% | $271,000 |
| 2024 | $5,607 -34.7% | $271,000 -36.5% |
| 2023 | $8,585 +6.2% | $426,500 +8.9% |
| 2022 | $8,081 | $391,500 |
| 2021 | $8,081 +10% | $391,500 +8.3% |
| 2020 | $7,344 +5.7% | $361,400 +5.5% |
| 2019 | $6,947 +4.4% | $342,400 |
| 2018 | $6,653 +1.6% | $342,400 +0.9% |
| 2017 | $6,550 +2.2% | $339,200 |
| 2016 | $6,411 +5.5% | $339,200 +1.8% |
| 2015 | $6,079 +3.3% | $333,100 |
| 2014 | $5,886 +1.4% | $333,100 -1.6% |
| 2013 | $5,805 | $338,500 |
Find assessor info on the county website
Monthly payment
Est. payment
Payment breakdown
Explore the cost of this home by adjusting the details. Changes won't be saved.Climate risks
Neighborhood: 01027
- $699,5002 bd1 ba945 sqft216A Southampton Rd, Westhampton, MA 01027Coming Soon

- $596,9003 bd2 ba2.6k sqft215 Southampton Rd, Westhampton, MA 01027Off Market
- $308,9003 bd1 ba1.7k sqft225 Southampton Rd, Westhampton, MA 01027Off Market
- $248,5002 bd1 ba871 sqft230 Southampton Rd, Westhampton, MA 01027Off Market
Similar homes
- $699,0003 bd3 ba2.3k sqft82 Crooked Ledge Rd, Southampton, MA 01073For Sale
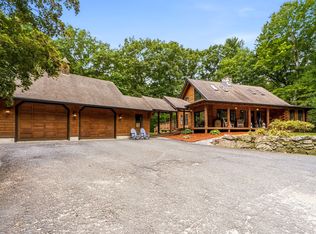 MLS ID #73573305, Matthew Labrie, Canon Real Estate, Inc.. MLS PIN
 - $599,9003 bd2 ba1.8k sqft207 Loudville Rd, Easthampton, MA 01027For Sale
 MLS ID #73577564, Kylene Canon-Smith, Canon Real Estate, Inc.. MLS PIN
 - $599,0002 bd2 ba1.8k sqft345 Rocky Hill Rd, Northampton, MA 01062For Sale
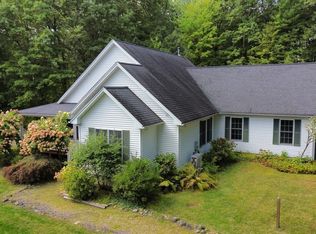 MLS ID #73582038, Jessica Ryan Lapinski, Delap Real Estate LLC. MLS PIN
 - $559,0002 bd3 ba2.4k sqft87 Montague Rd, Westhampton, MA 01027For Sale
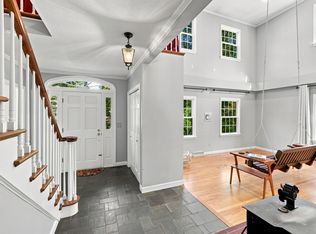 MLS ID #73574159, Alyx Akers, 5 College REALTORS® Northampton. MLS PIN
