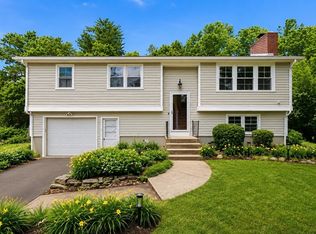
This charming two-bedroom home is being sold with the adjacent home at 216 Southampton Rd. The listing price includes both properties and the details of the other property are available on the listing for house #216. On the first floor you will find an open floor plan with a good size living room, dining area, and adjacent kitchen. Upstairs there are two bedrooms and a full bath. The full basement is on a walk-out level to the back yard and laundry connections and good storage. The yard area has a pleasant patio and plenty of area for gardening and outdoor activities.
Coming soon
$699,500
216A Southampton Rd, Westhampton, MA 01027
2beds
945sqft
Single Family Residence
Built in 1970
1.38 Acres Lot
$263,500 Zestimate®
$740/sqft
$-- HOA
What's special
- 1 day
- 91
- 14
Zillow last checked:
Listing updated:
Listed by:
Chuck T. Conner 413-246-2051,
Taylor Agency 413-527-3375
Source: MLS PIN,MLS#: 73582375
Facts & features
Interior
Bedrooms & bathrooms
- Bedrooms: 2
- Bathrooms: 1
- Full bathrooms: 1
Primary bedroom
- Features: Flooring - Laminate
- Level: Second
Bedroom 2
- Features: Flooring - Laminate
- Level: Second
Primary bathroom
- Features: No
Bathroom 1
- Features: Bathroom - With Tub & Shower, Flooring - Stone/Ceramic Tile
- Level: Second
Kitchen
- Features: Beamed Ceilings, Flooring - Laminate, Dining Area, Open Floorplan
- Level: First
Living room
- Features: Beamed Ceilings, Flooring - Laminate, Open Floorplan
- Level: First
Heating
- Electric Baseboard, Electric
Cooling
- None
Appliances
- Included: Electric Water Heater, Water Heater
- Laundry: In Basement, Electric Dryer Hookup, Washer Hookup
Features
- Flooring: Tile
- Basement: Full,Walk-Out Access,Interior Entry,Concrete
- Has fireplace: No
Interior area
- Total structure area: 945
- Total interior livable area: 945 sqft
- Finished area above ground: 945
Property
Parking
- Total spaces: 4
- Parking features: Shared Driveway, Off Street
- Uncovered spaces: 4
Features
- Patio & porch: Patio
- Exterior features: Patio, Garden
Lot
- Size: 1.38 Acres
- Features: Level
Details
- Parcel number: M:32.0 B:0052 L:000,5238843
- Zoning: R1
Construction
Type & style
- Home type: SingleFamily
- Property subtype: Single Family Residence
Materials
- Frame
- Foundation: Concrete Perimeter
- Roof: Shingle
Condition
- Year built: 1970
Utilities & green energy
- Electric: 220 Volts, Circuit Breakers, 200+ Amp Service
- Sewer: Private Sewer
- Water: Private
- Utilities for property: for Electric Range, for Electric Dryer, Washer Hookup
Community & HOA
Community
- Features: Walk/Jog Trails, Stable(s), Golf, Conservation Area, Highway Access, House of Worship, Marina, Private School
HOA
- Has HOA: No
Location
- Region: Westhampton
Financial & listing details
- Price per square foot: $740/sqft
- Tax assessed value: $198,800
- Annual tax amount: $4,046
- Date on market: 9/24/2026
- Road surface type: Paved
Estimated market value
$263,500
$213,000 - $311,000
$2,160/mo
Price history
Price history is unavailable.
Public tax history
| Year | Property taxes | Tax assessment |
|---|---|---|
| 2025 | $3,979 +0.5% | $191,400 |
| 2024 | $3,960 | $191,400 |
Find assessor info on the county website
Monthly payment
Est. payment
Payment breakdown
Explore the cost of this home by adjusting the details. Changes won't be saved.Climate risks
Neighborhood: 01027
- $699,5003 bd2 ba1.8k sqft216 Southampton Rd, Westhampton, MA 01027Coming Soon

- $596,9003 bd2 ba2.6k sqft215 Southampton Rd, Westhampton, MA 01027Off Market
- $308,9003 bd1 ba1.7k sqft225 Southampton Rd, Westhampton, MA 01027Off Market
- $248,5002 bd1 ba871 sqft230 Southampton Rd, Westhampton, MA 01027Off Market
Similar homes
- $399,9993 bd1 ba1.2k sqft26 Mount Tom Ave, Easthampton, MA 01027For Sale
 MLS ID #73581532, JR Rodriguez, Lock and Key Realty Inc.. MLS PIN
 - $495,0003 bd2 ba1.3k sqft263 College Hwy, Southampton, MA 01073For Sale
 MLS ID #73581093, Jocelyn Cleary, Canon Real Estate, Inc.. MLS PIN
 - $525,0003 bd2 ba1.1k sqft23 Phelps St, Easthampton, MA 01027For Sale
 MLS ID #73539726, Kimberly Allen Team, Berkshire Hathaway HomeServices Realty Professionals. MLS PIN
 - $434,9003 bd1 ba1.1k sqft140 Everett St, Easthampton, MA 01027For Sale
 MLS ID #73553985, Darlene Forget, ERA M Connie Laplante Real Estate. MLS PIN
