Price Improvement! Motivated seller.
This 4 bed 2 1/2 bath home sits in the Turtleback community, which is managed by an HOA. It features a variety of community activities for residential use including: pool, rentable clubhouse, fishing pond, and walking trail. Turtleback is one of the few Enterprise neighborhoods with sidewalks.
This home has been professionally painted, carpets in bedrooms professionally cleaned, and home professionally cleaned. The landscaping is professionally maintained as well. It features upgrades such as double vanities, custom walk in closets, recessed lighting, remote control gas log fireplace, garage door entry code, gutters, gas grill gas hook up. The screened in back porch has been freshly painted, and the inviting deck out back newly rebuilt and refinished to match the home. Sellers completed minor roof repairs after last inspection. Ask your agent to show you the clubhouse and pond at your showing.
For sale
Price cut: $10K (9/16)
$319,000
216 Squirrel Holw, Enterprise, AL 36330
4beds
1,882sqft
Single Family Residence
Built in 2012
0.25 Acres Lot
$-- Zestimate®
$170/sqft
$48/mo HOA
What's special
Double vanitiesFishing pondWalking trailRecessed lightingScreened in back porch
- 182 days
- 150
- 20
Zillow last checked:
Listing updated:
Listed by:
Brooke Doane 334-430-0453,
INTEGRITY ACRE REALTY
Source: Wiregrass BOR,MLS#: 557305Originating MLS: Wiregrass Board Of REALTORS
Facts & features
Interior
Bedrooms & bathrooms
- Bedrooms: 4
- Bathrooms: 2
- Full bathrooms: 2
Heating
- Central, Electric
Cooling
- Central Air, Ceiling Fan(s), Electric
Appliances
- Included: Dishwasher, Gas Cooktop, Gas Oven, Gas Water Heater, Microwave Hood Fan, Microwave, Smooth Cooktop, Dryer, Washer
- Laundry: Washer Hookup, Dryer Hookup
Features
- Tray Ceiling(s), Double Vanity, Garden Tub/Roman Tub, Pull Down Attic Stairs, Separate Shower, Walk-In Closet(s), Window Treatments
- Flooring: Carpet, Tile, Wood
- Doors: Insulated Doors
- Windows: Window Treatments
- Attic: Pull Down Stairs
- Number of fireplaces: 1
- Fireplace features: One, Gas Log
Interior area
- Total interior livable area: 1,882 sqft
Property
Parking
- Total spaces: 2
- Parking features: Attached, Garage, Garage Door Opener
- Attached garage spaces: 2
Features
- Levels: One
- Stories: 1
- Patio & porch: Covered, Deck, Enclosed, Patio, Porch, Screened
- Exterior features: Covered Patio, Deck, Fence, Sprinkler/Irrigation, Porch
- Pool features: Community, Pool
- Fencing: Privacy
Lot
- Size: 0.25 Acres
- Dimensions: 85 x 125
- Features: City Lot, Level, Mature Trees, Subdivision, Sprinklers In Ground
- Topography: Level,SeeRemarks
Details
- Parcel number: 19 09 09 31 4 000 039.06
- Other equipment: Satellite Dish
Construction
Type & style
- Home type: SingleFamily
- Architectural style: One Story
- Property subtype: Single Family Residence
Materials
- Brick, Foam Insulation
- Foundation: Slab
Condition
- New construction: No
- Year built: 2012
Utilities & green energy
- Sewer: Public Sewer
- Water: Public
- Utilities for property: Cable Available, Electricity Available, High Speed Internet Available
Green energy
- Energy efficient items: Doors, Insulation
Community & HOA
Community
- Features: Pool
- Security: Fire Alarm
- Subdivision: TURTLEBACK
HOA
- Has HOA: Yes
- Services included: Association Management, See Agent
- HOA fee: $570 annually
Location
- Region: Enterprise
Financial & listing details
- Price per square foot: $170/sqft
- Date on market: 4/2/2026
- Cumulative days on market: 183 days
- Listing terms: Cash,Conventional,FHA,USDA Loan,VA Loan
- Electric utility on property: Yes
- Road surface type: Paved
Estimated market value
Not available
Estimated sales range
Not available
$1,910/mo
Price history
| Date | Event | Price |
|---|---|---|
| 9/16/2026 | Price change | $319,000-3%$170/sqft |
Source: Wiregrass BOR #557305 Report a problem | ||
| 7/24/2026 | Listed for sale | $329,000$175/sqft |
Source: Wiregrass BOR #557305 Report a problem | ||
| 7/15/2026 | Contingent | $329,000$175/sqft |
Source: Wiregrass BOR #557305 Report a problem | ||
| 4/2/2026 | Listed for sale | $329,000$175/sqft |
Source: Wiregrass BOR #557305 Report a problem | ||
Public tax history
Tax history is unavailable.
Monthly payment
Est. payment
Payment breakdown
Explore the cost of this home by adjusting the details. Changes won't be saved.Climate risks
Neighborhood: 36330
Nearby schools
Schools provided by the listing agent
- Elementary: Hillcrest Elementary School
- Middle: Dauphin Junior High School,
- High: Enterprise High
Source: Wiregrass BOR. This data may not be complete. We recommend contacting the local school district to confirm school assignments for this home.
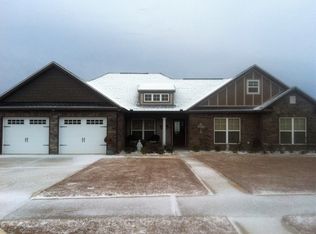
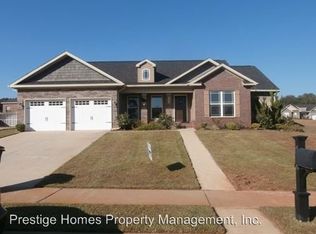
Similar homes
- $339,9004 bd2 ba2k sqft205 W Sommer Oak Dr, Enterprise, AL 36330For Sale
 MLS ID #558873, JACKIE BINZ, EXP Realty LLC. Wiregrass BOR
 - $--4 bd2 ba2.1k sqft201 Britt Dr, Enterprise, AL 36330Auction
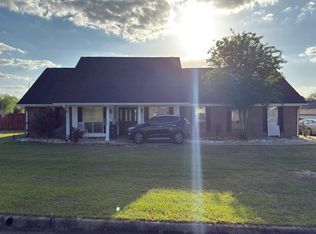 Auction.com 2
 - $299,0004 bd2 ba1.8k sqft651 Valley Stream Dr, Enterprise, AL 36330For Sale
 MLS ID #558792, DEBORA CHILSON, Wiregrass Home Team. Wiregrass BOR
 - $319,9004 bd3 ba2.6k sqft208 Sonya Dr, Enterprise, AL 36330For Sale
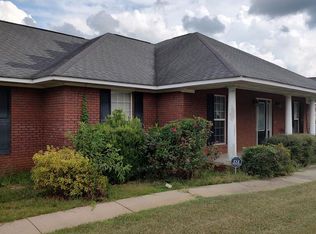 MLS ID #30932, Tammy Ingram. Pike County BOR
