Big views, big shop, big possibilities, this Glide property has room for just about every plan! Set on 1.43 acres with beautiful mountain and valley views, this 5-bedroom plus office, 3.5-bath home offers incredible bonus spaces. The open-concept main living area features vaulted ceilings, skylights, a wood-burning stove and sliders to a sprawling deck with a hot tub. The kitchen granite counters and bar seating, while a separate family room with French doors adds even more gathering space. There's an office for working from home, setting up a craft room, or space for guests. The main-level primary suite features vaulted ceilings, skylights, a walk-in closet and private bath with soaking tub, plus two additional bedrooms on the main. The lower level has exterior access, kitchen, living area, laundry, 2 bedrooms and a full bath. Then there's the huge shop, a dream setup with tall bays. Upstairs is a separate apartment with a living room, kitchen, laundry, full bath and 2 bedrooms.
Active
$650,000
216 Terrace Dr, Glide, OR 97443
5beds
4baths
4,007sqft
Single Family Residence
Built in 1988
1.43 Acres Lot
$616,200 Zestimate®
$162/sqft
$-- HOA
What's special
Big viewsWalk-in closetWood-burning stoveVaulted ceilingsMain-level primary suiteGranite countersBar seating
- 54 days
- 333
- 30
Zillow last checked:
Listing updated:
Listed by:
eXp Realty, LLC 888-814-9613
Source: Oregon Datashare,MLS#: 220227093
Facts & features
Interior
Bedrooms & bathrooms
- Bedrooms: 5
- Bathrooms: 4
Heating
- Baseboard, Heat Pump, Wood
Cooling
- Heat Pump
Appliances
- Included: Dishwasher, Disposal, Dryer, Range, Washer
Features
- Ceiling Fan(s), Granite Counters, Pantry, Primary Downstairs, Soaking Tub, Vaulted Ceiling(s)
- Flooring: Carpet, Laminate
- Basement: Finished
- Has fireplace: Yes
- Fireplace features: Insert, Wood Burning
- Common walls with other units/homes: No Common Walls
Interior area
- Total structure area: 2,356
- Total interior livable area: 4,007 sqft
- Finished area below ground: 864
Property
Parking
- Total spaces: 3
- Parking features: Attached, Driveway, RV Access/Parking
- Attached garage spaces: 3
- Has uncovered spaces: Yes
Features
- Levels: Two
- Stories: 2
- Patio & porch: Deck, Patio, Porch, Terrace
- Has private pool: Yes
- Pool features: Other
- Spa features: Spa/Hot Tub
- Has view: Yes
- View description: Mountain(s), Valley
Lot
- Size: 1.43 Acres
- Features: Garden, Sloped, Sprinklers In Rear
Details
- Additional structures: Barn(s), RV/Boat Storage, Workshop
- Parcel number: R36376
- Zoning description: RS
- Special conditions: Standard
Construction
Type & style
- Home type: SingleFamily
- Architectural style: Other
- Property subtype: Single Family Residence
Materials
- Foundation: Slab
- Roof: Composition
Condition
- New construction: No
- Year built: 1988
Utilities & green energy
- Sewer: Public Sewer
- Water: Public
Community & HOA
Community
- Features: Trail(s)
HOA
- Has HOA: No
Location
- Region: Glide
Financial & listing details
- Price per square foot: $162/sqft
- Tax assessed value: $664,767
- Annual tax amount: $4,199
- Date on market: 8/14/2026
- Cumulative days on market: 54 days
- Listing terms: Cash,Conventional,FHA,VA Loan
Estimated market value
$616,200
$585,000 - $647,000
$3,310/mo
Price history
| Date | Event | Price |
|---|---|---|
| 8/13/2026 | Listed for sale | $650,000+91.7%$162/sqft |
Source: eXp Realty #576295885 Report a problem | ||
| 9/30/2016 | Listing removed | $339,000$85/sqft |
Source: CENTURY 21 The Neil Company Real Estate #16316896 Report a problem | ||
| 8/11/2016 | Listed for sale | $339,000$85/sqft |
Source: CENTURY 21 The Neil Company Real Estate #16316896 Report a problem | ||
| 6/27/2016 | Pending sale | $339,000$85/sqft |
Source: CENTURY 21 The Neil Company Real Estate #16316896 Report a problem | ||
| 6/7/2016 | Listed for sale | $339,000$85/sqft |
Source: CENTURY 21 The Neil Company RE #16316896 Report a problem | ||
Public tax history
| Year | Property taxes | Tax assessment |
|---|---|---|
| 2025 | $4,200 +3.3% | $404,761 +3% |
| 2024 | $4,066 +2.5% | $392,972 +3% |
| 2023 | $3,968 +5.2% | $381,527 +3% |
| 2022 | $3,771 +0.7% | $370,415 +3% |
| 2021 | $3,746 +13.8% | $359,627 +14.5% |
| 2020 | $3,293 +13.2% | $314,149 +13.9% |
| 2019 | $2,908 +3.3% | $275,909 +3% |
| 2018 | $2,814 | $267,873 +3% |
| 2017 | $2,814 +8% | $260,071 +3% |
| 2016 | $2,606 | $252,497 +3% |
| 2015 | $2,606 +3.7% | $245,143 +3% |
| 2014 | $2,514 | $238,003 +3% |
| 2013 | $2,514 +35.4% | $231,071 +19.3% |
| 2012 | $1,857 -18.9% | $193,718 -13.7% |
| 2011 | $2,291 +2.8% | $224,341 +3% |
| 2010 | $2,227 +2.9% | $217,807 +3% |
| 2009 | $2,164 +8% | $211,464 +8.8% |
| 2008 | $2,003 +36.5% | $194,318 +35.7% |
| 2007 | $1,468 +14.6% | $143,210 +3% |
| 2006 | $1,281 +33.2% | $139,039 +32.9% |
| 2005 | $962 +6.5% | $104,622 +6.1% |
| 2003 | $903 +3.2% | $98,617 +3% |
| 2002 | $875 | $95,745 |
Find assessor info on the county website
Monthly payment
Est. payment
Payment breakdown
Explore the cost of this home by adjusting the details. Changes won't be saved.Climate risks
Neighborhood: 97443
Nearby schools
Schools provided by the listing agent
- Elementary: Glide Elem
- Middle: Glide Middle
- High: Glide High
Source: Oregon Datashare. This data may not be complete. We recommend contacting the local school district to confirm school assignments for this home.
Similar homes
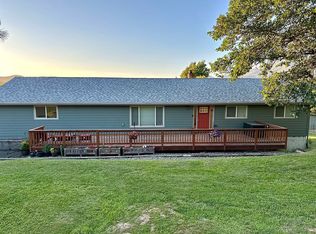
- $665,0004 bd4 ba2.9k sqft369 Upper Camp Loop Rd, Roseburg, OR 97470Active
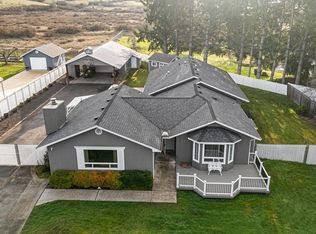
 MLS ID #763843591, Jeremiah Perry, Oregon Life Homes. RMLS (OR)
 - $404,9005 bd2 ba2.3k sqft411 Upper Terrace Ln, Glide, OR 97443For Sale
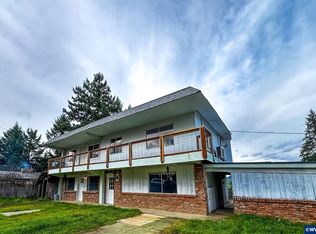
 MLS ID #838930, TONY BALDERRAMA, Homesmart Realty Group. WVMLS
 - $519,9003 bd3 ba2.8k sqft492 Terrace Dr, Glide, OR 97443Active
 MLS ID #333747202, Tammi Ellison, eXp Realty, LLC. RMLS (OR)
 - $749,9003 bd3 ba2.9k sqft5424 Little River Rd, Glide, OR 97443Active
 MLS ID #694039802, Ryan Fox, Berkshire Hathaway HomeServices Real Estate Professionals. RMLS (OR)
 - $670,0004 bd3 ba2k sqft21 N River Dr, Roseburg, OR 97470ActiveMLS ID #350972139, Shae Ellison, Platinum Realty. RMLS (OR)
- $610,0004 bd3 ba2k sqft4812 Buckhorn Rd, Roseburg, OR 97470ActiveMLS ID #117702748, Matt Hall, The Neil Company Real Estate. RMLS (OR)
- $625,0005 bd4 ba3.4k sqft860 NE Ventura St, Roseburg, OR 97470ActiveMLS ID #506845226, Thomas Gulan, RE/MAX Integrity. RMLS (OR)
- $699,0004 bd3 ba2.6k sqft481 Strader Rd, Roseburg, OR 97470ActiveMLS ID #710280217, Sandra Hart, The Neil Company Real Estate. RMLS (OR)
- $649,9992 bd3 ba2.5k sqft1065 Harlan St, Roseburg, OR 97471ActiveMLS ID #454930416, Melva Smith, The Neil Company Real Estate. RMLS (OR)
- $555,0004 bd3 ba2.6k sqft1548 NE Rocky Ridge Dr, Roseburg, OR 97470ActiveMLS ID #396042645, Anthony Beckham, Different Better Real Estate. RMLS (OR)
- $650,0003 bd3 ba2.3k sqft470 Black Oak Dr, Roseburg, OR 97471ActiveMLS ID #794819579, Matt Hall, The Neil Company Real Estate. RMLS (OR)
- $699,0004 bd3 ba2.5k sqft1196 Southridge Way, Roseburg, OR 97470ActiveMLS ID #343266536, Anthony Beckham, Different Better Real Estate. RMLS (OR)
- $684,9004 bd3 ba2.6k sqft2750 SE Booth Ave, Roseburg, OR 97470ActiveMLS ID #192741886, Ashton Faas, Faas Realty. RMLS (OR)
- $610,0004 bd3 ba4k sqft1380 SE Laurel Ct, Roseburg, OR 97470ActiveMLS ID #105362507, Thomas Gulan, RE/MAX Integrity. RMLS (OR)
- $649,9993 bd4 ba3.3k sqft1356 SE Laurel Ct, Roseburg, OR 97470ActiveMLS ID #500276160, RaNae Sams, Oregon Life Homes. RMLS (OR)
- $589,9004 bd2 ba2.9k sqft251 Martha Dr, Winchester, OR 97495ActiveMLS ID #277360378, Rich Raynor, Heritage Real Estate. RMLS (OR)
- $599,0004 bd3 ba2.5k sqft781 Black Oak Dr, Roseburg, OR 97471ActiveMLS ID #584726442, Mary Gilbert, Keller Williams Southern Oregon-Umpqua Valley. RMLS (OR)
- $725,0003 bd3 ba2.5k sqft757 Echo Dr, Roseburg, OR 97470ActiveMLS ID #231254516, Mary Gilbert, Keller Williams Southern Oregon-Umpqua Valley. RMLS (OR)
- $599,0003 bd3 ba2k sqft1049 W Copper Ct, Roseburg, OR 97471ActiveMLS ID #454450328, Rachel Sturdevant, eXp Realty, LLC. RMLS (OR)
- $550,0004 bd3 ba2.7k sqft220 Wild River Dr, Roseburg, OR 97470ActiveMLS ID #125609308, Kathy Collins, Stellar Realty Northwest. RMLS (OR)
