What if home wasn't just where you lived—but where every weekend felt like an adventure? Welcome to Glide, the gateway to the North Umpqua and some of Southern Oregon's most spectacular outdoor recreation. This newly completed home offers something increasingly hard to find—new construction on a peaceful 1-acre homesite with room to breathe, plenty of parking, and outdoor space ready to make your own.Surrounded by mature trees, the property provides a beautiful natural backdrop with plenty of room for a lawn, garden, play area, additional outdoor living space, or parking for your recreational toys. Best of all, there's still an opportunity to put your own finishing touches on the property. Have improvements you'd love to see completed? Bring your ideas! Seller is open to considering buyer-requested improvements as part of a negotiated offer.Inside, soaring ceilings and abundant natural light highlight the bright, open-concept floor plan. The beautiful white kitchen features a large island with eating bar, stainless steel appliances, generous workspace, and easy flow into the dining and living areas. Sliding doors open to expansive decking, extending the living space outdoors.Upstairs, the spacious primary suite offers vaulted ceilings, soaking tub, walk-in shower, dual-sink vanity, and generous walk-in closet. Two additional bedrooms share access to a hidden bonus room—perfect for an office, playroom, media room, hobby space, or extra storage.From the North Umpqua River and nearby waterfalls to hiking, mountain lakes, Diamond Lake, and endless forest recreation, adventure is never far away. Come discover the space, privacy, and freedom of a newly finished home on an acre—and imagine how you would make it your own.
Active
Price cut: $15.1K (8/31)
$539,900
610 Terrace Dr, Glide, OR 97443
3beds
2,863sqft
Residential, Single Family Residence
Built in 2019
1.03 Acres Lot
$533,200 Zestimate®
$189/sqft
$-- HOA
What's special
Plenty of parkingGenerous workspaceSurrounded by mature treesWalk-in showerBright open-concept floor planSoaring ceilingsSpacious primary suite
- 190 days
- 273
- 19
Zillow last checked:
Listing updated:
Listed by:
Mary Gilbert 541-371-5500,
Keller Williams Southern Oregon-Umpqua Valley,
Sabrina Schexnider 541-671-1886,
Keller Williams Southern Oregon-Umpqua Valley
Source: RMLS (OR),MLS#: 382805380
Facts & features
Interior
Bedrooms & bathrooms
- Bedrooms: 3
- Bathrooms: 3
- Full bathrooms: 2
- Partial bathrooms: 1
- Main level bathrooms: 1
Rooms
- Room types: Laundry, Bonus Room, Bedroom 2, Bedroom 3, Dining Room, Family Room, Kitchen, Living Room, Primary Bedroom
Primary bedroom
- Features: Bathroom, Ceiling Fan, Double Sinks, Soaking Tub, Vaulted Ceiling, Walkin Closet, Walkin Shower, Wallto Wall Carpet
- Level: Upper
Bedroom 2
- Features: Ceiling Fan, Closet, Wallto Wall Carpet
- Level: Upper
Bedroom 3
- Features: Ceiling Fan, Closet, Wallto Wall Carpet
- Level: Upper
Dining room
- Features: Deck, Sliding Doors, Laminate Flooring
- Level: Main
Kitchen
- Features: Eat Bar, Island, Pantry, Free Standing Range, Free Standing Refrigerator, Laminate Flooring, Quartz
- Level: Main
Living room
- Features: Deck, Great Room, High Ceilings, Laminate Flooring
- Level: Main
Heating
- Heat Pump
Cooling
- Heat Pump
Appliances
- Included: Dishwasher, Free-Standing Range, Free-Standing Refrigerator, Microwave, Stainless Steel Appliance(s), Electric Water Heater, Tank Water Heater
- Laundry: Laundry Room
Features
- Ceiling Fan(s), High Ceilings, Soaking Tub, Vaulted Ceiling(s), Built-in Features, Sink, Closet, Eat Bar, Kitchen Island, Pantry, Quartz, Great Room, Bathroom, Double Vanity, Walk-In Closet(s), Walkin Shower
- Flooring: Laminate, Wall to Wall Carpet
- Doors: Sliding Doors
- Windows: Double Pane Windows, Vinyl Frames
- Basement: Crawl Space
Interior area
- Total structure area: 2,863
- Total interior livable area: 2,863 sqft
Property
Parking
- Total spaces: 2
- Parking features: Driveway, Parking Pad, Garage Door Opener, Attached
- Attached garage spaces: 2
- Has uncovered spaces: Yes
Accessibility
- Accessibility features: Garage On Main, Utility Room On Main, Walkin Shower, Accessibility
Features
- Levels: Two
- Stories: 2
- Patio & porch: Deck, Porch
- Exterior features: Exterior Entry
- Has view: Yes
- View description: Seasonal, Trees/Woods
Lot
- Size: 1.03 Acres
- Features: Gentle Sloping, Level, Private, Trees, Acres 1 to 3
Details
- Parcel number: R133408
- Zoning: 1R
Construction
Type & style
- Home type: SingleFamily
- Architectural style: Custom Style
- Property subtype: Residential, Single Family Residence
Materials
- Lap Siding
- Foundation: Concrete Perimeter
- Roof: Composition
Condition
- New Construction
- New construction: Yes
- Year built: 2019
Utilities & green energy
- Sewer: Public Sewer
- Water: Public
- Utilities for property: Other Internet Service
Community & HOA
HOA
- Has HOA: No
Location
- Region: Glide
Financial & listing details
- Price per square foot: $189/sqft
- Tax assessed value: $347,443
- Annual tax amount: $2,548
- Date on market: 3/13/2026
- Listing terms: Cash,Conventional,FHA,USDA Loan,VA Loan
- Road surface type: Gravel
Estimated market value
$533,200
$507,000 - $560,000
$2,593/mo
Price history
| Date | Event | Price |
|---|---|---|
| 8/31/2026 | Price change | $539,900-2.7%$189/sqft |
Source:  RMLS (OR) #382805380 Report a problem RMLS (OR) #382805380 Report a problem | ||
| 6/25/2026 | Price change | $555,000-1.8%$194/sqft |
Source: RMLS (OR) #382805380 Report a problem | ||
| 3/14/2026 | Listed for sale | $565,000+44.9%$197/sqft |
Source: RMLS (OR) #382805380 Report a problem | ||
| 11/17/2020 | Listing removed | $390,000$136/sqft |
Source: Real Estate Performance Group #20694465 Report a problem | ||
| 11/14/2020 | Listed for sale | $390,000$136/sqft |
Source: Real Estate Performance Group #20694465 Report a problem | ||
Public tax history
| Year | Property taxes | Tax assessment |
|---|---|---|
| 2025 | $2,627 +3.7% | $245,672 +3% |
| 2024 | $2,534 +11.8% | $238,517 +12.8% |
| 2023 | $2,266 +7.5% | $211,514 +3% |
| 2022 | $2,109 +0.7% | $205,354 +3% |
| 2021 | $2,095 +8% | $199,373 +8.7% |
| 2020 | $1,940 +381.5% | $183,337 +329.7% |
| 2019 | $403 +2.8% | $42,667 +3% |
| 2018 | $392 | $41,425 +3% |
| 2017 | $392 +5.7% | $40,219 +3% |
| 2016 | $371 | $39,048 +3% |
| 2015 | $371 +5.6% | $37,911 +3% |
| 2014 | $351 | $36,807 +3% |
| 2013 | $351 +6% | $35,735 +3% |
| 2012 | $331 +1.4% | $34,695 +3% |
| 2011 | $327 +2.7% | $33,685 +3% |
| 2010 | $318 +2.8% | $32,704 +3% |
| 2009 | $310 +3% | $31,752 +3% |
| 2008 | $301 | $30,828 |
Find assessor info on the county website
Monthly payment
Est. payment
Payment breakdown
Explore the cost of this home by adjusting the details. Changes won't be saved.Climate risks
Neighborhood: 97443
Nearby schools
Schools provided by the listing agent
- Elementary: Glide
- Middle: Glide
- High: Glide
Source: RMLS (OR). This data may not be complete. We recommend contacting the local school district to confirm school assignments for this home.

Similar homes
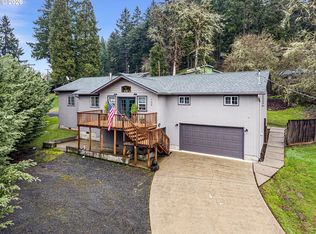
- $519,9003 bd3 ba2.8k sqft492 Terrace Dr, Glide, OR 97443Active

 MLS ID #333747202, Tammi Ellison, eXp Realty, LLC. RMLS (OR)
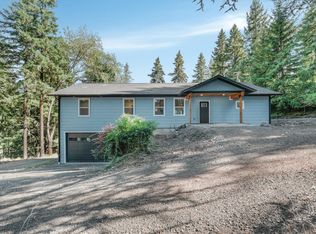
 - $490,0003 bd2 ba1.9k sqft106 Odille Ct, Glide, OR 97443Active
 MLS ID #190336291, Aaron Cherry, Oregon Life Homes. RMLS (OR)
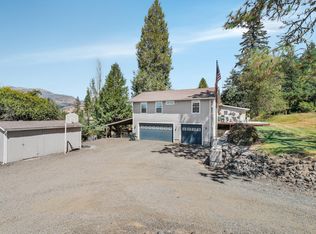
 - $500,0003 bd2 ba1.9k sqft283 Upper Terrace Ln, Glide, OR 97443For Sale
 MLS ID #220227096, Nickolas Shivers, eXp Realty, LLC. Oregon Datashare
 - $650,0005 bd4 ba4k sqft216 Terrace Dr, Glide, OR 97443For Sale
 MLS ID #220227093, Nickolas Shivers, eXp Realty, LLC. Oregon Datashare
 - $475,0004 bd2 ba1.9k sqft781 Lone Rock Rd, Glide, OR 97443ActiveMLS ID #554320637, Christopher Haveman, Opt. RMLS (OR)
- $404,9005 bd2 ba2.3k sqft411 Upper Terrace Ln, Glide, OR 97443For Sale
 MLS ID #838930, TONY BALDERRAMA, Homesmart Realty Group. WVMLS
 - $674,9003 bd2 ba1.8k sqft279 Lone Rock Rd, Glide, OR 97443ActiveMLS ID #334069507, Tony Guido, Oregon Life Homes. RMLS (OR)
- $675,0003 bd2 ba1.9k sqft371 Standley Rd, Glide, OR 97443ActiveMLS ID #444231433, Angela Hill, Oregon Life Homes. RMLS (OR)
- $349,9003 bd2 ba1.6k sqft261 S Estella St, Glide, OR 97443ActiveMLS ID #426272341, Jason Mann, J Mann Realty. RMLS (OR)
- $665,0004 bd4 ba2.9k sqft369 Upper Camp Loop Rd, Roseburg, OR 97470ActiveMLS ID #763843591, Jeremiah Perry, Oregon Life Homes. RMLS (OR)
- $550,0004 bd3 ba2.7k sqft220 Wild River Dr, Roseburg, OR 97470ActiveMLS ID #125609308, Kathy Collins, Stellar Realty Northwest. RMLS (OR)
- $769,9003 bd3 ba2.9k sqft5424 Little River Rd, Glide, OR 97443ActiveMLS ID #694039802, Ryan Fox, Berkshire Hathaway HomeServices Real Estate Professionals. RMLS (OR)
- $625,0004 bd3 ba2k sqft4812 Buckhorn Rd, Roseburg, OR 97470ActiveMLS ID #117702748, Matt Hall, The Neil Company Real Estate. RMLS (OR)
- $585,0003 bd2 ba2k sqft137 Jacks Ct, Winchester, OR 97495ActiveMLS ID #223462778, Lacey Williams, Trueblood Real Estate. RMLS (OR)
- $499,9002 bd1 ba1.4k sqft271 Anita Ln, Glide, OR 97443ActiveMLS ID #227914676, Jase Nielsen, J Mann Realty. RMLS (OR)
- $539,0003 bd2 ba1.5k sqft28664 N Umpqua Hwy, Idleyld Park, OR 97447ActiveMLS ID #119595653, Thomas Gulan, RE/MAX Integrity. RMLS (OR)
- $594,9003 bd3 ba1.8k sqft1495 Echo Dr, Roseburg, OR 97470ActiveMLS ID #744515060, Jordan Anderson, The Anderson Agency. RMLS (OR)
- $525,0003 bd2 ba2.5k sqft1157 SE Kane St, Roseburg, OR 97470ActiveMLS ID #203545928, Aaron Cherry, Oregon Life Homes. RMLS (OR)
- $649,0003 bd2 ba1.6k sqft272 Rivershore Dr, Roseburg, OR 97470ActiveMLS ID #221505026, Nataly Mattox, RE/MAX Integrity. RMLS (OR)
- $549,0003 bd2 ba1.5k sqft14190 N Umpqua Hwy, Roseburg, OR 97470ActiveMLS ID #381099671, Deleta Dickson, eXp Realty, LLC. RMLS (OR)
