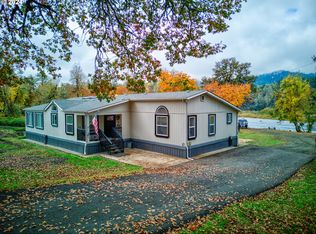
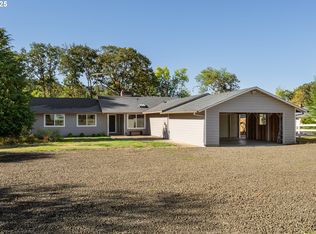
Are you looking for an ease of access property? Close to fishing on the well-known North Umpqua River? Hiking, biking waterfalls…. Easy drive to Diamond Lake, Crater Lake, Central Oregon and beyond to the east? Or an easy 1.25 hour drive to the coast? A quick run north or south on I5 for Portland, Eugene or Medford for a “city fix” or airport? No need to look any further. This park-like property has everything you need. A spacious primary that will comfortably house your oversized furniture in addition to a walk-in closet and a comfortable bath featuring a soaking tub. The kitchen will greet you with great appliances including a convection/air-fryer range. Updated fixtures and ceiling fans help you set the comfort & mood for your personal space. HVAC recently inspected, both front and back decks are covered with fabulous views of your own property & the surrounding trees and mountains. Vinyl fencing installed in 2023, w/a metal footer added to keep smaller critters in & unwanted critters out. New roof in 2024. Front area is secured with an amazing black cyclone fence to complement the white vinyl. As if this isn’t enough, there is a fabulous 40x60 shop with 2 14’ roll up doors, an interior ceiling height of approx. 20’. Asphalt sealed flooring with a large amount of insulation included. Ceiling has been insulated. Next to this is a handy functional 30x40 garage. A roll up door in the front, another on the side. Ease of access and parking for several vehicles between these two buildings. An outdoor light pole with a light that automatically turns on is quite helpful when it’s a bit darker outside. There are 60+ trees, w/several fruit bearing, a little foot bridge over the seasonal creek leads you to a sweet spot just waiting for you to create a special setting. If you can imagine a sky full of stars at night with this area not plagued with light pollution, then you can complete the picture of this perfect 2706 SF 4bed/2.5 bath home in the desired Glide area
Active
$580,000
220 Wild River Dr, Roseburg, OR 97470
4beds
2,706sqft
Residential, Manufactured Home
Built in 2001
1.74 Acres Lot
$559,500 Zestimate®
$214/sqft
$-- HOA
What's special
Hvac recently inspectedWalk-in closet
- 36 days |
- 367 |
- 9 |
Zillow last checked:
Listing updated:
Listed by:
Kathy Collins 541-580-6557,
Stellar Realty Northwest
Source: RMLS (OR),MLS#: 125609308
Facts & features
Interior
Bedrooms & bathrooms
- Bedrooms: 4
- Bathrooms: 3
- Full bathrooms: 2
- Partial bathrooms: 1
- Main level bathrooms: 3
Rooms
- Room types: Bedroom 4, Utility Room, Bedroom 2, Bedroom 3, Dining Room, Family Room, Kitchen, Living Room, Primary Bedroom
Primary bedroom
- Features: Ceiling Fan, French Doors, Soaking Tub, Walkin Closet, Wallto Wall Carpet
- Level: Main
Bedroom 2
- Features: Ceiling Fan, Laminate Flooring
- Level: Main
Bedroom 3
- Features: Ceiling Fan, Laminate Flooring
- Level: Main
Bedroom 4
- Features: Wallto Wall Carpet
- Level: Main
Dining room
- Features: Laminate Flooring
- Level: Main
Family room
- Features: Pellet Stove, Sliding Doors, Laminate Flooring
- Level: Main
Kitchen
- Features: Dishwasher, Island, Trash Compactor, Convection Oven, Free Standing Range, Free Standing Refrigerator, Tile Floor
- Level: Main
Living room
- Features: Ceiling Fan, Laminate Flooring
- Level: Main
Heating
- Forced Air
Cooling
- Central Air, Heat Pump
Appliances
- Included: Convection Oven, Dishwasher, Free-Standing Range, Free-Standing Refrigerator, Microwave, Plumbed For Ice Maker, Range Hood, Trash Compactor, Washer/Dryer, Water Softener, Electric Water Heater
- Laundry: Laundry Room
Features
- High Ceilings, Marble, Soaking Tub, Solar Tube(s), Ceiling Fan(s), Kitchen Island, Walk-In Closet(s), Quartz
- Flooring: Luxury Vinyl Plank, Tile, Vinyl, Wall to Wall Carpet, Laminate
- Doors: Sliding Doors, French Doors
- Windows: Vinyl Frames
- Basement: Crawl Space
- Number of fireplaces: 1
- Fireplace features: Pellet Stove
Interior area
- Total structure area: 2,706
- Total interior livable area: 2,706 sqft
Property
Parking
- Total spaces: 3
- Parking features: Driveway, RV Access/Parking, RV Boat Storage, Garage Door Opener, Detached
- Garage spaces: 3
- Has uncovered spaces: Yes
Accessibility
- Accessibility features: Minimal Steps, One Level, Utility Room On Main, Accessibility
Features
- Levels: One
- Stories: 1
- Patio & porch: Covered Deck, Deck
- Exterior features: RV Hookup, Yard
- Fencing: Fenced
- Has view: Yes
- View description: Creek/Stream, Mountain(s), Trees/Woods
- Has water view: Yes
- Water view: Creek/Stream
- Waterfront features: Creek, Seasonal
- Body of water: Seasonal Creek
Lot
- Size: 1.74 Acres
- Features: Level, Trees, Acres 1 to 3
Details
- Additional structures: RVHookup, RVBoatStorage
- Parcel number: R42552
- Zoning: R1
Construction
Type & style
- Home type: MobileManufactured
- Property subtype: Residential, Manufactured Home
Materials
- Wood Siding
- Foundation: Block
- Roof: Composition
Condition
- Updated/Remodeled
- New construction: No
- Year built: 2001
Utilities & green energy
- Sewer: Septic Tank, Standard Septic
- Water: Well
Community & HOA
Community
- Security: Security Lights
HOA
- Has HOA: No
Location
- Region: Roseburg
Financial & listing details
- Price per square foot: $214/sqft
- Tax assessed value: $378,626
- Annual tax amount: $2,716
- Date on market: 7/4/2026
- Listing terms: Cash,Conventional,FHA,VA Loan
- Road surface type: Paved
- Body type: Triple Wide
Estimated market value
$559,500
$532,000 - $587,000
$2,587/mo
Price history
| Date | Event | Price |
|---|---|---|
| 7/5/2026 | Listed for sale | $580,000+107.1%$214/sqft |
Source:  RMLS (OR) #125609308 Report a problem RMLS (OR) #125609308 Report a problem | ||
| 5/19/2016 | Sold | $280,000-2.7%$103/sqft |
Source: RMLS (OR) #16623222 Report a problem | ||
| 5/12/2016 | Pending sale | $287,900$106/sqft |
Source: G. Stiles Realty #16623222 Report a problem | ||
| 4/12/2016 | Listed for sale | $287,900+68.8%$106/sqft |
Source: G. Stiles Realty #16623222 Report a problem | ||
| 1/21/2004 | Sold | $170,605$63/sqft |
Source: Public Record Report a problem | ||
Public tax history
| Year | Property taxes | Tax assessment |
|---|---|---|
| 2025 | $2,717 +3.3% | $302,622 +3% |
| 2024 | $2,629 +2.4% | $293,808 +3% |
| 2023 | $2,568 +5.6% | $285,251 +3% |
| 2022 | $2,432 +0.3% | $276,943 +3% |
| 2021 | $2,425 +2.2% | $268,877 +3% |
| 2020 | $2,371 +2.5% | $261,046 +3% |
| 2019 | $2,313 +3.2% | $253,443 +3% |
| 2018 | $2,241 | $246,062 +3% |
| 2017 | $2,241 +7% | $238,896 +3% |
| 2016 | $2,094 | $231,938 +3% |
| 2015 | $2,094 +3.2% | $225,183 +3% |
| 2014 | $2,030 | $218,625 +3% |
| 2013 | $2,030 +13.5% | $212,258 +3% |
| 2012 | $1,789 +1.4% | $206,076 +3% |
| 2011 | $1,763 +2.8% | $200,074 +3% |
| 2010 | $1,715 +2.9% | $194,247 +3% |
| 2009 | $1,666 +2.1% | $188,590 +3% |
| 2008 | $1,632 +3.7% | $183,098 +3% |
| 2007 | $1,573 +16.7% | $177,766 +3% |
| 2006 | $1,349 +22.8% | $172,589 +22.5% |
| 2005 | $1,098 +6.5% | $140,944 +6.1% |
| 2003 | $1,031 | $132,854 |
Find assessor info on the county website
Monthly payment
Climate risks
Neighborhood: 97470
Nearby schools
GreatSchools rating
- 4/10Glide Elementary SchoolGrades: K-6Distance: 3.8 mi
- 4/10Glide Middle SchoolGrades: 7-8Distance: 3.2 mi
- 7/10Glide High SchoolGrades: 9-12Distance: 3.2 mi
Schools provided by the listing agent
- Elementary: Glide
- Middle: Glide
- High: Glide
Source: RMLS (OR). This data may not be complete. We recommend contacting the local school district to confirm school assignments for this home.
- $245,8003 bd1 ba1.2k sqft15373 N Umpqua Hwy, Roseburg, OR 97470Off Market
- $381,3003 bd2 ba1.4k sqft278 Wild River Dr, Roseburg, OR 97470Off Market

- $203,7001 bd1 ba920 sqft166 Wild River Dr, Roseburg, OR 97470Off Market
- $250,4002 bd2 ba480 sqft199 Wild River Dr, Roseburg, OR 97470Off Market
- $4,6992 bd2 ba672 sqft199 Wild River Dr, Roseburg, OR 97470Off Market
- $16,8972 bd2 ba672 sqft199 Wild River Dr, Roseburg, OR 97470Off Market
- $521,0174 bd4 ba2.1k sqft306 Wild River Dr, Roseburg, OR 97470Off Market
- $436,9003 bd2 ba1.6k sqft293 Wild River Dr, Roseburg, OR 97470Off Market
A local agent can set up tours, give advice and negotiate with sellers.
Similar homes
- $629,9004 bd2 ba2.3k sqft2665 Whistlers Park Rd, Roseburg, OR 97470Active
 MLS ID #681822454, Mary Gilbert, Keller Williams Southern Oregon-Umpqua Valley. RMLS (OR)
 - $612,9003 bd3 ba1.8k sqft1495 Echo Dr, Roseburg, OR 97470Active
 MLS ID #744515060, Jordan Anderson, The Anderson Agency. RMLS (OR)
 - $645,0003 bd4 ba1.6k sqft9860 S Bank Dr, Roseburg, OR 97470Active
 MLS ID #365044593, Jerry Norman, Oregon Life Homes. RMLS (OR)
 - $654,0003 bd2 ba1.6k sqft272 Rivershore Dr, Roseburg, OR 97470Active
 MLS ID #221505026, Nataly Mattox, RE/MAX Integrity. RMLS (OR)
 - $625,0004 bd3 ba4k sqft1380 SE Laurel Ct, Roseburg, OR 97470ActiveMLS ID #105362507, Thomas Gulan, RE/MAX Integrity. RMLS (OR)
- $699,0004 bd3 ba2.6k sqft481 Strader Rd, Roseburg, OR 97470ActiveMLS ID #710280217, Sandra Hart, The Neil Company Real Estate. RMLS (OR)
- $575,0003 bd3 ba2.6k sqft1425 NE Hillview Ct, Roseburg, OR 97470ActiveMLS ID #263549079, Adam Joyce, Value Home Realty. RMLS (OR)
- $825,0004 bd3 ba2.8k sqft3413 Wild River Dr, Roseburg, OR 97470ActiveMLS ID #375962499, Valynn Currie, Currieco Real Estate. RMLS (OR)
- $750,0003 bd2 ba1.9k sqft200 Rivershore Dr, Roseburg, OR 97470ActiveMLS ID #231420794, Emily Volk, Karen Volk Realty. RMLS (OR)
- $534,9003 bd2 ba2.3k sqft582 Valley View Rd, Sutherlin, OR 97479ActiveMLS ID #274617643, Jordan Anderson, The Anderson Agency. RMLS (OR)
- $539,0004 bd3 ba2.7k sqft1836 Lake View Dr, Sutherlin, OR 97479ActiveMLS ID #786158319, Deleta Dickson, eXp Realty, LLC. RMLS (OR)
- $539,0003 bd2 ba1.5k sqft28664 N Umpqua Hwy, Idleyld Park, OR 97447ActiveMLS ID #119595653, Thomas Gulan, RE/MAX Integrity. RMLS (OR)
- $575,0004 bd2 ba2.8k sqft1823 Ridge Water Dr, Sutherlin, OR 97479ActiveMLS ID #505798413, Emily Volk, Karen Volk Realty. RMLS (OR)
- $684,9004 bd3 ba2.6k sqft2750 SE Booth Ave, Roseburg, OR 97470ActiveMLS ID #192741886, Ashton Faas, Faas Realty. RMLS (OR)
- $745,0003 bd2 ba1.6k sqft8017 Old Highway 99 N, Roseburg, OR 97470ActiveMLS ID #407866426, Tim Smith, RE/MAX Integrity. RMLS (OR)
- $799,0003 bd3 ba3.2k sqft375 Acorn Dr, Roseburg, OR 97470ActiveMLS ID #219333147, Shane Mast, Oregon Life Homes. RMLS (OR)
- $599,9004 bd2 ba2.9k sqft251 Martha Dr, Winchester, OR 97495ActiveMLS ID #277360378, Rich Raynor, Heritage Real Estate. RMLS (OR)
- $465,0003 bd2 ba1.5k sqft560 Hagle Ln, Roseburg, OR 97470ActiveMLS ID #228585257, Shae Ellison, Platinum Realty. RMLS (OR)
- $739,0003 bd3 ba2.5k sqft1252 Southridge Way, Roseburg, OR 97470ActiveMLS ID #755579724, Amber Truax, Oregon Life Homes. RMLS (OR)
- $485,0003 bd2 ba2.3k sqft1525 Braunda Dr, Roseburg, OR 97471ActiveMLS ID #642336374, Emily Volk, Karen Volk Realty. RMLS (OR)
