Ready for a New Owner!
This home has been thoughtfully updated, so all you have to do is move in and enjoy! Major mechanicals are already taken care of, with a new furnace, A/C, and hot water tank all installed in 2022.
Additional updates include a full bathroom remodel; a new roof (2025), new siding and gutters, and updated interior and exterior lighting (2026). Newly Finished Laundry Room w/custom wood wall & folding table (Sept. 2026). Step outside to a stunning 3-tier deck offering 30 feet of outdoor living space — perfect for entertaining or relaxing.
The basement is framed, plumbed, and wired, and ready to finish with a bathroom already roughed in — a fantastic opportunity to add even more living space.
Need extra garage space? This property delivers with an oversized 3-bay garage (36x24) — two bays at 9 feet tall and a third at 8 feet tall, ideal for vehicles, toys, or a workshop.
Active
Price cut: $5.1K (9/29)
$219,900
216 Tolbert St, Wadsworth, OH 44281
2beds
1,360sqft
Single Family Residence
Built in 1958
7,448 Square Feet Lot
$-- Zestimate®
$162/sqft
$-- HOA
What's special
New roofNew siding and gutters
- 33 days
- 1,010
- 52
Zillow last checked:
Listing updated:
Listed by:
Barbara Lesure 330-310-5330 Barbaralesure@howardhanna.com,
Howard Hanna
Source: MLS Now,MLS#: 5243157
Facts & features
Interior
Bedrooms & bathrooms
- Bedrooms: 2
- Bathrooms: 1
- Full bathrooms: 1
- Main level bathrooms: 1
- Main level bedrooms: 1
Primary bedroom
- Description: Flooring: Carpet
- Level: First
- Dimensions: 15 x 13
Bedroom
- Description: Flooring: Carpet
- Level: First
- Dimensions: 11 x 9
Kitchen
- Description: Flooring: Tile
- Level: First
- Dimensions: 12 x 7.97
Laundry
- Description: Flooring: Luxury Vinyl Tile
- Level: First
- Dimensions: 11 x 24
Living room
- Description: Flooring: Carpet
- Level: First
- Dimensions: 17 x 15
Heating
- Forced Air, Gas
Cooling
- Central Air
Appliances
- Included: Dryer, Dishwasher, Disposal, Microwave, Range, Refrigerator, Washer
- Laundry: Main Level
Features
- Bar
- Basement: Full,Sump Pump
- Has fireplace: Yes
Interior area
- Total structure area: 1,360
- Total interior livable area: 1,360 sqft
- Finished area above ground: 1,360
Video & virtual tour
Property
Parking
- Parking features: Driveway, Detached, Garage, Oversized
- Garage spaces: 3
Features
- Levels: One
- Stories: 1
- Patio & porch: Deck
- Fencing: None
- View description: None
Lot
- Size: 7,448 Square Feet
- Dimensions: 50 x 149
Details
- Additional structures: Garage(s)
- Parcel number: 04020A12153
- Lease amount: $0
Construction
Type & style
- Home type: SingleFamily
- Architectural style: Ranch
- Property subtype: Single Family Residence
Materials
- Vertical Siding, Vinyl Siding
- Foundation: Block
- Roof: Asphalt,Fiberglass
Condition
- Year built: 1958
Utilities & green energy
- Sewer: Public Sewer
- Water: Public
Community & HOA
Community
- Features: Sidewalks
HOA
- Has HOA: No
Location
- Region: Wadsworth
Financial & listing details
- Price per square foot: $162/sqft
- Tax assessed value: $146,290
- Annual tax amount: $1,943
- Date on market: 9/8/2026
- Cumulative days on market: 33 days
- Listing agreement: Exclusive Right To Sell
Estimated market value
Not available
Estimated sales range
Not available
Not available
Price history
| Date | Event | Price |
|---|---|---|
| 9/29/2026 | Price change | $219,900-2.3%$162/sqft |
Source: MLS Now #5243157 Report a problem | ||
| 9/18/2026 | Price change | $225,000-2.1%$165/sqft |
Source: MLS Now #5243157 Report a problem | ||
| 9/15/2026 | Price change | $229,900-2.2%$169/sqft |
Source: MLS Now #5243157 Report a problem | ||
| 9/8/2026 | Listed for sale | $235,000+48.7%$173/sqft |
Source: MLS Now #5243157 Report a problem | ||
| 12/6/2022 | Sold | $158,000-7%$116/sqft |
Source: MLS Now #4420409 Report a problem | ||
| 11/18/2022 | Pending sale | $169,900$125/sqft |
Source:  MLS Now #4420409 Report a problem MLS Now #4420409 Report a problem | ||
| 11/1/2022 | Listed for sale | $169,900+41.6%$125/sqft |
Source: MLS Now #4420409 Report a problem | ||
| 4/5/2019 | Sold | $120,000+26.4%$88/sqft |
Source: Public Record Report a problem | ||
| 7/18/2012 | Listing removed | $94,900$70/sqft |
Source: Wadsworth Real Estate Inc. #3286648 Report a problem | ||
| 1/17/2012 | Listed for sale | $94,900-17.4%$70/sqft |
Source: Wadsworth Real Estate Inc. #3286648 Report a problem | ||
| 10/11/2009 | Listing removed | $114,900$84/sqft |
Source: Owner Report a problem | ||
| 7/19/2009 | Price change | $114,900-4.2%$84/sqft |
Source: Owner Report a problem | ||
| 7/6/2009 | Price change | $119,900-4%$88/sqft |
Source: Owner Report a problem | ||
| 6/24/2009 | Price change | $124,900-3.9%$92/sqft |
Source: Owner Report a problem | ||
| 5/10/2009 | Listed for sale | $130,000+49.4%$96/sqft |
Source: Owner Report a problem | ||
| 4/14/2004 | Sold | $87,000$64/sqft |
Source: Public Record Report a problem | ||
Public tax history
| Year | Property taxes | Tax assessment |
|---|---|---|
| 2025 | $1,943 -6% | $51,200 +9.2% |
| 2024 | $2,067 -0.2% | $46,900 |
| 2023 | $2,071 0% | $46,900 |
| 2022 | $2,072 +11.7% | $46,900 +16.3% |
| 2021 | $1,855 | $40,330 |
| 2020 | $1,855 -0.1% | $40,330 |
| 2019 | $1,857 +5.9% | $40,330 +13% |
| 2018 | $1,753 0% | $35,700 |
| 2017 | $1,754 -1.6% | $35,700 |
| 2016 | $1,783 +3.9% | $35,700 +9% |
| 2015 | $1,715 -1.6% | $32,750 |
| 2014 | $1,744 -0.1% | $32,750 |
| 2013 | $1,746 +4.2% | $32,750 +0.4% |
| 2012 | $1,675 +4% | $32,620 |
| 2011 | $1,610 +11.6% | $32,620 |
| 2010 | $1,443 +0.1% | $32,620 -10.7% |
| 2009 | $1,441 -0.1% | $36,540 |
| 2008 | $1,442 +6.2% | $36,540 |
| 2007 | $1,358 -36.8% | $36,540 +8.1% |
| 2006 | $2,147 +55.2% | $33,790 |
| 2005 | $1,383 -2% | $33,790 |
| 2004 | $1,410 +1.7% | $33,790 +6.7% |
| 2003 | $1,386 -25.7% | $31,670 |
| 2002 | $1,866 +2.4% | $31,670 0% |
| 2001 | $1,822 | $31,680 +19.5% |
| 2000 | -- | $26,520 |
Find assessor info on the county website
Monthly payment
Est. payment
Payment breakdown
Explore the cost of this home by adjusting the details. Changes won't be saved.Climate risks
Neighborhood: 44281
Nearby schools
Schools provided by the listing agent
- District: Wadsworth CSD - 5207
Source: MLS Now. This data may not be complete. We recommend contacting the local school district to confirm school assignments for this home.


Similar homes
- $269,9003 bd2 ba1.3k sqft437 Bicksler Dr, Wadsworth, OH 44281For Sale
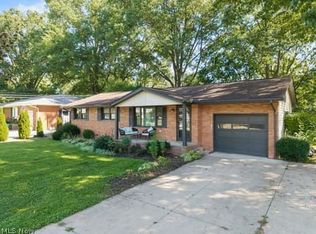 MLS ID #5248203, Sonja Halstead, Keller Williams Elevate. MLS Now
 - $200,0003 bd1 ba1.2k sqft184 Terraceview Ave, Wadsworth, OH 44281For Sale
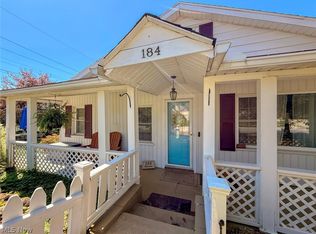 MLS ID #5209299, Leslie D Burns, M. C. Real Estate. MLS Now
 - $215,0003 bd2 ba1k sqft154 Taylor Rd, Barberton, OH 44203For Sale
 MLS ID #5240535, Karen E Sbory, Waypoint Real Estate Group, LLC. MLS Now
 - $239,9003 bd2 ba1.5k sqft571 E Lake Ave, Barberton, OH 44203For Sale
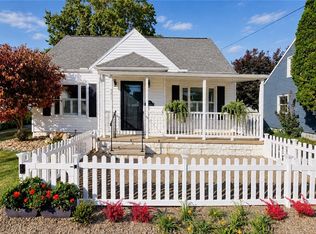 MLS ID #5251747, Debra G Shreiner, Helen Scott Realty LLC. MLS Now
