This beautifully updated tri-level home offers 1,836 square feet of comfortable living space with 4 bedrooms, 3 full bathrooms, and a spacious bonus room, all situated on a 0.23-acre lot! The home features gorgeous Acacia engineered hardwood floors, a living room with a cozy wood-burning fireplace and a stunning stone hearth. The remodeled kitchen showcases custom cabinetry, butcher block countertops, a stylish tile backsplash, a new sink, and a new refrigerator, creating a warm and functional space for cooking and entertaining. The lower level includes a large bonus room with a cedar shiplap accent wall, a 4th bedroom, a full bathroom, and a convenient laundry room, offering flexibility for guests, a home office, or additional living space. Upstairs, you'll find 2 additional bedrooms, a full bathroom, and a spacious primary suite complete with full bathroom and direct access to the covered upper deck. The true showstopper is the incredible backyard oasis, thoughtfully designed to feel like your own private retreat! A two-level deck creates the perfect setting for entertaining, with the covered upper deck extending directly from the primary suite so you can enjoy your morning coffee or unwind in the evening while overlooking the peaceful backyard. The lower deck provides even more space for gatherings, barbecues, and outdoor dining. Beautiful mature landscaping, a soothing water feature, and a cozy fire pit combine to create a relaxing atmosphere you'll enjoy year-round! This backyard is the perfect blend of privacy, comfort, and natural beauty! Additional highlights include RV parking and numerous recent updates including 2025 New Exterior Paint, gutters, and decking, 2023 new skylight, 2021 French drain installed, 2020 New roof, 2016 new gas furnace, new windows and updated trim! This home feels a world away while being located just minutes from Gresham!
Active
$529,900
2160 SE Paloma Dr, Gresham, OR 97080
4beds
1,836sqft
:
Get pre-qualified$3,937/mo
Residential, Single Family Residence
Built in 1979
10,018 Square Feet Lot
$-- Zestimate®
$289/sqft
$-- HOA
What's special
Soothing water featureRv parkingRemodeled kitchenConvenient laundry roomBeautiful mature landscapingStunning stone hearthNew refrigerator
- 12 days |
- 732 |
- 63 |
Likely to sell faster than
Zillow last checked:
Listing updated:
Listed by:
Lindsay Taylor 503-515-9035,
Keller Williams Realty Portland Elite
Source: RMLS (OR),MLS#: 393079710
Facts & features
Interior
Bedrooms & bathrooms
- Bedrooms: 4
- Bathrooms: 3
- Full bathrooms: 3
Rooms
- Room types: Bedroom 4, Bonus Room, Laundry, Bedroom 2, Bedroom 3, Dining Room, Family Room, Kitchen, Living Room, Primary Bedroom
Primary bedroom
- Features: Bathroom, Deck, Exterior Entry, Double Closet, Engineered Hardwood, Shower, Sink
- Level: Upper
- Area: 168
- Dimensions: 12 x 14
Bedroom 2
- Features: Closet, Engineered Hardwood
- Level: Upper
- Area: 90
- Dimensions: 10 x 9
Bedroom 3
- Features: Closet, Engineered Hardwood
- Level: Upper
- Area: 110
- Dimensions: 11 x 10
Bedroom 4
- Features: Closet
- Level: Lower
- Area: 154
- Dimensions: 11 x 14
Dining room
- Features: Exterior Entry, Sliding Doors, Tile Floor
- Level: Main
- Area: 99
- Dimensions: 9 x 11
Kitchen
- Features: Dishwasher, Disposal, Island, Updated Remodeled, Free Standing Range, Free Standing Refrigerator, Sink, Tile Floor
- Level: Main
- Area: 121
- Width: 11
Living room
- Features: Fireplace, Engineered Hardwood, Sunken, Wood Stove
- Level: Main
- Area: 208
- Dimensions: 16 x 13
Heating
- Forced Air, Fireplace(s)
Cooling
- None
Appliances
- Included: Dishwasher, Disposal, Free-Standing Range, Free-Standing Refrigerator, Washer/Dryer, Electric Water Heater
- Laundry: Laundry Room
Features
- Floor 3rd, Closet, Bathroom, Shower, Kitchen Island, Updated Remodeled, Sink, Sunken, Double Closet, Tile
- Flooring: Engineered Hardwood, Tile
- Doors: Sliding Doors
- Windows: Double Pane Windows, Vinyl Frames
- Basement: Full
- Number of fireplaces: 1
- Fireplace features: Wood Burning Stove
Interior area
- Total structure area: 1,836
- Total interior livable area: 1,836 sqft
Property
Parking
- Total spaces: 2
- Parking features: Driveway, RV Access/Parking, Attached
- Attached garage spaces: 2
- Has uncovered spaces: Yes
Features
- Levels: Tri Level
- Stories: 3
- Patio & porch: Covered Deck, Deck
- Exterior features: Fire Pit, Yard, Exterior Entry
- Fencing: Fenced
Lot
- Size: 10,018 Square Feet
- Features: Level, Trees, SqFt 10000 to 14999
Details
- Additional structures: RVParking
- Parcel number: R310536
- Zoning: LDR7
Construction
Type & style
- Home type: SingleFamily
- Property subtype: Residential, Single Family Residence
Materials
- T111 Siding, Wood Siding
- Foundation: Concrete Perimeter
- Roof: Composition
Condition
- Updated/Remodeled
- New construction: No
- Year built: 1979
Utilities & green energy
- Sewer: Public Sewer
- Water: Public
Community & HOA
HOA
- Has HOA: No
Location
- Region: Gresham
Financial & listing details
- Price per square foot: $289/sqft
- Tax assessed value: $513,100
- Annual tax amount: $5,476
- Date on market: 7/15/2026
- Listing terms: Cash,Conventional,FHA,VA Loan
- Road surface type: Concrete
Estimated market value
Not available
Estimated sales range
Not available
Not available
Price history
| Date | Event | Price |
|---|---|---|
| 7/15/2026 | Listed for sale | $529,900+112%$289/sqft |
Source:  RMLS (OR) #393079710 Report a problem RMLS (OR) #393079710 Report a problem | ||
| 7/29/2005 | Sold | $250,000$136/sqft |
Source: Public Record Report a problem | ||
Public tax history
| Year | Property taxes | Tax assessment |
|---|---|---|
| 2025 | $5,476 +4.5% | $269,110 +3% |
| 2024 | $5,242 +9.8% | $261,280 +3% |
| 2023 | $4,776 +2.9% | $253,670 +3% |
| 2022 | $4,643 +2.6% | $246,290 +3% |
| 2021 | $4,526 +6.3% | $239,120 +3% |
| 2020 | $4,258 +2.7% | $232,160 +3% |
| 2019 | $4,147 | $225,400 +3% |
| 2018 | $4,147 +4.9% | $218,840 +3% |
| 2017 | $3,954 +18.2% | $212,470 +3% |
| 2016 | $3,345 | $206,290 +3% |
| 2015 | $3,345 +2.2% | $200,290 +3% |
| 2014 | $3,273 +6% | $194,460 +3% |
| 2013 | $3,086 +5.9% | $188,800 +3% |
| 2012 | $2,915 +2% | $183,310 +3% |
| 2011 | $2,859 +2.1% | $177,980 +3% |
| 2010 | $2,799 +2.5% | $172,800 +3% |
| 2009 | $2,730 +2.6% | $167,770 +3% |
| 2008 | $2,660 -2.4% | $162,890 +3% |
| 2007 | $2,727 +2.8% | $158,150 +3% |
| 2006 | $2,653 +4% | $153,550 +3% |
| 2005 | $2,550 +1.1% | $149,080 +3% |
| 2004 | $2,523 +3.9% | $144,740 +3% |
| 2003 | $2,427 +2.3% | $140,530 +3% |
| 2002 | $2,373 +8.6% | $136,440 +6.1% |
| 2000 | $2,185 +3.1% | $128,620 +3% |
| 1999 | $2,119 | $124,880 |
Find assessor info on the county website
Monthly payment
Est. payment
Payment breakdown
Explore the cost of this home by adjusting the details. Changes won't be saved.Climate risks
Neighborhood: Kelly Creek
Nearby schools
GreatSchools rating
- 4/10Kelly Creek Elementary SchoolGrades: K-5Distance: 0.3 mi
- 2/10Gordon Russell Middle SchoolGrades: 6-8Distance: 0.9 mi
- 6/10Sam Barlow High SchoolGrades: 9-12Distance: 1.8 mi
Schools provided by the listing agent
- Elementary: Kelly Creek
- Middle: Gordon Russell
- High: Sam Barlow
Source: RMLS (OR). This data may not be complete. We recommend contacting the local school district to confirm school assignments for this home.
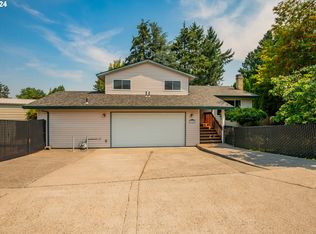
- $575,0004 bd3 ba2.1k sqft2140 SE Paloma Dr, Gresham, OR 97080Sold
- $479,2003 bd2 ba1.4k sqft2180 SE Paloma Dr, Gresham, OR 97080Off Market

- $488,4003 bd2 ba1.9k sqft4240 SE 22nd Dr, Gresham, OR 97080Off Market
- $504,3004 bd2 ba2k sqft4280 SE 22nd Dr, Gresham, OR 97080Off Market
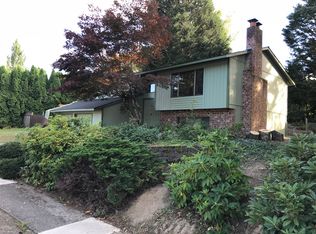
- $541,6003 bd3 ba1.9k sqft4320 SE 22nd Dr, Gresham, OR 97080Off Market
- $534,7003 bd3 ba2.3k sqft4190 SE 22nd Dr, Gresham, OR 97080Off Market
- $467,8003 bd2 ba1.5k sqft2181 SE Paloma Dr, Gresham, OR 97080Off Market
- $295,0004 bd3 ba2k sqft2231 SE Paloma Dr, Gresham, OR 97080Sold
A local agent can set up tours, give advice and negotiate with sellers.
Similar homes
- $535,0004 bd3 ba2.1k sqft2817 SE Condor Ave, Gresham, OR 97080Active

 MLS ID #617870548, Sharon Parmenter, Opendoor Brokerage LLC. RMLS (OR)
 - $599,9004 bd3 ba2.2k sqft4818 SE Woodland Way, Gresham, OR 97080Active
 MLS ID #483414601, Steve Yates, RE/MAX Equity Group. RMLS (OR)
 - $--3 bd2 ba1.6k sqft1950 SE Anderson Ave, Gresham, OR 97080Auction
 Auction.com 2
 - $--3 bd2 ba1.3k sqft2906 SE Anderson Rd, Gresham, OR 97080Auction
 Auction.com 2
 - $539,0004 bd3 ba2k sqft4505 SE 33rd Ct, Gresham, OR 97080ActiveMLS ID #201265076, Charles Faheem, Cochran Property Group Inc.. RMLS (OR)
- $549,0004 bd3 ba2.3k sqft3820 SE El Camino Dr, Gresham, OR 97080ActiveMLS ID #239379081, Heather Olson, John L. Scott Portland South. RMLS (OR)
- $--3 bd2 ba1.8k sqft384 SE Barnes Ave, Gresham, OR 97080AuctionAuction.com 2
- $489,0003 bd2 ba1.5k sqft3670 SE 21st Dr, Gresham, OR 97080ActiveMLS ID #754682720, Andrey Kolesnikov, eXp Realty, LLC. RMLS (OR)
- $450,0003 bd2 ba1.4k sqft3131 SE 282nd Ave, Gresham, OR 97080ActiveMLS ID #428050552, Darren O'Halloran, Kohler Meyers O'Halloran Inc.. RMLS (OR)
- $584,9003 bd3 ba1.9k sqft1655 SE Dogwood Way, Gresham, OR 97080ActiveMLS ID #611479382, Bill Bailey, RE/MAX Advantage Group. RMLS (OR)
- $475,0003 bd2 ba1.5k sqft546 SE Paropa Pl, Gresham, OR 97080ActiveMLS ID #223805794, Meme Loggins, Redfin. RMLS (OR)
- $530,0003 bd3 ba1.7k sqft703 SE Anderson Ln, Gresham, OR 97080ActiveMLS ID #688013197, Renee Henning, ERA Freeman & Associates. RMLS (OR)
- $699,0004 bd2 ba1.5k sqft3329 SE Hillyard Rd, Gresham, OR 97080ActiveMLS ID #726477978, Jason Wasinger, Real Broker. RMLS (OR)
- $549,0003 bd3 ba2k sqft520 SE 15th St, Gresham, OR 97080ActiveMLS ID #116334720, Yelena Stone, Stepping Stone Realty LLC. RMLS (OR)
- $518,0004 bd3 ba1.8k sqft2728 SE Acacia Pl, Gresham, OR 97080ActiveMLS ID #409135420, Ali Sanz, ECOPRO Realty Group. RMLS (OR)
- $570,0004 bd3 ba2.5k sqft2037 SE Centurion Way, Gresham, OR 97080ActiveMLS ID #635291107, Risley Wilkinson, Cascade Hasson Sotheby's International Realty. RMLS (OR)
- $498,9004 bd2 ba1.5k sqft2960 SE 5th St, Gresham, OR 97080ActiveMLS ID #576157998, Jason Dougherty, Coldwell Banker Bain. RMLS (OR)
- $509,9003 bd2 ba1.8k sqft5087 SE 16th Dr, Gresham, OR 97080ActiveMLS ID #658542511, Jordan McAllister, MORE Realty. RMLS (OR)
- $500,0003 bd3 ba1.9k sqft1629 SE Elliott Ave, Gresham, OR 97080ActiveMLS ID #192180922, Greg Walczyk, Walczyk Associates Realty. RMLS (OR)
- $449,0003 bd3 ba1.6k sqft2189 SE 17th Aly, Gresham, OR 97080ActiveMLS ID #560764636, Johnny Choi Sang Wong, MORE Realty. RMLS (OR)
