2817 SE Condor Ave is a two-story Gresham home built in 2012 on a corner lot. The kitchen features granite countertops, stainless steel appliances, wood cabinetry, and hardwood flooring that flows into the adjacent dining area. The living room centers on a stone fireplace that anchors the main space, adding warmth. The primary bathroom offers a dual-sink vanity and a separate glass shower, while additional full bathrooms provide vanities with tub and shower combinations. Upstairs bedrooms provide flexible space with natural light, including a bonus room under the eaves. A rear patio and a two-car garage complete this well-maintained residence with practical amenities throughout every room. This home has been virtually staged to illustrate its potential.
Active
Price cut: $13K (8/20)
$510,000
2817 SE Condor Ave, Gresham, OR 97080
4beds
2,108sqft
Residential, Single Family Residence
Built in 2012
5,662 Square Feet Lot
$-- Zestimate®
$242/sqft
$-- HOA
What's special
Two-car garageStone fireplaceRear patioSeparate glass showerHardwood flooringStainless steel appliancesDual-sink vanity
- 75 days
- 912
- 48
Zillow last checked:
Listing updated:
Listed by:
Sharon Parmenter 503-461-2645,
Opendoor Brokerage LLC
Source: RMLS (OR),MLS#: 617870548
Facts & features
Interior
Bedrooms & bathrooms
- Bedrooms: 4
- Bathrooms: 3
- Full bathrooms: 2
- Partial bathrooms: 1
- Main level bathrooms: 1
Rooms
- Room types: Bedroom 2, Bedroom 3, Dining Room, Family Room, Kitchen, Living Room, Primary Bedroom
Primary bedroom
- Level: Upper
Heating
- Forced Air
Cooling
- Central Air
Appliances
- Included: Built-In Range, Dishwasher, Microwave
- Laundry: Laundry Room
Features
- Granite
- Flooring: Laminate, Vinyl, Wall to Wall Carpet
- Basement: None
- Number of fireplaces: 1
- Fireplace features: Gas
Interior area
- Total structure area: 2,108
- Total interior livable area: 2,108 sqft
Property
Parking
- Total spaces: 2
- Parking features: Attached
- Attached garage spaces: 2
Features
- Stories: 2
Lot
- Size: 5,662 Square Feet
- Features: Corner Lot, SqFt 5000 to 6999
Details
- Parcel number: R619458
Construction
Type & style
- Home type: SingleFamily
- Architectural style: Other
- Property subtype: Residential, Single Family Residence
Materials
- Other, Wood Composite
Condition
- Resale
- New construction: No
- Year built: 2012
Utilities & green energy
- Gas: Gas
- Sewer: Public Sewer
- Water: Public
Community & HOA
HOA
- Has HOA: No
Location
- Region: Gresham
Financial & listing details
- Price per square foot: $242/sqft
- Tax assessed value: $566,790
- Annual tax amount: $4,593
- Date on market: 7/23/2026
- Listing terms: Cash,Conventional,VA Loan
Estimated market value
Not available
Estimated sales range
Not available
Not available
Price history
| Date | Event | Price |
|---|---|---|
| 8/20/2026 | Price change | $510,000-2.5%$242/sqft |
Source:  RMLS (OR) #617870548 Report a problem RMLS (OR) #617870548 Report a problem | ||
| 7/30/2026 | Price change | $523,000-2.2%$248/sqft |
Source: RMLS (OR) #617870548 Report a problem | ||
| 7/24/2026 | Listed for sale | $535,000+2.8%$254/sqft |
Source: RMLS (OR) #617870548 Report a problem | ||
| 7/13/2026 | Sold | $520,400+5.8%$247/sqft |
Source: Public Record Report a problem | ||
| 12/9/2022 | Sold | $492,000-0.4%$233/sqft |
Source: RMLS (OR) #22674002 Report a problem | ||
| 11/13/2022 | Pending sale | $494,000$234/sqft |
Source: RMLS (OR) #22674002 Report a problem | ||
| 11/3/2022 | Price change | $494,000-0.2%$234/sqft |
Source: RMLS (OR) #22674002 Report a problem | ||
| 10/19/2022 | Price change | $495,000-2%$235/sqft |
Source: RMLS (OR) #22674002 Report a problem | ||
| 9/28/2022 | Price change | $505,000-3.4%$240/sqft |
Source: RMLS (OR) #22674002 Report a problem | ||
| 9/15/2022 | Price change | $523,000-2.4%$248/sqft |
Source: RMLS (OR) #22674002 Report a problem | ||
| 9/7/2022 | Listed for sale | $536,000-3.7%$254/sqft |
Source: RMLS (OR) #22674002 Report a problem | ||
| 7/26/2022 | Sold | $556,800+128.7%$264/sqft |
Source: Public Record Report a problem | ||
| 2/29/2012 | Sold | $243,500+247.9%$116/sqft |
Source: RMLS (OR) #11369917 Report a problem | ||
| 3/25/2011 | Sold | $70,000$33/sqft |
Source: Public Record Report a problem | ||
Public tax history
| Year | Property taxes | Tax assessment |
|---|---|---|
| 2025 | $4,594 +4.5% | $225,750 +3% |
| 2024 | $4,398 +9.8% | $219,180 +3% |
| 2023 | $4,007 +2.9% | $212,800 +3% |
| 2022 | $3,895 +2.6% | $206,610 +3% |
| 2021 | $3,797 +6.3% | $200,600 +3% |
| 2020 | $3,572 +2.7% | $194,760 +3% |
| 2019 | $3,479 | $189,090 +3% |
| 2018 | $3,479 +4.9% | $183,590 +3% |
| 2017 | $3,317 +18.2% | $178,250 +3% |
| 2016 | $2,806 | $173,060 +3% |
| 2015 | $2,806 +2.2% | $168,020 +3% |
| 2014 | $2,745 +5.4% | $163,130 +3% |
| 2013 | $2,605 +4.7% | $158,380 +3% |
| 2012 | $2,487 +203.2% | $153,770 +202.2% |
| 2011 | $820 +2.5% | $50,890 +3% |
| 2010 | $800 +0.4% | $49,410 +3% |
| 2009 | $797 +308.9% | $47,980 +314.7% |
| 2008 | $195 | $11,570 |
Find assessor info on the county website
Monthly payment
Est. payment
Payment breakdown
Explore the cost of this home by adjusting the details. Changes won't be saved.Climate risks
Neighborhood: Kelly Creek
Nearby schools
Schools provided by the listing agent
- Elementary: Kelly Creek
- Middle: Gordon Russell
- High: Sam Barlow
Source: RMLS (OR). This data may not be complete. We recommend contacting the local school district to confirm school assignments for this home.
Similar homes
- $510,0004 bd3 ba1.8k sqft2728 SE Acacia Pl, Gresham, OR 97080Active
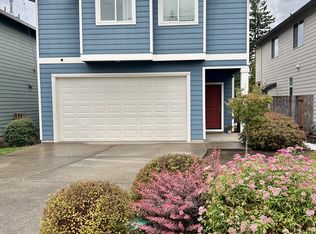
 MLS ID #409135420, Ali Sanz, ECOPRO Realty Group. RMLS (OR)
 - $486,0003 bd2 ba1.5k sqft2331 SW 27th Dr, Gresham, OR 97080Active
 MLS ID #665246190, Kris Cochran, Cochran Property Group Inc.. RMLS (OR)
 - $550,0003 bd3 ba2.2k sqft1968 SW 25th St, Gresham, OR 97080Active
 MLS ID #698129209, BIL Willis, ERA Freeman & Associates. RMLS (OR)
 - $499,0004 bd2 ba1.7k sqft933 SE Rene Ave, Gresham, OR 97080Active
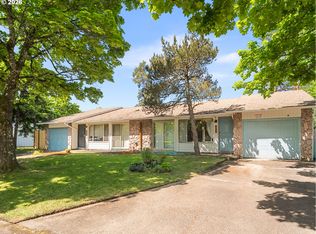 MLS ID #476797140, Shannon Dooley, Think Real Estate. RMLS (OR)
 - $522,0003 bd3 ba1.6k sqft13875 SE Kingsfisher Way, Happy Valley, OR 97015ActiveMLS ID #263869505, Sharon Parmenter, Opendoor Brokerage LLC. RMLS (OR)
- $550,0005 bd3 ba2.5k sqft21754 NE Couch Ct, Gresham, OR 97030ActiveMLS ID #102122995, Thom Butts, RE/MAX Northwest. RMLS (OR)
- $529,9003 bd2 ba1.7k sqft254 SW Nancy Cir, Gresham, OR 97030ActiveMLS ID #122512941, Michael Skillman, John L. Scott. RMLS (OR)
- $459,0003 bd2 ba1.7k sqft3755 SW 4th St, Gresham, OR 97030ActiveMLS ID #421711502, Sharon Parmenter, Opendoor Brokerage LLC. RMLS (OR)
- $499,0004 bd3 ba1.6k sqft37685 Sandy Heights St, Sandy, OR 97055ActiveMLS ID #176375391, Sharon Parmenter, Opendoor Brokerage LLC. RMLS (OR)
- $449,0003 bd3 ba1.4k sqft2013 NW Bella Vista Dr, Gresham, OR 97030ActiveMLS ID #178789642, Nicole Richards, eXp Realty, LLC. RMLS (OR)
- $576,0003 bd2 ba1.4k sqft614 SW 49th Dr, Gresham, OR 97080ActiveMLS ID #137255226, Sharon Parmenter, Opendoor Brokerage LLC. RMLS (OR)
- $489,8503 bd2 ba1.4k sqft3624 NE 217th Ave, Fairview, OR 97024ActiveMLS ID #319419139, Cary Knight, John L. Scott Portland Metro. RMLS (OR)
- $550,0005 bd3 ba1.8k sqft15920 SE Starling Ct, Clackamas, OR 97015ActiveMLS ID #535840942, Chunjuan Ye, Brantley Christianson Real Estate. RMLS (OR)
- $550,0004 bd3 ba1.8k sqft13811 SE Gannon Dr, Clackamas, OR 97015ActiveMLS ID #407165292, Chrissy Hamlin, Harcourts Real Estate Network Group. RMLS (OR)
- $499,0002 bd1 ba2.5k sqft13533 SE Division St, Portland, OR 97236ActiveMLS ID #608420646, Jin Zhao, Kelly Right Real Estate of Portland, LLC. RMLS (OR)
- $599,5005 bd3 ba2.5k sqft5022 SE 141st Pl, Portland, OR 97236ActiveMLS ID #780800455, Dann Casey, Casey Realty LLC. RMLS (OR)
- $514,9993 bd4 ba1.6k sqft968 NW 4th Ave, Camas, WA 98607ActiveMLS ID #665122920, Kelly Craig Graham, Berkshire Hathaway HomeServices NW Real Estate. RMLS (OR)
- $529,0004 bd3 ba2.2k sqft4426 NE 163rd Ave, Vancouver, WA 98682ActiveMLS ID #355929286, Dayna Nyberg, Kelly Right Real Estate Vancouver. RMLS (OR)
- $430,0004 bd2 ba1.4k sqft5216 SE 132nd Ave, Portland, OR 97236ActiveMLS ID #531041742, Sharon Parmenter, Opendoor Brokerage LLC. RMLS (OR)
