Located in the heart of Terrytown near tons of amenities, this home offers easy access to main thoroughfares both on the Westbank and into the heart of New Orleans, and is only about 10 minutes from the Caesars Superdome and downtown. This 3-bedroom, 2-bath brick home offers a great living room, dining room, galley kitchen, spacious den, and a dedicated office. Outside, enjoy a covered front porch, a large covered back patio, and a fully fenced backyard with raised garden beds. A long driveway, rear carport, and separate storage room round out this well-located home, so schedule your showing today!
For sale
$229,900
2161 Daniels Rd, Terrytown, LA 70056
3beds
1,953sqft
Single Family Residence
Built in 1970
6,534 Square Feet Lot
$-- Zestimate®
$118/sqft
$-- HOA
What's special
Separate storage roomFully fenced backyardRaised garden bedsDedicated officeLarge covered back patioLong drivewaySpacious den
- 30 days
- 268
- 10
Zillow last checked:
Listing updated:
Listed by:
Richard Brazzel,
Coldwell Banker ONE 225-925-2500
Source: ROAM MLS,MLS#: 2026018843
Facts & features
Interior
Bedrooms & bathrooms
- Bedrooms: 3
- Bathrooms: 2
- Full bathrooms: 2
Bedroom
- Level: First
- Area: 165.93 Square Feet
- Dimensions: 16.11x10.3
Bedroom
- Level: First
- Area: 109.18 Square Feet
- Dimensions: 10.6x10.3
Bedroom
- Level: First
- Area: 139.38 Square Feet
- Dimensions: 10.10x13.8
Bathroom
- Level: First
- Area: 37.21 Square Feet
- Dimensions: 6.1x6.10
Bathroom
- Level: First
- Area: 38.43 Square Feet
- Dimensions: 6.3x6.10
Den
- Level: First
- Area: 363.37 Square Feet
- Dimensions: 20.3x17.9
Dining room
- Level: First
- Area: 179.8 Square Feet
- Dimensions: 15.5x11.6
Kitchen
- Level: First
- Area: 222.04 Square Feet
- Dimensions: 24.4x9.1
Laundry
- Level: First
- Area: 65.84 Square Feet
- Dimensions: 5.9x11.16
Living room
- Level: First
- Area: 199.65 Square Feet
- Dimensions: 16.5x12.10
Office
- Level: First
- Area: 113.12 Square Feet
- Dimensions: 10.1x11.2
Other
- Description: Storage
- Level: First
- Area: 107.38 Square Feet
- Dimensions: 9.10x11.8
Heating
- Central
Cooling
- Central Air
Features
- Flooring: Ceramic Tile, Other
Interior area
- Total structure area: 1,953
- Total interior livable area: 1,953 sqft
Property
Parking
- Parking features: Carport
- Has carport: Yes
Features
- Levels: One
- Stories: 1
- Fencing: Chain Link,Full,Wood
Lot
- Size: 6,534 Square Feet
- Dimensions: 60 x 110
- Features: Landscaped
Details
- Additional structures: Shed(s), Storage
- Parcel number: 0200003542
Construction
Type & style
- Home type: SingleFamily
- Architectural style: Traditional
- Property subtype: Single Family Residence
Materials
- Brick
- Foundation: Slab
Condition
- Year built: 1970
Utilities & green energy
- Sewer: Public Sewer
- Water: Public
Community & HOA
Community
- Subdivision: Terrytown
HOA
- Has HOA: No
Location
- Region: Terrytown
Financial & listing details
- Price per square foot: $118/sqft
- Tax assessed value: $115,200
- Annual tax amount: $535
- Date on market: 11/10/2026
- Listing terms: Cash,Conventional,FHA
Estimated market value
Not available
Estimated sales range
Not available
Not available
Price history
| Date | Event | Price |
|---|---|---|
| 11/10/2026 | Listed for sale | $229,900$118/sqft |
Source:  ROAM MLS #2026018843 Report a problem | ||
| 10/27/2026 | Pending sale | $229,900$118/sqft |
Source: ROAM MLS #2026018843 Report a problem | ||
| 10/16/2026 | Listed for sale | $229,900$118/sqft |
Source: ROAM MLS #2026018843 Report a problem | ||
Public tax history
| Year | Property taxes | Tax assessment |
|---|---|---|
| 2025 | $535 +0.3% | $11,520 |
| 2024 | $533 +1.5% | $11,520 |
| 2023 | $526 +2.6% | $11,520 |
| 2022 | $512 +6.1% | $11,520 |
| 2021 | $483 +0.7% | $11,520 |
| 2020 | $479 -2.5% | $11,520 |
| 2019 | $492 +7% | $11,520 |
| 2018 | $459 | $11,520 |
| 2017 | $459 +4.3% | $11,520 |
| 2016 | $440 -1.5% | $11,520 -2% |
| 2015 | $447 | $11,760 |
| 2014 | $447 | $11,760 |
| 2013 | -- | $11,760 |
| 2012 | -- | $11,760 -0.7% |
| 2011 | -- | $11,840 |
| 2010 | -- | $11,840 |
| 2009 | -- | $11,840 |
| 2008 | -- | $11,840 +36.1% |
| 2007 | -- | $8,700 |
| 2006 | -- | -- |
| 2005 | -- | -- |
| 2004 | -- | -- |
| 2003 | -- | -- |
| 2002 | -- | -- |
| 2001 | -- | -- |
| 2000 | -- | -- |
Find assessor info on the county website
Monthly payment
Est. payment
Payment breakdown
Explore the cost of this home by adjusting the details. Changes won't be saved.Climate risks
Neighborhood: 70056
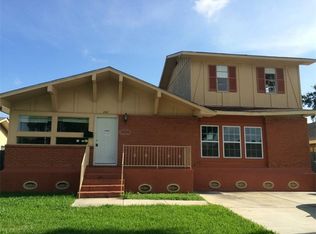
Similar homes
- $--3 bd2 ba1.6k sqft2135 Stumpf Blvd, Gretna, LA 70056Auction
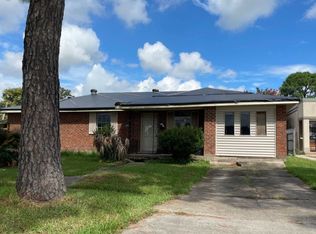 Auction.com 2
- $239,9003 bd2 ba1.6k sqft570 Dover Ln, Gretna, LA 70056For Sale
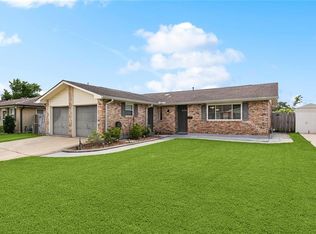
 MLS ID #2563433, Regina E LaCaze, Compass Westbank. ROAM MLS
- $250,0003 bd3 ba2.1k sqft532 Oakwood Dr, Gretna, LA 70056For Sale
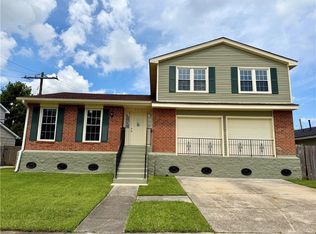 MLS ID #2569390, Blanca L Abreu, Homesmart Realty South - Metairie. ROAM MLS
- $215,0003 bd2 ba1.4k sqft2176 Euclid St, Gretna, LA 70056For Sale
 MLS ID #2582614, Jane A Hicks, Compass Westbank. ROAM MLS
- $249,5004 bd2 ba1.7k sqft2137 Glouster St, Gretna, LA 70056For SaleMLS ID #2567516, Harriet S Reynolds, Compass Westbank. ROAM MLS
- $245,0003 bd3 ba1.5k sqft733 Mystic Ave, Terrytown, LA 70056For SaleMLS ID #2577599, Samantha A Barnes, Melrose Group Realty. ROAM MLS
- $239,5003 bd2 ba1.4k sqft917 Ellen St, Gretna, LA 70056For SaleMLS ID #2574116, Erin Stopak, Keller Williams Realty NO. ROAM MLS
- $275,0003 bd2 ba1.5k sqft749 Holyoke Pl, Gretna, LA 70056For SaleMLS ID #200USB, Michael A Pfister, XLV Realty LLC. ROAM MLS
- $269,0004 bd2 ba1.6k sqft564 Deerfield Rd, Gretna, LA 70056For SaleMLS ID #2575896, Joyce R Guidroz, KELLER WILLIAMS REALTY 4550100. ROAM MLS
- $250,0004 bd3 ba1.7k sqft323 Terry Pkwy, Gretna, LA 70056For SaleMLS ID #2562008, Marlenia P Miller, Inwood Realty, LLC. ROAM MLS
- $270,0004 bd2 ba2.3k sqft673 Oakwood Dr, Terrytown, LA 70056For SaleMLS ID #2575861, Maria Jose Delagneau, KELLER WILLIAMS REALTY 4550100. ROAM MLS
- $199,0003 bd2 ba1.3k sqft748 Oakwood Dr, Gretna, LA 70056For SaleMLS ID #2577842, Mabel Perdomo, Realty One Group Immobilia. ROAM MLS
- $210,0003 bd2 ba1.7k sqft341 Briarmeade St, Gretna, LA 70056For SaleMLS ID #2579277, Gary M Rachel, Homesmart Realty South - Metairie. ROAM MLS
- $259,9004 bd2 ba1.6k sqft820 Mystic Ave, Gretna, LA 70056For SaleMLS ID #200ICY, Feras A Ayyad, NOLA Living Realty. ROAM MLS
- $259,0004 bd2 ba2k sqft837 Matador Dr, Gretna, LA 70056For SaleMLS ID #2581104, Daniel J Trosclair, Homesmart Realty South - Metairie. ROAM MLS
- $199,0003 bd2 ba1.4k sqft708 Fairlawn Dr, Gretna, LA 70056For SaleMLS ID #2530285, Ericka W Turner, Compass Metro. ROAM MLS
- $260,0004 bd3 ba2k sqft628 Fairlawn Dr, Gretna, LA 70056For SaleMLS ID #2550913, Linh N Phuong, People's Realty, Inc.. ROAM MLS
- $244,9003 bd2 ba1.5k sqft1812 Green Oak Dr, Gretna, LA 70056For SaleMLS ID #2569969, Catherine G Gerrets, EZ Realty, Inc.. ROAM MLS
