Welcome home to the spacious 3-bedroom, 2.5-bath home in the desirable private community of Roaming Shores! Ideally located directly across from the lake, this home offers easy access to all the community has to offer.
Inside, you'll find a functional and inviting layout featuring a cozy living room with a wood-burning stove, a dedicated dining room, a convenient laundry room, and two versatile bonus rooms!
Outside, the property includes a reinforced back porch perfect for relaxing or entertaining, a two-car attached garage, and an additional storage shed. A new roof provides added peace of mind and long-term value.
Whether you're looking for more space to grow or a welcoming place to call home, this property offers comfort, flexibility, and a fantastic location in one of the area's most sought-after private lake communities. Don't miss your opportunity to make this wonderful family home your own!
Active
Price cut: $10K (8/13)
$264,900
2166 Morning Star Dr, Roaming Shores, OH 44084
3beds
2,052sqft
Single Family Residence
Built in 1996
10,018 Square Feet Lot
$-- Zestimate®
$129/sqft
$109/mo HOA
What's special
Two-car attached garageAdditional storage shedTwo versatile bonus roomsFunctional and inviting layoutConvenient laundry roomDedicated dining room
- 32 days |
- 939 |
- 29 |
Likely to sell faster than
Zillow last checked:
Listing updated:
Listed by:
Jenica Muscio-Lehman 440-855-8679 yourrealtorjenica@gmail.com,
HomeSmart Real Estate Momentum LLC
Source: MLS Now,MLS#: 5227829 Originating MLS: Lake Geauga Area Association of REALTORS
Originating MLS: Lake Geauga Area Association of REALTORSFacts & features
Interior
Bedrooms & bathrooms
- Bedrooms: 3
- Bathrooms: 3
- Full bathrooms: 2
- 1/2 bathrooms: 1
Primary bedroom
- Level: Second
- Dimensions: 10 x 13
Bedroom
- Level: Second
- Dimensions: 10 x 10
Bedroom
- Level: Second
- Dimensions: 10 x 9
Primary bathroom
- Level: Second
- Dimensions: 5 x 6
Bathroom
- Level: Second
- Dimensions: 8 x 4
Bathroom
- Level: First
- Dimensions: 3 x 5
Bonus room
- Level: First
- Dimensions: 10 x 10
Dining room
- Level: First
- Dimensions: 11 x 12
Kitchen
- Level: First
- Dimensions: 12 x 11
Laundry
- Level: First
- Dimensions: 7 x 9
Living room
- Level: First
- Dimensions: 16 x 17
Office
- Level: First
- Dimensions: 14 x 11
Heating
- Baseboard, Electric
Cooling
- Ceiling Fan(s)
Appliances
- Included: Dishwasher, Microwave, Range, Refrigerator
Features
- Has basement: No
- Has fireplace: No
- Fireplace features: None
Interior area
- Total structure area: 2,052
- Total interior livable area: 2,052 sqft
- Finished area above ground: 2,052
Video & virtual tour
Property
Parking
- Total spaces: 2
- Parking features: Attached, Garage
- Attached garage spaces: 2
Features
- Levels: Two
- Stories: 2
Lot
- Size: 10,018 Square Feet
Details
- Additional parcels included: 650122003700
- Parcel number: 650121007700
Construction
Type & style
- Home type: SingleFamily
- Architectural style: Colonial
- Property subtype: Single Family Residence
Materials
- Vinyl Siding
- Roof: Asphalt,Fiberglass,Shingle
Condition
- Year built: 1996
Utilities & green energy
- Sewer: Public Sewer
- Water: Private
Community & HOA
Community
- Subdivision: Roaming Rock
HOA
- Has HOA: Yes
- Services included: Common Area Maintenance, Insurance
- HOA fee: $1,306 annually
- HOA name: Roaming Shores
Location
- Region: Roaming Shores
Financial & listing details
- Price per square foot: $129/sqft
- Tax assessed value: $170,300
- Annual tax amount: $5,125
- Date on market: 7/16/2026
- Cumulative days on market: 28 days
- Listing terms: Cash,Conventional,FHA,USDA Loan,VA Loan
Estimated market value
Not available
Estimated sales range
Not available
Not available
Price history
| Date | Event | Price |
|---|---|---|
| 8/13/2026 | Price change | $264,900-3.6%$129/sqft |
Source:  MLS Now #5227829 Report a problem MLS Now #5227829 Report a problem | ||
| 8/7/2026 | Price change | $274,900-1.8%$134/sqft |
Source: MLS Now #5227829 Report a problem | ||
| 7/29/2026 | Price change | $279,900-2.1%$136/sqft |
Source: MLS Now #5227829 Report a problem | ||
| 7/23/2026 | Price change | $285,900-1.4%$139/sqft |
Source: MLS Now #5227829 Report a problem | ||
| 7/16/2026 | Listed for sale | $289,900+23.9%$141/sqft |
Source: MLS Now #5227829 Report a problem | ||
| 8/3/2021 | Sold | $234,000+1.8%$114/sqft |
Source: MLS Now #4273408 Report a problem | ||
| 4/30/2021 | Pending sale | $229,900$112/sqft |
Source: MLS Now #4273408 Report a problem | ||
| 4/26/2021 | Listed for sale | $229,900+1990%$112/sqft |
Source: MLS Now #4273408 Report a problem | ||
| 5/31/1996 | Sold | $11,000$5/sqft |
Source: Public Record Report a problem | ||
Public tax history
| Year | Property taxes | Tax assessment |
|---|---|---|
| 2024 | $2,642 -3.6% | $59,610 |
| 2023 | $2,740 +12.5% | $59,610 +20.8% |
| 2022 | $2,435 -1% | $49,350 |
| 2021 | $2,459 +1.7% | $49,350 |
| 2020 | $2,418 +14.7% | $49,350 +16.2% |
| 2019 | $2,109 +1.4% | $42,460 |
| 2018 | $2,080 +0.1% | $42,460 |
| 2017 | $2,078 -4.4% | $42,460 |
| 2016 | $2,174 +0.7% | $42,460 |
| 2015 | $2,158 +3.1% | $42,460 |
| 2014 | $2,094 -8.8% | $42,460 -15.2% |
| 2013 | $2,297 -0.5% | $50,050 |
| 2012 | $2,309 -1.7% | $50,050 |
| 2011 | $2,350 +2% | $50,050 -0.8% |
| 2010 | $2,304 +0.4% | $50,470 |
| 2008 | $2,295 +2.9% | $50,470 +8% |
| 2007 | $2,231 +1.5% | $46,725 |
| 2006 | $2,197 +0.2% | $46,725 |
| 2005 | $2,192 +12% | $46,725 +5% |
| 2004 | $1,957 +6.2% | $44,520 |
| 2003 | $1,842 +3% | $44,520 |
| 2002 | $1,788 -7.2% | $44,520 +7% |
| 2001 | $1,927 +11.1% | $41,615 |
| 2000 | $1,735 | $41,615 |
Find assessor info on the county website
Monthly payment
Est. payment
Payment breakdown
Explore the cost of this home by adjusting the details. Changes won't be saved.Climate risks
Neighborhood: 44084
Nearby schools
GreatSchools rating
- 6/10Rock Creek Elementary SchoolGrades: K-6Distance: 2 mi
- 7/10Jefferson Area Junior High SchoolGrades: 7-8Distance: 6 mi
- 7/10Jefferson Area Sr High SchoolGrades: 9-12Distance: 6 mi
Schools provided by the listing agent
- District: Jefferson Area LSD - 406
Source: MLS Now. This data may not be complete. We recommend contacting the local school district to confirm school assignments for this home.
- $15,600-- bd-- ba-- sqft2166 Morning Star Dr, Roaming shores, OH 44084Off Market
- $---- bd-- ba-- sqft2166 Morning Star Dr, Rock Creek, OH 44084Off Market
- $548,8003 bd2 ba2.1k sqft2306 Morning Star Dr, Roaming Shores, OH 44084Off Market
- $4,5009,583 sqft2191 Deer Run, Roaming Shores, OH 44084Sold
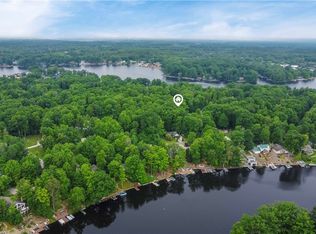
- $232,4003 bd2 ba1.4k sqft2163 Morning Star Dr, Rock Creek, OH 44084Off Market
- $164,5002 bd1 ba1k sqft2190 Deer Run, Rock Creek, OH 44084Off Market
- $5,000-- bd-- ba-- sqftDeer Run Dr, Rock Creek, OH 44084Sold
- $5,200-- bd-- ba-- sqftDeer Run Dr, Rock Creek, OH 44084Off Market
A local agent can set up tours, give advice and negotiate with sellers.
Similar homes
- $260,0003 bd2 ba1.5k sqft189 Ashtabula Point, Roaming Shores, OH 44084For Sale
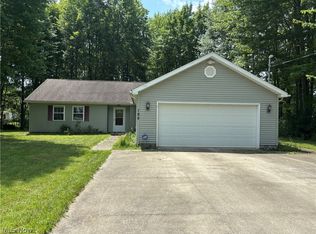 MLS ID #5229017, Lisa Irwin, HomeSmart Real Estate Momentum LLC. MLS Now
 - $314,0004 bd3 ba1.9k sqft2157 Flame Lake Dr, Rock Creek, OH 44084For Sale
 MLS ID #5219087, Bradley Klimek, Berkshire Hathaway HomeServices Professional Realty. MLS Now
 - $259,9004 bd2 ba1.6k sqft2477 Trellis Pl, Rock Creek, OH 44084For Sale
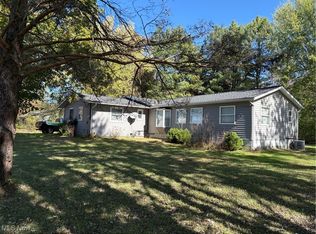 MLS ID #5165250, Bruce R Warring, The Shores Realty Co.. MLS Now
 - $270,0003 bd2 ba1.7k sqft1324 Lake Vue Dr, Roaming Shores, OH 44085For Sale
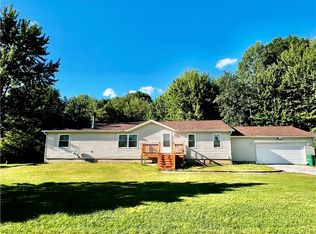 MLS ID #5220042, Bonnie L Streets, Assured Real Estate. MLS Now
 - $345,0005 bd3 ba2.2k sqft1696 Concord Ct, Roaming Shores, OH 44084For SaleMLS ID #5231102, Wendy Kunash, Platinum Real Estate. MLS Now
- $--4 bd3 ba1.9k sqft1057 Brownville Rd, Rome, OH 44085AuctionServiceLink Auction
- $255,0003 bd2 ba1.5k sqft185 Footville Richmond Rd E, Jefferson, OH 44047For SaleMLS ID #5224671, Victoria Campos, Howard Hanna. MLS Now
- $349,9004 bd2 ba1.9k sqft62 Rockaway Dr, Rome, OH 44085For SaleMLS ID #5214532, Asa A Cox, Glasshouse Realty Group, LLC. MLS Now
- $259,9003 bd3 ba2.8k sqft353 Ansel Rd, Geneva, OH 44041For SaleMLS ID #5235572, Amanda M Kish, Berkshire Hathaway HomeServices Professional Realty. MLS Now
- $--3 bd2 ba1.1k sqft1006 State Route 307 W, Jefferson, OH 44047AuctionAuction.com 2
- $259,9003 bd2 ba1.4k sqft202 Roosevelt Dr, Geneva, OH 44041For SaleMLS ID #5236545, Andrey Merva, Real of Ohio. MLS Now
- $199,9003 bd1 ba1.4k sqft3085 State Rd, Rock Creek, OH 44084For SaleMLS ID #5230107, Sherry Wilber, Assured Real Estate. MLS Now
- $289,9004 bd2 ba2.2k sqft117 S Crowell Ave, Geneva, OH 44041For SaleMLS ID #5236597, Michael L Warren, Howard Hanna. MLS Now
- $249,0003 bd2 ba1.4k sqft554 E River View Dr, Austinburg, OH 44010For SaleMLS ID #5228960, Tara Rhodes, Platinum Real Estate. MLS Now
- $277,9003 bd2 ba1.4k sqft797 Cugel Farm Ln, Geneva, OH 44041For SaleMLS ID #5224623, Jeffrey C Cunningham II, Berkshire Hathaway HomeServices Professional Realty. MLS Now
- $249,9003 bd2 ba1.5k sqft5390 Savannah Dr, Ashtabula, OH 44004For SaleMLS ID #5217892, Clorice L Vines, McDowell Homes Real Estate Services. MLS Now
- $--3 bd2 ba1.2k sqft1526 State Route 534 S, Geneva, OH 44041AuctionAuction.com 2
- $262,0004 bd2 ba1.3k sqft3321 Carpenter Rd, Ashtabula, OH 44004For SaleMLS ID #5232857, Tara Rhodes, Platinum Real Estate. MLS Now
- $324,9003 bd2 ba2.2k sqft341 W Cedar St, Jefferson, OH 44047For SaleMLS ID #5233171, Raegan Hagerdon, Assured Real Estate. MLS Now
- $--3 bd1 ba1.2k sqft6296 N Ridge Rd W, Geneva, OH 44041AuctionAuction.com 2
