Welcome to this charming 1.5 story home in desirable Clinton Township situated on a spacious lot with a large backyard and detached 2-car garage. Inside you'll find beautiful refinished hardwood floors flowing throughout much of the home, creating a warm and inviting feel. The main level offers a bright living room with classic character, a well-maintained oak kitchen with ample cabinet space, and comfortable living areas perfect for everyday living. Large open formal dining room for all of those hosted gatherings. This home also features 3 spacious bedrooms and 1.5 baths, offering flexibility for families, guests, or a home office. The full basement provides excellent storage, laundry area, and an additional shower. Outside, the oversized yard offers plenty of room for entertaining, gardening, or future possibilities. All situated on a quiet, dead end street. Conveniently located near shopping, dining, parks, and major roadways, this home blends classic charm with practical space. Seller has a brand new additional shower and sink added in the basement for convenience. Could also be made into additional full bath with a bit more work. SELLER IS OPEN TO OFFERS. What are you waiting for? Immediate Occupancy
Pending
$224,900
21671 Sunnyview Ave, Clinton Township, MI 48035
3beds
1,560sqft
:
Get pre-qualified$1,572/mo
Single Family Residence
Built in 1938
0.35 Acres Lot
$226,100 Zestimate®
$144/sqft
$-- HOA
What's special
Large backyardSpacious lotQuiet dead end streetBeautiful refinished hardwood floors
- 142 days |
- 17 |
- 2 |
Zillow last checked:
Listing updated:
Listed by:
Kevin Paton 586-292-1770,
@properties Christie's Int'l 313-228-2221
Source: MichRIC,MLS#: 26008490
Facts & features
Interior
Bedrooms & bathrooms
- Bedrooms: 3
- Bathrooms: 2
- Full bathrooms: 1
- 1/2 bathrooms: 1
- Main level bedrooms: 3
Primary bedroom
- Level: Upper
- Area: 130
- Dimensions: 13.00 x 10.00
Bedroom 2
- Level: Main
- Area: 143
- Dimensions: 13.00 x 11.00
Bedroom 3
- Level: Main
- Area: 121
- Dimensions: 11.00 x 11.00
Bathroom 1
- Level: Main
Bathroom 2
- Level: Upper
Dining room
- Level: Main
- Area: 140
- Dimensions: 14.00 x 10.00
Kitchen
- Level: Main
- Area: 135
- Dimensions: 15.00 x 9.00
Living room
- Level: Main
- Area: 204
- Dimensions: 17.00 x 12.00
Other
- Level: Main
- Area: 60
- Dimensions: 12.00 x 5.00
Heating
- Hot Water, Radiant
Appliances
- Included: Dishwasher, Dryer, Oven, Range, Refrigerator, Washer
- Laundry: Gas Dryer Hookup, In Basement, Sink, Washer Hookup
Features
- Ceiling Fan(s)
- Flooring: Carpet, Ceramic Tile, Wood
- Windows: Replacement, Window Treatments
- Basement: Full
- Has fireplace: No
- Fireplace features: Living Room
Interior area
- Total structure area: 1,560
- Total interior livable area: 1,560 sqft
- Finished area below ground: 100
Property
Parking
- Total spaces: 2.5
- Parking features: Garage Faces Front, Detached
- Garage spaces: 2.5
Features
- Stories: 1
Lot
- Size: 0.35 Acres
- Dimensions: 95 x 160
Details
- Parcel number: 161127401014
Construction
Type & style
- Home type: SingleFamily
- Property subtype: Single Family Residence
Materials
- Vinyl Siding
- Roof: Shingle
Condition
- New construction: No
- Year built: 1938
Utilities & green energy
- Sewer: Public Sewer
- Water: Public
- Utilities for property: Phone Connected, Natural Gas Connected, Cable Connected
Community & HOA
Location
- Region: Clinton Township
Financial & listing details
- Price per square foot: $144/sqft
- Tax assessed value: $40,871
- Annual tax amount: $2,556
- Date on market: 3/6/2026
- Listing terms: Cash,FHA,VA Loan,MSHDA,Conventional
Estimated market value
$226,100
$215,000 - $237,000
$2,043/mo
Price history
| Date | Event | Price |
|---|---|---|
| 4/20/2026 | Pending sale | $224,900$144/sqft |
Source:  MichRIC #26008490 Report a problem MichRIC #26008490 Report a problem | ||
| 3/19/2026 | Price change | $224,900-6.7%$144/sqft |
Source: MichRIC #26008490 Report a problem | ||
| 3/6/2026 | Listed for sale | $241,000$154/sqft |
Source: MichRIC #26008490 Report a problem | ||
Public tax history
| Year | Property taxes | Tax assessment |
|---|---|---|
| 2025 | $2,556 +4.9% | $86,200 +5.4% |
| 2024 | $2,436 +5.1% | $81,800 -3.4% |
| 2023 | $2,317 +3% | $84,700 +18.3% |
| 2022 | $2,250 +1% | $71,600 +8% |
| 2021 | $2,228 | $66,300 +4.2% |
| 2020 | $2,228 +4.9% | $63,600 +6.9% |
| 2019 | $2,124 +3.6% | $59,500 +13.3% |
| 2018 | $2,051 +4.5% | $52,500 +11.9% |
| 2017 | $1,964 | $46,900 |
| 2016 | -- | $46,900 +14.1% |
| 2015 | -- | $41,100 +4.1% |
| 2014 | -- | $39,500 -17.9% |
| 2011 | -- | $48,100 -11.9% |
| 2010 | -- | $54,600 -12.2% |
| 2009 | -- | $62,200 -9.5% |
| 2008 | -- | $68,700 -2.3% |
| 2007 | -- | $70,300 |
Find assessor info on the county website
Monthly payment
Est. payment
Payment breakdown
Explore the cost of this home by adjusting the details. Changes won't be saved.Climate risks
Neighborhood: 48035
Nearby schools
GreatSchools rating
- 3/10Charles C. McGlinnen SchoolGrades: PK-5Distance: 0.2 mi
- 4/10Clintondale Middle SchoolGrades: 6-8Distance: 0.7 mi
- 4/10Clintondale High SchoolGrades: 9-12Distance: 0.7 mi
- $245,5003 bd2 ba1.2k sqft21693 Sunnyview Ave, Clinton Township, MI 48035Sold
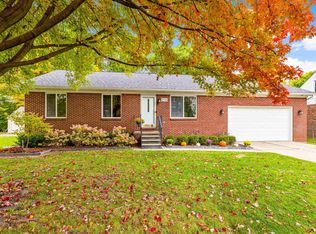
- $280,0004 bd2 ba2.7k sqft21651 Sunnyview St, Clinton Township, MI 48035Sold

- $280,0004 bd2 ba-- sqft21651 Sunnyview Ave, Clinton Township, MI 48035Sold
- $298,3003 bd2 ba1.5k sqft21670 Sunnyview Ave, Clinton Township, MI 48035Off Market

- $181,4002 bd2 ba1.5k sqft21640 Sunnyview St, Clinton Township, MI 48035Off Market
- $282,8003 bd2 ba-- sqft21690 Sunnyview Ave, Clinton Township, MI 48035Off Market
- $246,0003 bd2 ba1.2k sqft21640 Sunnyview Ave, Clinton Township, MI 48035Off Market
- $188,900-- bd1 ba-- sqft21817 Sunnyview Ave, Clinton Township, MI 48035Off Market
A local agent can set up tours, give advice and negotiate with sellers.
Similar homes
- $235,0003 bd1 ba1.2k sqft21450 Ulrich St, Clinton Township, MI 48036For Sale

 MLS ID #50213795, Sherri Dagastino, Lee Realty Inc.. MiRealSource
 - $189,9003 bd1 ba1k sqft33711 Floyd St, Clinton Township, MI 48035For Sale
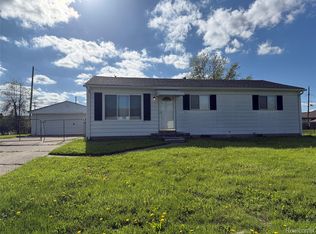
 MLS ID #20261029463, Fawwaz Anees, Tanana Realty Group LLC. Realcomp II
 - $210,0003 bd1 ba1.1k sqft18391 Masonic Blvd, Fraser, MI 48026For Sale
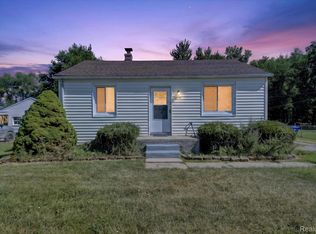 MLS ID #20261057491, Jordan Boulton, Five Star Real Estate Davison. Realcomp II
 - $230,9984 bd2 ba1.7k sqft43 Lincoln St, Mount Clemens, MI 48043For Sale
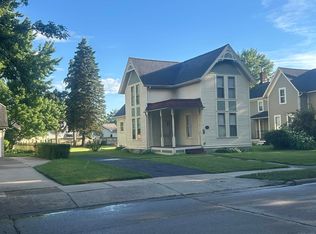 MLS ID #50211683, Joseph Fanelli, Professional Leasing & Sales LLC. MiRealSource
 - $229,9003 bd2 ba2.1k sqft21724 Arrowhead St, Saint Clair Shores, MI 48082For SaleMLS ID #50209332, Benjamin Nelson, Nelson Property Management. MiRealSource
- $200,0002 bd1 ba1.1k sqft39294 Ormsby St, Clinton Township, MI 48036For Sale
 MLS ID #26034321, Nevaeh Anderson, Brookstone, REALTORS®. MichRIC
 - $229,9003 bd1 ba1.8k sqft14510 Hoerning Ave, Warren, MI 48088For SaleMLS ID #50211391, Ann Meyou, Berkshire Hathaway HomeServices Kee Realty. MiRealSource
- $249,9994 bd1 ba1.6k sqft77 Hubbard St, Mount Clemens, MI 48043For SaleMLS ID #50209569, Kellie McGraw, Emerald Isle Real Estate Inc. MiRealSource
- $255,0003 bd2 ba1.6k sqft25304 Culver St, Saint Clair Shores, MI 48081For SaleMLS ID #50210487, Elizabeth L Harris, Berkshire Hathaway HomeServices Kee Realty. MiRealSource
- $194,9003 bd1 ba1.3k sqft17930 Biehl St, Roseville, MI 48066For SaleMLS ID #50213863, Sylvia Wroblewski, Real Estate One Chesterfield. MiRealSource
- $225,0003 bd1 ba1.1k sqft2168 Allard Ave, Grosse Pointe Woods, MI 48236For SaleMLS ID #50209215, Michael LeVan, Adlhoch & Associates, REALTORS. MiRealSource
- $249,9003 bd2 ba1.7k sqft31434 Newport Dr, Warren, MI 48088For SaleMLS ID #50213768, Michael A Borowiak, Realcom Realty,Inc. MiRealSource
- $239,9003 bd3 ba2.2k sqft19 Washington St, Mount Clemens, MI 48043For SaleMLS ID #50212907, David Tuscany, RE/MAX First. MiRealSource
- $230,0003 bd1 ba1.3k sqft5721 Patricia Ave, Shelby Township, MI 48317For SaleMLS ID #50214161, Kimberly Suozzi, Coverage Realty LLC. MiRealSource
- $199,9993 bd2 ba1.5k sqft24593 Rosalind Ave, Eastpointe, MI 48021For SaleMLS ID #20261030830, Gib Enwyia, EZsellhome Realty LLC. Realcomp II
- $159,0004 bd2 ba1.1k sqft23582 Beierman Ave, Warren, MI 48091For SaleMLS ID #26037792, David Conselyea, Ralph Conselyea Realtor. MichRIC
- $209,0003 bd1 ba1.1k sqft38204 Main St, New Baltimore, MI 48047For SaleMLS ID #50210633, Rena Abrhiem, Keller Williams Realty Lakeside. MiRealSource
- $209,0003 bd1 ba1.8k sqft16735 Lincoln Ave, Eastpointe, MI 48021For SaleMLS ID #20261027741, Christen Jarbou, Kalasho Realty Group LLC. Realcomp II
- $185,0003 bd2 ba1.1k sqft22032 Elizabeth St, Saint Clair Shores, MI 48080For SaleMLS ID #26008134, James Lucas, Vantage Realty Group, LLC. MichRIC
- $189,9002 bd1 ba1.5k sqft20690 California St, Saint Clair Shores, MI 48080For SaleMLS ID #26024515, Steven Safran, Crown Properties International. MichRIC
