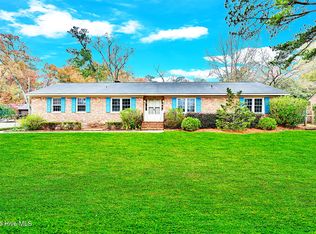
Situated in the desirable Cherry Oaks subdivision, this spacious single-story home offers a thoughtful layout, inviting living spaces, and the comfort of one-level living. Conveniently located just minutes from shopping, dining, ECU Health, and everyday conveniences, you'll enjoy the perfect balance of privacy and accessibility.
Inside, the updated kitchen features granite countertops, stainless steel appliances, updated flooring, generous cabinet space, and a center island, opening to both the dining area with hardwood floors and the expansive living room anchored by a classic brick fireplace. The functional floor plan offers spacious bedrooms, abundant natural light, and plenty of room to make the home your own.
One of the home's standout features is the large screened porch overlooking the private backyard, creating the perfect space to relax, entertain, or enjoy the outdoors throughout the seasons. Mature trees provide a natural backdrop, while the detached storage building offers additional space for lawn equipment, hobbies, or seasonal storage.
Located in the highly sought-after Wintergreen, Hope, and DH Conley school districts, this home also offers the added benefit of county taxes only with no city taxes. If you've been searching for space, privacy, and a fantastic location, this home is one you won't want to miss.
Pending
$264,900
217 Beth Street, Greenville, NC 27858
3beds
1,854sqft
:
Get pre-qualifiedN/A
Single Family Residence
Built in 1985
0.45 Acres Lot
$257,600 Zestimate®
$143/sqft
$-- HOA
What's special
Thoughtful layoutAbundant natural lightDetached storage buildingSpacious bedroomsGenerous cabinet spaceCenter islandInviting living spaces
- 8 days |
- 986 |
- 67 |
Likely to sell faster than
Zillow last checked:
Listing updated:
Listed by:
Katie Holloman 252-717-5417,
Haystack Realty Group
Source: Hive MLS,MLS#: 100591240 Originating MLS: Coastal Plains Association of Realtors
Originating MLS: Coastal Plains Association of RealtorsFacts & features
Interior
Bedrooms & bathrooms
- Bedrooms: 3
- Bathrooms: 2
- Full bathrooms: 2
Rooms
- Room types: Living Room, Master Bedroom, Bedroom 2, Bedroom 3, Dining Room
Primary bedroom
- Level: First
Bedroom 2
- Level: First
Bedroom 3
- Level: First
Dining room
- Level: First
Kitchen
- Level: First
Living room
- Level: First
Heating
- Gas Pack, Electric, Natural Gas
Cooling
- Central Air
Appliances
- Included: Built-In Electric Oven, Dishwasher
- Laundry: Laundry Room
Features
- Bookcases, Ceiling Fan(s), Blinds/Shades
- Flooring: Carpet, Laminate, Wood
Interior area
- Total structure area: 1,854
- Total interior livable area: 1,854 sqft
Video & virtual tour
Property
Parking
- Parking features: Paved
Features
- Levels: One
- Patio & porch: Screened, Front Porch, Rear Porch
- Fencing: None
- Has view: Yes
- View description: See Remarks
- Frontage type: See Remarks
Lot
- Size: 0.45 Acres
- Dimensions: .45
Details
- Additional structures: Shed(s)
- Parcel number: 031899
- Zoning: RA20
- Special conditions: Standard
Construction
Type & style
- Home type: SingleFamily
- Property subtype: Single Family Residence
Materials
- Vinyl Siding, Wood Frame
- Foundation: Crawl Space
- Roof: Architectural Shingle
Condition
- New construction: No
- Year built: 1985
Utilities & green energy
- Sewer: Septic Tank
- Water: Public
- Utilities for property: Cable Available, Water Connected
Community & HOA
Community
- Subdivision: Cherry Oaks
HOA
- Has HOA: No
Location
- Region: Greenville
Financial & listing details
- Price per square foot: $143/sqft
- Tax assessed value: $266,250
- Annual tax amount: $2,009
- Date on market: 7/24/2026
- Cumulative days on market: 8 days
- Listing agreement: Exclusive Right To Sell
- Listing terms: Cash,Conventional,FHA,VA Loan
- Road surface type: Paved
Estimated market value
$257,600
$245,000 - $270,000
$1,958/mo
Price history
| Date | Event | Price |
|---|---|---|
| 7/27/2026 | Pending sale | $264,900$143/sqft |
Source:  Hive MLS #100591240 Report a problem Hive MLS #100591240 Report a problem | ||
| 7/24/2026 | Listed for sale | $264,900+215.4%$143/sqft |
Source: Hive MLS #100591240 Report a problem | ||
| 9/1/1986 | Sold | $84,000$45/sqft |
Source: Agent Provided Report a problem | ||
Public tax history
| Year | Property taxes | Tax assessment |
|---|---|---|
| 2025 | $2,010 +0.3% | $266,250 |
| 2024 | $2,005 +39.3% | $266,250 +67.3% |
| 2023 | $1,439 +0.8% | $159,141 |
| 2022 | $1,427 | $159,141 |
| 2021 | -- | $159,141 |
| 2020 | $1,435 +23% | $159,141 +24.5% |
| 2019 | $1,167 -2.4% | $127,860 |
| 2018 | $1,195 | $127,860 |
| 2017 | $1,195 | $127,860 |
| 2016 | $1,195 | $127,860 -11.7% |
| 2015 | $1,195 | $144,875 |
| 2014 | $1,195 | $144,875 |
| 2013 | -- | $144,875 |
| 2012 | -- | $144,875 -5.6% |
| 2011 | -- | $153,482 |
| 2010 | -- | $153,482 |
| 2009 | -- | $153,482 |
| 2008 | -- | $153,482 +18.9% |
| 2007 | -- | $129,060 |
| 2006 | -- | $129,060 |
| 2005 | -- | $129,060 |
| 2004 | -- | $129,060 +21.1% |
| 2003 | -- | $106,560 |
| 2002 | -- | $106,560 |
| 2001 | -- | $106,560 |
Find assessor info on the county website
Monthly payment
Est. payment
Payment breakdown
Explore the cost of this home by adjusting the details. Changes won't be saved.Climate risks
Neighborhood: 27858
Nearby schools
GreatSchools rating
- NAWintergreen Primary SchoolGrades: PK-2Distance: 1.7 mi
- 10/10Hope MiddleGrades: 6-8Distance: 4.8 mi
- 5/10D H Conley High SchoolGrades: 9-12Distance: 2.6 mi
Schools provided by the listing agent
- Elementary: Wintergreen Primary School
- Middle: Hope Middle School
- High: D.H. Conley High School
Source: Hive MLS. This data may not be complete. We recommend contacting the local school district to confirm school assignments for this home.
- $291,5003 bd2 ba2k sqft215 Beth St, Greenville, NC 27858Off Market

- $296,0003 bd2 ba2k sqft219 Beth St, Greenville, NC 27858Off Market
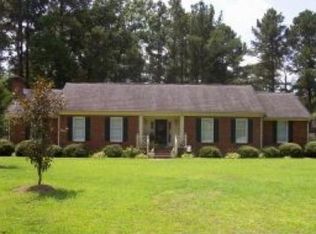
- $320,5004 bd3 ba2.2k sqft601 Eleanor St, Greenville, NC 27858Off Market
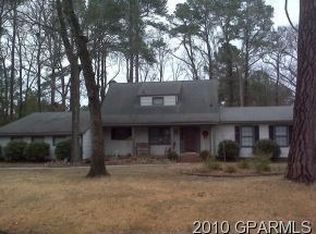
- $298,0003 bd2 ba2.2k sqft603 Eleanor St, Greenville, NC 27858Off Market
- $325,2003 bd2 ba2.3k sqft509 Eleanor St, Greenville, NC 27858Off Market
- $275,8003 bd2 ba1.6k sqft213 Beth St, Greenville, NC 27858Off Market
- $250,0003 bd2 ba1.6k sqft221 Beth St, Greenville, NC 27858Off Market
- $247,0003 bd2 ba1.6k sqft216 Beth St, Greenville, NC 27858Off Market
A local agent can set up tours, give advice and negotiate with sellers.
Similar homes
- $265,0003 bd2 ba1.6k sqft203 Avalon Lane, Greenville, NC 27858For Sale
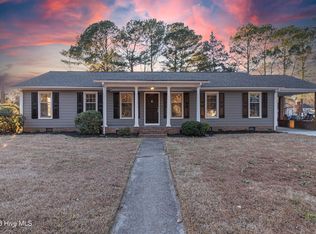
 MLS ID #100588557, Paula Villalva, Clifton Property Investment. Hive MLS
 - $277,5003 bd2 ba1.8k sqft1719 Beaumont Drive, Greenville, NC 27858For Sale
 MLS ID #100587826, Rob Hall, Rob Hall Realty. Hive MLS
 - $279,9003 bd2 ba1.6k sqft202 Hardee Circle, Greenville, NC 27858For Sale
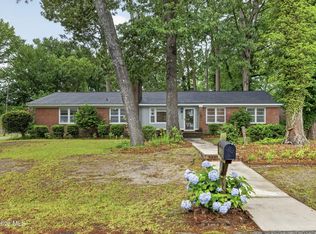 MLS ID #100578576, Robertson - O'Sullivan Team, Aldridge & Southerland. Hive MLS
 - $266,0003 bd2 ba1.4k sqft108 Wilkshire Drive, Greenville, NC 27858For Sale
 MLS ID #100542620, Lori Stancill, Keller Williams Realty Points East. Hive MLS
 - $255,0004 bd2 ba1.8k sqft101 Heritage Street, Greenville, NC 27858For SaleMLS ID #100579210, Tiffany Lin, DASH Carolina. Hive MLS
- $225,0003 bd1 ba1.3k sqft105 Tanglewood Drive, Greenville, NC 27858For SaleMLS ID #100583503, Christy Wallace, eXp Realty. Hive MLS
- $290,0003 bd2 ba1.9k sqft103 Greenwood Drive, Greenville, NC 27834For SaleMLS ID #100583771, Jenny Bearden, Keller Williams Realty Points East. Hive MLS
- $298,0003 bd3 ba2.1k sqft111 Duchess Drive, Winterville, NC 28590For SaleMLS ID #100588153, Carolyn Lyne, Keller Williams Realty Points East. Hive MLS
- $265,0004 bd3 ba2.3k sqft566 Ridge Drive, Winterville, NC 28590For SaleMLS ID #100586471, Devin Moore, Innovation Properties, LLC. Hive MLS
- $389,5003 bd3 ba2.2k sqft1328 Genoa Court, Greenville, NC 27858For SaleMLS ID #100582369, Adam Bartholomew, Moorefield Real Estate LLC. Hive MLS
- $254,9003 bd2 ba1.5k sqft3172 Ruth Court, Greenville, NC 27834For SaleMLS ID #100583046, Demetria L Padgett, eXp Realty. Hive MLS
- $264,9003 bd2 ba1.5k sqft2705 Tonya Court, Winterville, NC 28590For SaleMLS ID #100583061, Charles "Chuck" Hill, REAL Broker LLC. Hive MLS
- $255,0003 bd3 ba1.8k sqft1808 Fox Den Way, Greenville, NC 27858For SaleMLS ID #100556032, Michelle Lones, Century 21 The Realty Group. Hive MLS
- $300,0004 bd4 ba1.5k sqft404 S Ash St, Greenville, NC 27858For Sale
 MLS ID #10143359, Dustin Bennett. Doorify MLS
 - $260,0003 bd2 ba1.4k sqft1866 Century Drive, Greenville, NC 27834For SaleMLS ID #100580768, Candice Pearce Rhodes, Coldwell Banker Howard Perry & Walston. Hive MLS
- $390,0003 bd3 ba2.3k sqft534 Patsy Drive, Greenville, NC 27858For SaleMLS ID #100585700, Donald Strayer, ENC Pirate Realty Greenville-Howard Hanna Allen Tate. Hive MLS
- $315,0004 bd3 ba2.7k sqft4561 Sandstone Drive, Greenville, NC 27858For SaleMLS ID #100585348, Nadine Hydro, Choice Residential Real Estate, LLC. Hive MLS
- $269,9003 bd3 ba1.9k sqft1819 Fox Den Way #5, Greenville, NC 27858For SaleMLS ID #100559943, Rebecca Radford Mayo, Legacy Premier Real Estate, LLC. Hive MLS
- $269,9003 bd3 ba1.9k sqft1819 Fox Den Way #4, Greenville, NC 27858For SaleMLS ID #100558483, Rebecca Radford Mayo, Legacy Premier Real Estate, LLC. Hive MLS
- $269,9003 bd3 ba1.9k sqft1819 Fox Den Way #3, Greenville, NC 27858For SaleMLS ID #100556731, Rebecca Radford Mayo, Legacy Premier Real Estate, LLC. Hive MLS
