Welcome to this well-maintained 3-bedroom, 1.5-bath ranch offering comfortable one-floor living with numerous updates and valuable improvements throughout.
The kitchen was updated in March 2026, featuring a new refrigerator, wall oven, stovetop and hood, backsplash, hardware, fresh paint, and a new fan light. The bedroom was updated in November 2025, adding to the home's move-in-ready appeal.
Major mechanical and utility improvements include an updated water main completed in March 2026, updated gas lines to the oven, an updated downstairs shut-off valve, and new dryer vents. A new furnace and A/C were installed in September 2024, and a new washing machine was added in May 2025.
Enjoy the outdoors with the wood privacy fence installed in May 2024, providing a private and inviting yard space.
The finished basement offers additional living and recreation space, complete with a gas fireplace and a sauna. The home also includes two sets of washers and dryers—a convenient stackable set on the main level and another set in the basement.
All appliances stay, along with the basement sauna, front porch glider, and bedroom TV, making this home especially convenient for its next owner. Additionally, there is a warranty on the sewer line to the street.
With extensive recent updates, comfortable living spaces, and useful features throughout, this ranch offers a great combination of functionality, convenience, and peace of mind.
Pending
$179,900
217 Clinton Ave, Akron, OH 44301
3beds
1,104sqft
Single Family Residence
Built in 1961
4,800 Square Feet Lot
$-- Zestimate®
$163/sqft
$-- HOA
What's special
Bedroom tvWood privacy fenceComfortable one-floor livingComfortable living spacesFresh paintStovetop and hoodFront porch glider
- 25 days
- 667
- 32
Zillow last checked:
Listing updated:
Listed by:
Sonja Halstead 330-388-0566 sonjahalstead@kw.com,
Keller Williams Elevate
Source: MLS Now,MLS#: 5248585 Originating MLS: Akron Cleveland Association of REALTORS
Facts & features
Interior
Bedrooms & bathrooms
- Bedrooms: 3
- Bathrooms: 2
- Full bathrooms: 1
- 1/2 bathrooms: 1
- Main level bathrooms: 1
- Main level bedrooms: 3
Primary bedroom
- Features: Window Treatments
- Level: First
- Dimensions: 10 x 12
Bedroom
- Features: Window Treatments
- Level: First
- Dimensions: 10 x 11
Bedroom
- Features: Window Treatments
- Level: First
- Dimensions: 9 x 14
Dining room
- Features: Window Treatments
- Level: First
- Dimensions: 8 x 12
Kitchen
- Description: Flooring: Laminate
- Features: Window Treatments
- Level: First
- Dimensions: 8 x 9
Living room
- Features: Window Treatments
- Level: First
- Dimensions: 16 x 19
Recreation
- Level: Basement
- Dimensions: 18 x 33
Heating
- Forced Air, Gas
Cooling
- Central Air
Appliances
- Included: Built-In Oven, Cooktop, Dryer, Refrigerator, Washer
Features
- Eat-in Kitchen, Sauna
- Basement: Full,Partially Finished
- Has fireplace: No
- Fireplace features: Gas
Interior area
- Total structure area: 1,104
- Total interior livable area: 1,104 sqft
- Finished area above ground: 1,104
Video & virtual tour
Property
Parking
- Total spaces: 1
- Parking features: Attached, Garage, Garage Door Opener, Paved
- Attached garage spaces: 1
Features
- Levels: One
- Stories: 1
- Patio & porch: Porch
- Fencing: Full,Privacy,Wood
Lot
- Size: 4,800 Square Feet
Details
- Parcel number: 6756420
Construction
Type & style
- Home type: SingleFamily
- Architectural style: Ranch
- Property subtype: Single Family Residence
Materials
- Brick, Vinyl Siding
- Roof: Asphalt,Fiberglass
Condition
- Year built: 1961
Utilities & green energy
- Sewer: Public Sewer
- Water: Public
Community & HOA
Community
- Subdivision: Beverly Park
HOA
- Has HOA: No
Location
- Region: Akron
Financial & listing details
- Price per square foot: $163/sqft
- Tax assessed value: $115,870
- Annual tax amount: $2,674
- Date on market: 9/28/2026
- Cumulative days on market: 26 days
Estimated market value
Not available
Estimated sales range
Not available
Not available
Price history
| Date | Event | Price |
|---|---|---|
| 10/2/2026 | Pending sale | $179,900$163/sqft |
Source:  MLS Now #5248585 Report a problem | ||
| 9/28/2026 | Listed for sale | $179,900+33.9%$163/sqft |
Source: MLS Now #5248585 Report a problem | ||
| 3/3/2023 | Sold | $134,390+3.5%$122/sqft |
Source: MLS Now #4436125 Report a problem | ||
| 2/4/2023 | Pending sale | $129,900$118/sqft |
Source: MLS Now #4436125 Report a problem | ||
| 2/3/2023 | Listed for sale | $129,900$118/sqft |
Source: MLS Now #4436125 Report a problem | ||
Public tax history
| Year | Property taxes | Tax assessment |
|---|---|---|
| 2025 | $2,674 +0.2% | $40,550 |
| 2024 | $2,670 +19.8% | $40,550 |
| 2023 | $2,229 +56.6% | $40,550 +39.2% |
| 2022 | $1,423 -0.1% | $29,138 |
| 2021 | $1,425 | $29,138 |
| 2020 | -- | $29,138 +5.9% |
| 2019 | $1,421 +1.3% | $27,507 +0% |
| 2018 | $1,402 -1.5% | $27,500 |
| 2017 | $1,424 | $27,500 |
| 2016 | $1,424 | $27,500 |
| 2015 | $1,424 +0.8% | $27,500 |
| 2014 | $1,413 +1% | $27,500 -0.7% |
| 2013 | $1,398 +1% | $27,700 |
| 2012 | $1,384 +18.8% | $27,700 0% |
| 2011 | $1,165 -1.1% | $27,706 -4% |
| 2010 | $1,178 | $28,851 |
| 2009 | -- | $28,851 |
| 2008 | $1,239 -17.1% | $28,851 -16.4% |
| 2007 | $1,495 -24% | $34,497 |
| 2006 | $1,968 +18.7% | $34,497 |
| 2005 | $1,658 | $34,497 +8.9% |
| 2004 | -- | $31,665 |
| 2003 | $1,538 -0.7% | $31,665 |
| 2002 | $1,549 -3.7% | $31,665 +6.3% |
| 2001 | $1,609 +16.8% | $29,792 |
| 2000 | $1,377 | $29,792 |
Find assessor info on the county website
Monthly payment
Est. payment
Payment breakdown
Explore the cost of this home by adjusting the details. Changes won't be saved.Climate risks
Neighborhood: Firestone Park
Nearby schools
Schools provided by the listing agent
- District: Akron CSD - 7701
Source: MLS Now. This data may not be complete. We recommend contacting the local school district to confirm school assignments for this home.
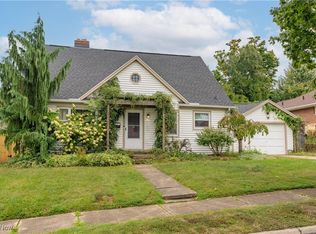
Similar homes
- $175,0003 bd2 ba1.1k sqft43 E Linwood Ave, Akron, OH 44301For Sale
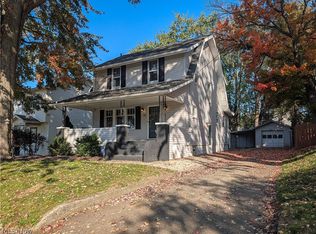 MLS ID #5253091, Derrick T Bailey, RE/MAX Trends Realty. MLS Now
- $184,0003 bd1 ba1.2k sqft1444 Oakwood Ave, Akron, OH 44301For Sale
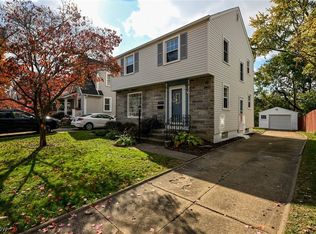 MLS ID #5253269, Denise D Martin, EXP Realty, LLC.. MLS Now
- $--3 bd2 ba1k sqft639 Chester Ave, Akron, OH 44314AuctionServiceLink Auction
- $169,9004 bd2 ba1.3k sqft1853 Evergreen Ave, Akron, OH 44301For Sale
 MLS ID #5228532, Monique Rankins, Selling Ohio LLC. MLS Now
