This well maintained home offers an open concept floor plan with comfortable living spaces and thoughtful finishes throughout. The kitchen features granite countertops, dark wood cabinetry, stainless steel appliances and a breakfast bar overlooking the living area. Wood look flooring flows through the main living spaces, while neutral paint colors and natural light create a warm and inviting atmosphere. The primary bedroom offers an ensuite bathroom with dual sinks, granite countertops and a spacious walk in shower. Additional features include crown molding, ceiling fans, ample storage and a two car garage. The HOA takes care of lawn maintenance, giving you more time to enjoy your home without the added upkeep. As an added bonus, the refrigerator, washer and dryer will ALL CONVEY with the sale! With a functional layout and low maintenance living, this home offers a great combination of comfort and convenience.
For sale
$279,900
217 Honor Code Pl, Granbury, TX 76049
2beds
1,147sqft
Single Family Residence
Built in 2024
2,831 Square Feet Lot
$275,000 Zestimate®
$244/sqft
$90/mo HOA
What's special
Thoughtful finishes throughoutWood look flooringOpen concept floor planStainless steel appliancesCeiling fansGranite countertopsComfortable living spaces
- 13 days
- 94
- 2
Likely to sell faster than
Zillow last checked:
Listing updated:
Listed by:
Laiken Clayton 0736369 (972)832-3412,
Horton Neely Realtors, LLC 972-832-3412
Source: NTREIS,MLS#: 21423768
Facts & features
Interior
Bedrooms & bathrooms
- Bedrooms: 2
- Bathrooms: 2
- Full bathrooms: 2
Primary bedroom
- Features: Ceiling Fan(s), En Suite Bathroom, Walk-In Closet(s)
- Level: First
- Dimensions: 11 x 12
Bedroom
- Level: First
- Dimensions: 10 x 10
Living room
- Features: Ceiling Fan(s)
- Level: First
- Dimensions: 15 x 18
Appliances
- Included: Dishwasher, Electric Range, Electric Water Heater, Disposal, Microwave
- Laundry: Washer Hookup, Electric Dryer Hookup, Laundry in Utility Room
Features
- Decorative/Designer Lighting Fixtures, Double Vanity, Granite Counters, High Speed Internet, Open Floorplan, Pantry, Cable TV, Wired for Data, Walk-In Closet(s)
- Has basement: No
- Has fireplace: No
Interior area
- Total interior livable area: 1,147 sqft
Video & virtual tour
Property
Parking
- Total spaces: 2
- Parking features: Garage Faces Front, Garage, Garage Door Opener
- Attached garage spaces: 2
Features
- Levels: One
- Stories: 1
- Pool features: None
Lot
- Size: 2,831 Square Feet
Details
- Parcel number: R000105908
Construction
Type & style
- Home type: SingleFamily
- Architectural style: Traditional
- Property subtype: Single Family Residence
- Attached to another structure: Yes
Condition
- Resale
- Year built: 2024
Utilities & green energy
- Sewer: Public Sewer
- Water: Public
- Utilities for property: Electricity Available, Sewer Available, Water Available, Cable Available
Community & HOA
Community
- Subdivision: Saratoga Ph 1-A
HOA
- Has HOA: Yes
- Amenities included: Maintenance Front Yard
- Services included: Association Management, Maintenance Grounds
- HOA fee: $90 monthly
- HOA name: Rumfield Enterprises
- HOA phone: 817-776-6063
Location
- Region: Granbury
Financial & listing details
- Price per square foot: $244/sqft
- Tax assessed value: $242,790
- Annual tax amount: $3,827
- Date on market: 10/29/2026
Estimated market value
$275,000
$261,000 - $289,000
$2,100/mo
Price history
| Date | Event | Price |
|---|---|---|
| 10/29/2026 | Listed for sale | $279,900$244/sqft |
Source: NTREIS #21423768 Report a problem | ||
Public tax history
| Year | Property taxes | Tax assessment |
|---|---|---|
| 2025 | $3,956 +7.4% | $242,790 +1287.4% |
| 2024 | $3,682 +1213.5% | $17,500 |
| 2023 | $280 +17% | $17,500 +25% |
| 2022 | $240 +80.4% | $14,000 +100% |
| 2021 | $133 -1.8% | $7,000 |
| 2020 | $135 +97.8% | $7,000 +100% |
| 2019 | $68 | $3,500 |
Find assessor info on the county website
Monthly payment
Est. payment
Payment breakdown
Explore the cost of this home by adjusting the details. Changes won't be saved.Climate risks
Neighborhood: 76049
Nearby schools
Schools provided by the listing agent
- Elementary: Acton
- Middle: Acton
- High: Granbury
- District: Granbury ISD
Source: NTREIS. This data may not be complete. We recommend contacting the local school district to confirm school assignments for this home.


Similar homes
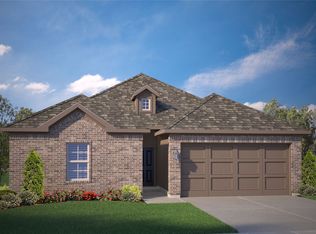
- $275,0003 bd2 ba1.3k sqft706 Shady Grove Dr, Granbury, TX 76049For Sale
 MLS ID #21414563, Eric Wilkins. NTREIS
- $239,5003 bd2 ba1.2k sqft219 Sardius Blvd, Granbury, TX 76049For Sale
 MLS ID #21428525, Nathan Smothermon. NTREIS
- $299,9903 bd2 ba1.4k sqft411 Sunday Silence Way, Granbury, TX 76049New Construction
 NTREIS
- $300,0004 bd2 ba1.7k sqft4043 Country Meadows Cir, Granbury, TX 76049For Sale
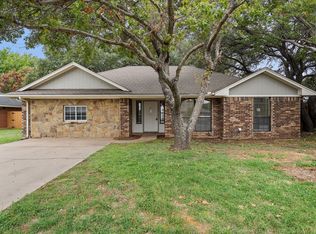 MLS ID #21423709, Denise Bauer. NTREIS
