NEW CONSTRUCTION BY ASHTON WOODS! Available May 2026! This two-story Raven plan features a spacious layout with a beautiful kitchen that opens to the family room. You'll love the upgrades and the owner's suite with separate vanities, shower and tub, a welcome luxury for relaxing at the end of the day. With four bedrooms and two full bathrooms on the second story, kids and guests will have both privacy and comfort. You'll enjoy movies in the loft with balcony doors or Texas evenings on the covered patio. This home is perfect for a growing family or entertaining. Don't miss out to call Lariat your new home!
Pending
Price cut: $45 (6/21)
$389,515
217 Leeland Dr, Liberty Hill, TX 78642
4beds
2,570sqft
Single Family Residence
Built in 2026
4,356 Square Feet Lot
$-- Zestimate®
$152/sqft
$70/mo HOA
What's special
Loft with balcony doorsCovered patioSpacious layout
- 127 days |
- 31 |
- 1 |
Zillow last checked:
Listing updated:
Listed by:
Kent Zarbock (512) 270-4765,
ERA Experts (512) 270-4765,
Raquel Atwell (512) 970-6720,
ERA Experts
Source: Unlock MLS,MLS#: 8616786
Facts & features
Interior
Bedrooms & bathrooms
- Bedrooms: 4
- Bathrooms: 3
- Full bathrooms: 2
- 1/2 bathrooms: 1
Primary bedroom
- Features: Tray Ceiling(s)
- Level: Upper
Primary bathroom
- Features: Double Vanity, Full Bath, Soaking Tub, Separate Shower, Walk-In Closet(s), Walk-in Shower
- Level: Upper
Kitchen
- Features: Kitchn - Breakfast Area, Breakfast Bar, Kitchen Island, Quartz Counters, Dining Area, Eat-in Kitchen, Open to Family Room, Recessed Lighting
- Level: Main
Heating
- Central, Natural Gas
Cooling
- Central Air, Electric
Appliances
- Included: Built-In Oven(s), Dishwasher, Disposal, ENERGY STAR Qualified Appliances, Exhaust Fan, Gas Cooktop, Ice Maker, Microwave, Self Cleaning Oven, Stainless Steel Appliance(s), Gas Water Heater
Features
- Breakfast Bar, Quartz Counters, Double Vanity, Electric Dryer Hookup, Eat-in Kitchen, Interior Steps, Kitchen Island, Open Floorplan, Recessed Lighting, Walk-In Closet(s), Washer Hookup, Wired for Data
- Flooring: Carpet, Tile, Vinyl
- Windows: Double Pane Windows, ENERGY STAR Qualified Windows, Screens
Interior area
- Total interior livable area: 2,570 sqft
Property
Parking
- Total spaces: 2
- Parking features: Attached, Garage, Garage Faces Rear
- Attached garage spaces: 2
Accessibility
- Accessibility features: None
Features
- Levels: Two
- Stories: 2
- Patio & porch: Covered, Front Porch, Patio
- Exterior features: Pest Tubes in Walls
- Pool features: None
- Fencing: Back Yard, Fenced, Privacy, Wood
- Has view: Yes
- View description: None
- Waterfront features: None
Lot
- Size: 4,356 Square Feet
- Dimensions: 41 x 107
- Features: Interior Lot, Irregular Lot, Sprinkler - Automatic, Sprinkler - Back Yard, Sprinklers In Front, Sprinkler - Side Yard
Details
- Additional structures: None
- Parcel number: 152745060U0020
- Special conditions: Standard
Construction
Type & style
- Home type: SingleFamily
- Property subtype: Single Family Residence
Materials
- Foundation: Slab
- Roof: Composition, Shingle
Condition
- Under Construction
- New construction: No
- Year built: 2026
Details
- Builder name: Ashton Woods
Utilities & green energy
- Sewer: Municipal Utility District (MUD)
- Water: Public
- Utilities for property: Cable Available, Electricity Available, Internet-Cable, Natural Gas Available, Sewer Available, Underground Utilities, Water Available
Community & HOA
Community
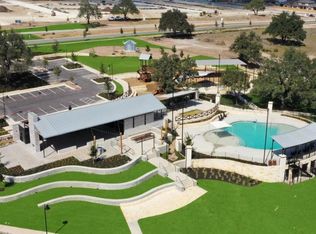
- Features: Clubhouse, Common Grounds, Park, Playground, Pool, Sport Court(s)/Facility
- Subdivision: Lariat
HOA
- Has HOA: Yes
- Services included: Common Area Maintenance
- HOA fee: $70 monthly
- HOA name: Lariat
Location
- Region: Liberty Hill
Financial & listing details
- Price per square foot: $152/sqft
- Tax assessed value: $87,000
- Annual tax amount: $2,329
- Date on market: 4/15/2026
- Listing terms: Cash,Conventional,FHA,VA Loan
- Electric utility on property: Yes
Estimated market value
Not available
Estimated sales range
Not available
Not available
Price history
| Date | Event | Price |
|---|---|---|
| 6/21/2026 | Pending sale | $389,5150%$152/sqft |
Source:  Unlock MLS #8616786 Report a problem Unlock MLS #8616786 Report a problem | ||
| 6/11/2026 | Price change | $389,560+0%$152/sqft |
Source:  Ashton Woods Homes Report a problem Ashton Woods Homes Report a problem | ||
| 5/27/2026 | Price change | $389,515-2.5%$152/sqft |
Source: Unlock MLS #8616786 Report a problem | ||
| 4/15/2026 | Listed for sale | $399,675$156/sqft |
Source: Unlock MLS #8616786 Report a problem | ||
Public tax history
| Year | Property taxes | Tax assessment |
|---|---|---|
| 2025 | $1,491 -26.8% | $87,000 -27.5% |
| 2024 | $2,037 | $120,000 |
Find assessor info on the county website
Monthly payment
Est. payment
Payment breakdown
Explore the cost of this home by adjusting the details. Changes won't be saved.Climate risks
Neighborhood: 78642
Nearby schools
GreatSchools rating
- 7/10Louine Noble Elementary SchoolGrades: PK-5Distance: 2.9 mi
- 7/10Liberty Hill Junior High SchoolGrades: 6-8Distance: 2.9 mi
- 7/10Liberty Hill High SchoolGrades: 9-12Distance: 3.5 mi
Schools provided by the listing agent
- Elementary: LouineNoble
- Middle: Liberty Hill Middle
- High: Liberty Hill
- District: Liberty Hill ISD
Source: Unlock MLS. This data may not be complete. We recommend contacting the local school district to confirm school assignments for this home.
- $87,000-- sqft221 Leeland Dr, Liberty Hill, TX 78642Off Market
- $345,8004 bd4 ba2.3k sqft213 Leeland Dr, Liberty Hill, TX 78642Off Market
- $87,000-- sqft209 Leeland Dr, Liberty Hill, TX 78642Off Market
- $332,4003 bd3 ba1.8k sqft225 Leeland Dr, Liberty Hill, TX 78642Off Market
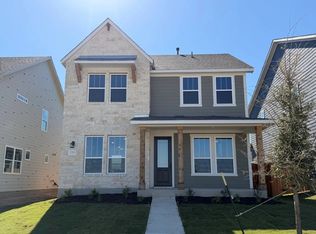
- $389,8003 bd-- ba2.1k sqft205 Leeland Dr, Liberty Hill, TX 78642Off Market
- $383,8004 bd4 ba2.3k sqft229 Leeland Dr, Liberty Hill, TX 78642Off Market
- $87,000-- sqft116 Barret Dr, Liberty Hill, TX 78642Off Market
- $363,9003 bd3 ba2.1k sqft112 Barret Dr, Liberty Hill, TX 78642Off Market
A local agent can set up tours, give advice and negotiate with sellers.
Similar homes
- $411,4354 bd3 ba2.3k sqft417 Carr Dr, Liberty Hill, TX 78642Active

 Unlock MLS
 - $370,0003 bd3 ba2.1k sqft125 High Valley Dr, Liberty Hill, TX 78642Active
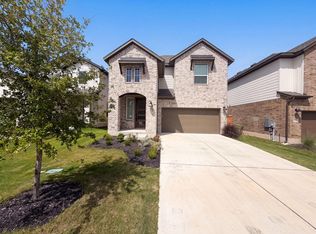 MLS ID #2322271, Amber Broadway, Opendoor Brokerage, LLC. Unlock MLS
 - $399,4204 bd3 ba2.1k sqft209 W Faulkner St, Liberty Hill, TX 78642Active
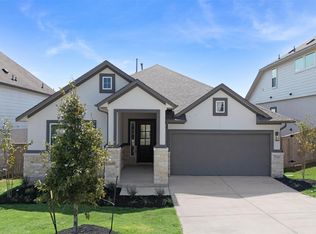 Unlock MLS
 - $376,5753 bd3 ba1.9k sqft433 Carr Dr, Liberty Hill, TX 78642Active
 Unlock MLS
 - $451,1954 bd3 ba2.5k sqft429 Carr Dr, Liberty Hill, TX 78642ActiveUnlock MLS
- $414,7854 bd3 ba2.2k sqft317 W Faulkner St, Liberty Hill, TX 78642ActiveUnlock MLS
- $452,4505 bd4 ba2.6k sqft166 Clover Bnd, Liberty Hill, TX 78642ActiveUnlock MLS
- $449,7953 bd3 ba2.1k sqft113 McDougall Pass, Liberty Hill, TX 78642ActiveMLS ID #1826680, Dusti Neel, RealAgent. Unlock MLS
- $330,0005 bd3 ba2.9k sqft333 Capstone Rd, Liberty Hill, TX 78642ActiveMLS ID #1681810, Rosie Hayer, Rivet Real Estate. Unlock MLS
- $474,2105 bd4 ba3k sqft205 W Faulkner St, Liberty Hill, TX 78642ActiveMLS ID #5779756, Katie Craig, Chesmar Homes. Unlock MLS
- $348,0004 bd3 ba2k sqft40 Pacific Loon St, Liberty Hill, TX 78642ActiveMLS ID #1385624, Amar Gulhane, Ramendu Realty LLC. Unlock MLS
- $399,9004 bd3 ba2.3k sqft212 Yoakum St, Leander, TX 78641ActiveMLS ID #8194091, Lisa Brooks, Smart Source Realty. Unlock MLS
- $360,0004 bd2 ba1.8k sqft141 Parryi Cv, Leander, TX 78641ActiveMLS ID #2772801, Chrissy Caputo, Austin Summit Group. Unlock MLS
- $371,0004 bd4 ba2.2k sqft2520 Roosevelt Rd, Leander, TX 78641ActiveMLS ID #5407704, Adnan Suleiman, SpecTower Realty Group. Unlock MLS
- $389,0004 bd2 ba2k sqft1917 Centerline Ln, Georgetown, TX 78628ActiveMLS ID #9939256, Jim Mayo, Coldwell Banker Realty. Unlock MLS
- $434,5003 bd3 ba2.3k sqft128 Rosebush Dr, Liberty Hill, TX 78642ActiveMLS ID #2782621, Kenn Renner, Renner Realty, Inc.. Unlock MLS
- $397,8664 bd3 ba2.1k sqft404 Veneta Ln, Georgetown, TX 78633ActiveMLS ID #7594993, Katie Craig, Chesmar Homes. Unlock MLS
- $321,9903 bd3 ba1.5k sqft108 Rivendale St, Liberty Hill, TX 78642ActiveMLS ID #2603281, Patrick McGrath, Meritage Homes Realty. Unlock MLS
- $551,6464 bd3 ba2.9k sqft213 Montecido Dr, Liberty Hill, TX 78642ActiveUnlock MLS
- $424,9904 bd3 ba2.4k sqft208 Blue Vervain Trl, Georgetown, TX 78633ActiveUnlock MLS
