Welcome to this beautifully remodeled twin home in East Greenville! The updated kitchen features granite countertops, recessed lighting, a center island, and modern finishes, making it the heart of the home. Additional improvements include newer mini-split air conditioning systems, new side entrance steps leading to a rear yard brick patio, and a rear yard enclosed with new vinyl fencing. Inside, you'll find elegant crown moldings, newer wall-to-wall carpeting, and exposed hardwood flooring that add warmth and character throughout. The home is equipped with a 200-amp electrical service with a generator interlock for added peace of mind. A convenient rear storage room beneath the house provides extra space for tools, equipment, or seasonal items. Move-in ready and thoughtfully updated, this home offers comfort, style, and functionality in a convenient East Greenville location.
Under contract
$309,900
217 Main St, East Greenville, PA 18041
4beds
1,700sqft
:
Get pre-qualified$2,016/mo
Single Family Residence
Built in 1900
5,400 Square Feet Lot
$-- Zestimate®
$182/sqft
$-- HOA
What's special
Modern finishesRear yard brick patioCenter islandRecessed lightingExposed hardwood flooringElegant crown moldingsNewer wall-to-wall carpeting
- 6 days |
- 278 |
- 22 |
Zillow last checked:
Listing updated:
Listed by:
Paul Gunter 215-962-9294,
RE/MAX Centre Realtors 2153438200,
Listing Team: Paul Gunter & Mike Tatarowicz Team, Co-Listing Team: Paul Gunter & Mike Tatarowicz Team,Co-Listing Agent: Michael Robert Tatarowicz 267-614-2714,
RE/MAX Centre Realtors
Source: Bright MLS,MLS#: PAMC2188222
Facts & features
Interior
Bedrooms & bathrooms
- Bedrooms: 4
- Bathrooms: 1
- Full bathrooms: 1
- Main level bathrooms: 1
- Main level bedrooms: 4
Basement
- Area: 0
Heating
- Baseboard, Oil
Cooling
- Multi Units, Electric
Appliances
- Included: Microwave, Built-In Range, Dishwasher, Dryer, Water Heater
- Laundry: In Basement
Features
- Bathroom - Tub Shower, Ceiling Fan(s), Floor Plan - Traditional, Formal/Separate Dining Room, Kitchen - Gourmet, Upgraded Countertops, Dry Wall, Plaster Walls
- Flooring: Hardwood, Carpet, Ceramic Tile
- Windows: Double Pane Windows, Replacement
- Basement: Full,Unfinished
- Has fireplace: No
Interior area
- Total structure area: 1,700
- Total interior livable area: 1,700 sqft
- Finished area above ground: 1,700
- Finished area below ground: 0
Property
Parking
- Total spaces: 4
- Parking features: Asphalt, Detached Carport, Off Street, On Street
- Carport spaces: 1
- Has uncovered spaces: Yes
Accessibility
- Accessibility features: None
Features
- Levels: Three
- Stories: 3
- Patio & porch: Patio
- Exterior features: Sidewalks
- Pool features: None
- Fencing: Back Yard,Vinyl
- Has view: Yes
- View description: Street
Lot
- Size: 5,400 Square Feet
- Dimensions: 21.00 x 0.00
- Features: Front Yard, Landscaped, Level, Open Lot, Rear Yard, Urban
Details
- Additional structures: Above Grade, Below Grade
- Parcel number: 060002396001
- Zoning: RESIDENTIAL
- Zoning description: 1101 Residential Single Family
- Special conditions: Standard
Construction
Type & style
- Home type: SingleFamily
- Architectural style: Colonial
- Property subtype: Single Family Residence
- Attached to another structure: Yes
Materials
- Brick
- Foundation: Permanent
- Roof: Shingle
Condition
- Excellent
- New construction: No
- Year built: 1900
Utilities & green energy
- Electric: 200+ Amp Service, Circuit Breakers
- Sewer: Public Sewer
- Water: Public
- Utilities for property: Cable Available, Electricity Available, Phone Available, Cable
Community & HOA
Community
- Subdivision: None Available
HOA
- Has HOA: No
Location
- Region: East Greenville
- Municipality: EAST GREENVILLE BORO
Financial & listing details
- Price per square foot: $182/sqft
- Tax assessed value: $94,660
- Annual tax amount: $3,898
- Date on market: 7/25/2026
- Listing agreement: Exclusive Right To Sell
- Listing terms: Cash,Conventional
- Inclusions: Kitchen Refrigerator & 1 Window Ac Unit, In "as Is" Condition, No Monetary Value
- Exclusions: Washer & Dryer
- Ownership: Fee Simple
- Road surface type: Black Top, Paved
Estimated market value
Not available
Estimated sales range
Not available
Not available
Price history
| Date | Event | Price |
|---|---|---|
| 7/29/2026 | Contingent | $309,900$182/sqft |
Source:  Bright MLS #PAMC2188222 Report a problem Bright MLS #PAMC2188222 Report a problem | ||
| 7/25/2026 | Listed for sale | $309,900+37.1%$182/sqft |
Source: Bright MLS #PAMC2188222 Report a problem | ||
| 6/15/2021 | Sold | $226,000+39.5%$133/sqft |
Source: Public Record Report a problem | ||
| 11/25/2014 | Sold | $161,990$95/sqft |
Source: Public Record Report a problem | ||
| 9/19/2014 | Price change | $161,990-1.8%$95/sqft |
Source: Brode and Brooks Inc. #6426979 Report a problem | ||
| 8/15/2014 | Price change | $164,900-1.4%$97/sqft |
Source: Brode and Brooks Inc. #6426979 Report a problem | ||
| 7/20/2014 | Listed for sale | $167,300+139%$98/sqft |
Source: Brode and Brooks Inc. #6426979 Report a problem | ||
| 4/5/1994 | Sold | $70,000$41/sqft |
Source: Public Record Report a problem | ||
Public tax history
| Year | Property taxes | Tax assessment |
|---|---|---|
| 2025 | $3,811 +5.2% | $94,660 |
| 2024 | $3,623 | $94,660 |
| 2023 | $3,623 +4% | $94,660 |
| 2022 | $3,483 +3.6% | $94,660 |
| 2021 | $3,361 +0.5% | $94,660 |
| 2020 | $3,344 +2% | $94,660 |
| 2019 | $3,279 -0.9% | $94,660 |
| 2018 | $3,308 +3.2% | $94,660 |
| 2017 | $3,204 +3.3% | $94,660 |
| 2016 | $3,102 +3.3% | $94,660 |
| 2015 | $3,004 +4.6% | $94,660 |
| 2014 | $2,873 +0.8% | $94,660 |
| 2013 | $2,849 | $94,660 |
| 2012 | $2,849 +1.5% | $94,660 |
| 2011 | $2,806 +2.8% | $94,660 |
| 2010 | $2,730 +4% | $94,660 |
| 2009 | $2,626 +5.4% | $94,660 |
| 2008 | $2,491 +2.9% | -- |
| 2007 | $2,421 +3% | -- |
| 2006 | $2,351 +2.5% | -- |
| 2005 | $2,294 +4.7% | -- |
| 2004 | $2,192 +5.1% | -- |
| 2003 | $2,085 +1.1% | -- |
| 2002 | $2,063 +8.8% | -- |
| 2000 | $1,897 +2.4% | -- |
| 1999 | $1,853 | -- |
Find assessor info on the county website
Monthly payment
Est. payment
Payment breakdown
Explore the cost of this home by adjusting the details. Changes won't be saved.Climate risks
Neighborhood: 18041
Nearby schools
GreatSchools rating
- 6/10Hereford El SchoolGrades: K-3Distance: 3.5 mi
- 9/10Upper Perkiomen Middle SchoolGrades: 6-8Distance: 1.4 mi
- 7/10Upper Perkiomen High SchoolGrades: 9-12Distance: 1.7 mi
Schools provided by the listing agent
- Elementary: Hereford
- Middle: Upper Perkiomen
- High: Upper Perkiomen
- District: Upper Perkiomen
Source: Bright MLS. This data may not be complete. We recommend contacting the local school district to confirm school assignments for this home.
- $370,5005 bd2 ba2.7k sqft215 Main St, East Greenville, PA 18041Off Market
- $318,4003 bd2 ba1.6k sqft219 Main St, East Greenville, PA 18041Off Market
- $553,6004 bd2 ba3k sqft221 Main St, East Greenville, PA 18041Off Market
- $315,8002 bd2 ba2.6k sqft211 Main St, East Greenville, PA 18041Off Market
- $492,7002 bd1 ba2.3k sqft225 Main St, East Greenville, PA 18041Off Market
- $281,1003 bd1 ba2.1k sqft207 Main St, East Greenville, PA 18041Off Market
- $420,0006 bd-- ba4.4k sqft205 Main St, East Greenville, PA 18041Sold
- $117,7503 bd5 ba4k sqft229 Main St, East Greenville, PA 18041Off Market
A local agent can set up tours, give advice and negotiate with sellers.
Similar homes
- $299,0003 bd2 ba2k sqft2049 Route 313, Quakertown, PA 18951For Sale
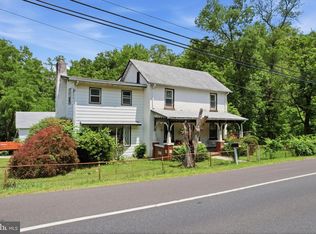
 MLS ID #PABU2127270, Michele Hohlfeld, RE/MAX Reliance. Bright MLS
 - $379,9903 bd3 ba2.1k sqft2124 Hanford Way, Pennsburg, PA 18073For Sale
 MLS ID #PAMC2185110, Marc Levenson, Keller Williams Real Estate-Montgomeryville. Bright MLS
 - $325,0004 bd3 ba1.4k sqft560 S Benner Ave, Fountain Hill, PA 18015For Sale
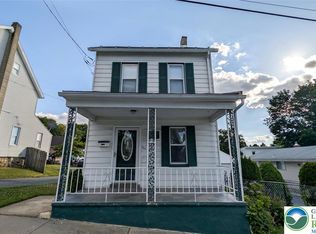 MLS ID #781361, Diorisy L. Suro, Realty One Group Supreme. GLVR
 - $344,9004 bd2 ba2.2k sqft975 Gravel Pike, Palm, PA 18070For Sale
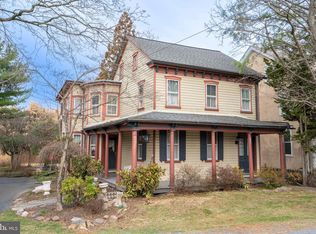 MLS ID #PABK2069278, Stan Rothenberger, Brode & Brooks Inc. Bright MLS
 - $315,0003 bd1 ba1.2k sqft717 W Broad St, Quakertown, PA 18951For SaleMLS ID #PABU2125422, Robert Acuff, RE/MAX Services. Bright MLS
- $299,9993 bd2 ba2.1k sqft306 E Emmaus Ave, Allentown, PA 18103For SaleMLS ID #781278, Amanda Morales, BHGRE Valley Partners-Allentwn. GLVR
- $315,0003 bd1 ba1.1k sqft173 Old Friedensburg Rd, Reading, PA 19606For SaleMLS ID #PABK2075074, Wendy Stauffer, Kingsway Realty - Ephrata. Bright MLS
- $307,0003 bd2 ba1.4k sqft253 Master St, Pottstown, PA 19464For SaleMLS ID #PAMC2182582, John Collins, RE/MAX Main Line - Devon. Bright MLS
- $299,9004 bd2 ba1.9k sqft2218 W Tilghman St, Allentown, PA 18104For SaleMLS ID #778990, Jon Campbell, Real of Pennsylvania. GLVR
- $325,0003 bd2 ba1.2k sqft149 Poplar St, Spring City, PA 19475For SaleMLS ID #PACT2130760, Janel Loughin, Real Broker, LLC. Bright MLS
- $399,0004 bd2 ba1.7k sqft467 Church St, Royersford, PA 19468For SaleMLS ID #PAMC2188840, Lauren Baumholtz, Walter M Wood Jr Inc. Bright MLS
- $425,0004 bd2 ba2k sqft111 E Broad St, Quakertown, PA 18951For SaleMLS ID #PABU2126028, Laurie Madaus, Addison Wolfe Real Estate. Bright MLS
- $289,9004 bd2 ba1.6k sqft1114 S 10th St, Allentown, PA 18103For SaleMLS ID #779315, Tom Heil, Coldwell Banker Hearthside. GLVR
- $410,0003 bd2 ba1.7k sqft3131 Bedminster Rd, Ottsville, PA 18942For SaleMLS ID #PABU2127420, Dafni Dimopoulos, Compass RE. Bright MLS
- $399,9003 bd2 ba1.7k sqft51 E School St, Hatfield, PA 19440For SaleMLS ID #PAMC2188566, Michael Borichewski, RE/MAX Legacy. Bright MLS
- $425,0005 bd3 ba2.4k sqft613 Centennial St, Schwenksville, PA 19473For SaleMLS ID #PAMC2187418, Tracey Hill, Innovate Real Estate. Bright MLS
- $295,0003 bd2 ba1.5k sqft108 Poplar Rd, Fleetwood, PA 19522For SaleMLS ID #PABK2072790, Terri Gentile, United Real Estate Strive 212. Bright MLS
- $325,0004 bd2 ba1.8k sqft919 W Broad St #A, Quakertown, PA 18951For SaleMLS ID #PABU2125578, Carrie W Dager, Keller Williams Real Estate-Montgomeryville. Bright MLS
- $375,0004 bd2 ba1.5k sqft204 Elm Ave, North Wales, PA 19454For SaleMLS ID #PAMC2188244, Mohammad Razzak, HomeSmart Nexus Realty Group - Blue Bell. Bright MLS
- $280,0002 bd2 ba1.2k sqft940 Unger Ln, Boyertown, PA 19512For SaleMLS ID #PABK2074126, Cole Golden, RE/MAX Of Reading. Bright MLS
