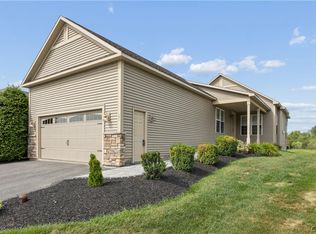
There’s still plenty of summer left to enjoy breathtaking sunsets, boating, and all the fun that comes with lakeside living on Oneida Lake. This beautiful house in Harbor Lights offers 2 bedrooms and 2 full bathrooms on the first floor, featuring an open concept kitchen, dining room, and living room with a gas fireplace along with first-floor laundry. Vinyl floors flow through the main living space with new carpet in the bedrooms. Lots of natural light, while the spacious eat-in kitchen includes a slider leading to a sunny composite deck. The dry, mostly finished walk-out basement extends the living space with a recreation room, half bathroom, storage and a brick patio in the backyard. The basement is plumbed for radiant heat. A welcoming covered front porch with brick patio and walkways adds charm. The 2.5-car garage provides convenience. This home also includes your own boat slip with power and water in the private marina with access to Oneida Lake. At Harbor Lights, the HOA takes care of the details, so you can relax. The HOA fees include roof repair and replacement, lawn care, snow removal, trash service, dock maintenance with power and lighting, and master insurance, giving you peace of mind and more time to enjoy a comfortable, low-maintenance lifestyle. Also listed as a Condo/Patio Home.
Delayed Negotiations will start at 5:00pm EST on Sunday, July 19th.
Pending
$474,900
217 Marineview Dr, Chittenango, NY 13037
2beds
1,418sqft
Single Family Residence
Built in 2016
2,178 Square Feet Lot
$-- Zestimate®
$335/sqft
$340/mo HOA
What's special
Gas fireplaceFirst-floor laundryLots of natural lightSpacious eat-in kitchen
- 53 days
- 73
- 1
Zillow last checked:
Listing updated:
Listed by:
Park Realty of WNY LLC 716-332-3453,
Christine Thomas Cthomas2876@gmail.com
Source: NYSAMLSs,MLS#: B1693813 Originating MLS: Buffalo
Originating MLS: BuffaloFacts & features
Interior
Bedrooms & bathrooms
- Bedrooms: 2
- Bathrooms: 3
- Full bathrooms: 2
- 1/2 bathrooms: 1
- Main level bathrooms: 2
- Main level bedrooms: 2
Heating
- Gas, Forced Air
Cooling
- Central Air
Appliances
- Included: Dryer, Dishwasher, Exhaust Fan, Electric Water Heater, Gas Cooktop, Disposal, Gas Water Heater, Refrigerator, Range Hood, Washer
- Laundry: Main Level
Features
- Breakfast Bar, Bathroom Rough-In, Ceiling Fan(s), Eat-in Kitchen, Granite Counters, Kitchen Island, Kitchen/Family Room Combo, Living/Dining Room, Solid Surface Counters, Walk-In Pantry, Bedroom on Main Level, Convertible Bedroom, Main Level Primary, Primary Suite
- Flooring: Carpet, Tile, Varies, Vinyl
- Basement: Exterior Entry,Full,Finished,Walk-Up Access
- Number of fireplaces: 1
Interior area
- Total structure area: 1,418
- Total interior livable area: 1,418 sqft
Property
Parking
- Total spaces: 2.5
- Parking features: Attached, Garage, Garage Door Opener
- Attached garage spaces: 2.5
Accessibility
- Accessibility features: Accessible Bedroom, Accessible Doors
Features
- Levels: Two
- Stories: 2
- Patio & porch: Balcony, Deck
- Exterior features: Blacktop Driveway, Balcony, Deck, Dock, See Remarks
- Waterfront features: Dock Access, Harbor
- Body of water: Oneida Lake
Lot
- Size: 2,178 Square Feet
- Dimensions: 41 x 53
- Features: Rectangular, Rectangular Lot, Residential Lot
Details
- Parcel number: 25488901000100010030160000
- Special conditions: Standard
Construction
Type & style
- Home type: SingleFamily
- Architectural style: Colonial
- Property subtype: Single Family Residence
Materials
- Blown-In Insulation, Spray Foam Insulation, Vinyl Siding
- Foundation: Poured
- Roof: Asphalt
Condition
- Resale
- Year built: 2016
Utilities & green energy
- Sewer: Connected
- Water: Connected, Public
- Utilities for property: Electricity Connected, Sewer Connected, Water Connected
Community & HOA
Community
- Subdivision: Harbor Lights/Oneida Lake
HOA
- Amenities included: Dock, Other, See Remarks
- HOA fee: $340 monthly
Location
- Region: Chittenango
Financial & listing details
- Price per square foot: $335/sqft
- Tax assessed value: $225,000
- Annual tax amount: $10,213
- Date on market: 7/11/2026
- Cumulative days on market: 54 days
- Listing terms: FHA,VA Loan
Estimated market value
Not available
Estimated sales range
Not available
$2,389/mo
Price history
| Date | Event | Price |
|---|---|---|
| 8/31/2026 | Pending sale | $474,900$335/sqft |
Source:  NYSAMLSs #B1693813 Report a problem NYSAMLSs #B1693813 Report a problem | ||
| 7/26/2026 | Contingent | $474,900$335/sqft |
Source: NYSAMLSs #B1693813 Report a problem | ||
| 7/12/2026 | Listed for sale | $474,900$335/sqft |
Source: NYSAMLSs #B1693813 Report a problem | ||
Public tax history
| Year | Property taxes | Tax assessment |
|---|---|---|
| 2016 | -- | $5,000 |
| 2015 | -- | $5,000 |
| 2014 | -- | $5,000 |
| 2013 | -- | $5,000 |
| 2012 | -- | $5,000 |
| 2011 | -- | $5,000 |
| 2010 | -- | $5,000 |
| 2009 | -- | $5,000 |
| 2008 | -- | $5,000 |
Find assessor info on the county website
Monthly payment
Climate risks
Neighborhood: 13037
Nearby schools
Schools provided by the listing agent
- District: Chittenango
Source: NYSAMLSs. This data may not be complete. We recommend contacting the local school district to confirm school assignments for this home.
- $229,5922 bd2 ba2k sqft217 Marineview Dr, Chittenango, NY 13037Off Market
- $376,3002 bd2 ba1.4k sqft217 Marine View Dr, Chittenango, NY 13037Off Market
- $556,2003 bd2 ba1.7k sqft219 Marineview Dr, Chittenango, NY 13037Off Market

- $408,4003 bd2 ba1.7k sqft219 Marineview Dr UNIT 219, Chittenango, NY 13037Off Market

Similar homes
- $429,9003 bd2 ba1.7k sqft1875 Hill St, Chittenango, NY 13037For Sale

 MLS ID #S1685763, Rocco DePerno, Listing by: Coldwell Banker Faith Properties. NYSAMLSs
 - $427,5003 bd3 ba1.5k sqft322 Falls Blvd, Chittenango, NY 13037For Sale
 MLS ID #S1685675, Peter L. Denney, Listing by: Howard Hanna Real Estate. NYSAMLSs
 - $499,0004 bd4 ba2.1k sqft1148 Walnut Grove Rd, Bridgeport, NY 13030For Sale
 MLS ID #S1697636, Stacey Kelso-O'Connor, Listing by: Howard Hanna Real Estate. NYSAMLSs
 - $449,9002 bd2 ba1.6k sqft131 Harbour Town, Bridgeport, NY 13030For Sale
 MLS ID #S1694099, Sharon Perry, Listing by: Howard Hanna Real Estate. NYSAMLSs
 - $549,9003 bd3 ba1.4k sqft69 State Route 49, Cleveland, NY 13042For SaleMLS ID #S1688447, Wendy Palinski, Listing by: Hunt Real Estate ERA Rome. NYSAMLSs
- $489,9004 bd2 ba2k sqft29 Fawn Rd, Bernhards Bay, NY 13028For SaleMLS ID #S1685574, James Honsinger, Listing by: E.W. Baker Agency, Inc.. NYSAMLSs
- $475,0004 bd3 ba2k sqft3000 Ridge Rd, Manlius, NY 13104For SaleMLS ID #S1703450, Robert Joeckel, Listing by: Hunt Real Estate ERA. NYSAMLSs
- $329,9003 bd3 ba1.5k sqft3375 Route 31, Canastota, NY 13032For SaleMLS ID #S1688653, Lesa Cacciola, Listing by: American 1st Properties. NYSAMLSs
- $399,9004 bd3 ba1.7k sqft6926 Nelson Rd, Canastota, NY 13032For SaleMLS ID #S1694743, Peter L. Denney, Listing by: Howard Hanna Real Estate. NYSAMLSs
- $479,9003 bd2 ba1.3k sqft3325 Waldron Rd, Camden, NY 13316For SaleMLS ID #S1699096, Bambi L Norman, Listing by: Wilkes Real Estate LLC. NYSAMLSs
- $418,0003 bd2 ba1.5k sqft8 Grago Blvd, Canastota, NY 13032For SaleMLS ID #S1704331, Alice Rinaldo, Listing by: Keller Williams Syracuse. NYSAMLSs
- $379,9003 bd3 ba1.9k sqft6481 N Manlius Rd, Kirkville, NY 13082For SaleMLS ID #S1707074, Paul Esposito, Listing by: Howard Hanna Real Estate. NYSAMLSs
- $409,5002 bd1 ba994 sqft3471 Cleveland Pl, Canastota, NY 13032For SaleMLS ID #S1674851, Joanne Leach, Listing by: Coldwell Banker Prime Prop,Inc. NYSAMLSs
- $440,9003 bd2 ba1.4k sqft109 Terwillager Ln, Manlius, NY 13116New ConstructionMLS ID #S1669120, Kristi Croniser, Listing by: Hunt Real Estate ERA. NYSAMLSs
- $439,9003 bd1 ba1.6k sqft11 Wall St, Camden, NY 13316For SaleMLS ID #S1677871, Ryan Millard, Listing by: Coldwell Banker Prime Prop,Inc. NYSAMLSs
- $456,9003 bd3 ba1.7k sqft105 Terwillager Ln, Manlius, NY 13116New ConstructionMLS ID #S1669124, Kristi Croniser, Listing by: Hunt Real Estate ERA. NYSAMLSs
- $414,9004 bd3 ba2k sqft5494 Ravensthorpe Way, Clay, NY 13041For SaleMLS ID #S1707465, Joseph DeMauro, Listing by: Integrated Real Estate Ser LLC. NYSAMLSs
- $430,9003 bd2 ba1.4k sqft1963 N Ridge Dr, Chittenango, NY 13037New ConstructionMLS ID #S1663715, Kristi Croniser, Listing by: Hunt Real Estate ERA. NYSAMLSs
- $379,9004 bd3 ba2k sqft7742 Davis Rd S, North Syracuse, NY 13212For SaleMLS ID #S1701726, Carole A. Dwyer, Listing by: Howard Hanna Real Estate. NYSAMLSs
- $399,9004 bd2 ba2.1k sqft8390 Halstead Rd, Blossvale, NY 13308For SaleMLS ID #S1695169, Jennie Chapin, Listing by: Chapin Real Estate. NYSAMLSs
