Welcome home to this charming 3-bedroom, 1.5-bath townhome that's ready for its next owner! The inviting main level features new flooring, fresh paint, and updated lighting, creating a bright and welcoming space to relax or entertain. Upstairs, a carpet allowance gives you the opportunity to choose the flooring that fits your personal style. Enjoy peace of mind with major updates already completed, including a new roof (2017) and new central air (2020). The full unfinished basement offers endless potential—whether you envision a home gym, workshop, recreation room, or additional storage. Step outside and enjoy the convenience of a community playground just beyond your backyard, providing the perfect place for outdoor fun and recreation. Combining comfort, value, and room to grow, this well-maintained townhome is one you won't want to miss!
Pending
Price cut: $5K (7/20)
$249,900
217 Quaking Aspen Ln, Marietta, PA 17547
3beds
1,288sqft
:
Get pre-qualified$1,655/mo
Townhouse
Built in 1995
2,178 Square Feet Lot
$-- Zestimate®
$194/sqft
$-- HOA
What's special
Full unfinished basementFresh paintBright and welcoming spaceInviting main levelNew flooringUpdated lighting
- 10 days |
- 746 |
- 20 |
Likely to sell faster than
Zillow last checked:
Listing updated:
Listed by:
Sara Kochel 717-925-5497,
Realty ONE Group Unlimited (717) 569-1700,
Co-Listing Agent: Jennifer Augustine 717-951-3463,
Realty ONE Group Unlimited
Source: Bright MLS,MLS#: PALA2091866
Facts & features
Interior
Bedrooms & bathrooms
- Bedrooms: 3
- Bathrooms: 2
- Full bathrooms: 1
- 1/2 bathrooms: 1
- Main level bathrooms: 1
Rooms
- Room types: Living Room, Primary Bedroom, Bedroom 2, Bedroom 3, Kitchen, Full Bath, Half Bath
Primary bedroom
- Features: Walk-In Closet(s)
- Level: Upper
- Area: 196 Square Feet
- Dimensions: 14 X 14
Bedroom 2
- Level: Upper
- Area: 100 Square Feet
- Dimensions: 10 X 10
Bedroom 3
- Level: Upper
- Area: 90 Square Feet
- Dimensions: 9 X 10
Other
- Level: Upper
- Area: 50 Square Feet
- Dimensions: 10 X 5
Half bath
- Level: Main
- Area: 25 Square Feet
- Dimensions: 5 X 5
Kitchen
- Level: Main
- Area: 228 Square Feet
- Dimensions: 12 X 19
Living room
- Level: Main
- Area: 209 Square Feet
- Dimensions: 11 X 19
Heating
- Forced Air, Natural Gas
Cooling
- Central Air, Electric
Appliances
- Included: Gas Water Heater
Features
- Combination Kitchen/Dining, Kitchen Island, Walk-In Closet(s)
- Flooring: Carpet
- Basement: Full
- Has fireplace: No
Interior area
- Total structure area: 1,288
- Total interior livable area: 1,288 sqft
- Finished area above ground: 1,288
- Finished area below ground: 0
Property
Parking
- Total spaces: 2
- Parking features: Driveway, On Street
- Uncovered spaces: 2
Accessibility
- Accessibility features: Doors - Swing In
Features
- Levels: Two
- Stories: 2
- Pool features: None
Lot
- Size: 2,178 Square Feet
Details
- Additional structures: Above Grade, Below Grade
- Parcel number: 1507273300000
- Zoning: RESIDENTIAL
- Special conditions: Standard
Construction
Type & style
- Home type: Townhouse
- Architectural style: Traditional
- Property subtype: Townhouse
Materials
- Frame, Vinyl Siding
- Foundation: Block
- Roof: Architectural Shingle
Condition
- New construction: No
- Year built: 1995
Utilities & green energy
- Electric: 200+ Amp Service
- Sewer: Public Sewer
- Water: Public
- Utilities for property: Natural Gas Available, Electricity Available
Community & HOA
Community
- Subdivision: East Donegal Twp
HOA
- Has HOA: No
Location
- Region: Marietta
- Municipality: EAST DONEGAL TWP
Financial & listing details
- Price per square foot: $194/sqft
- Tax assessed value: $110,100
- Annual tax amount: $2,765
- Date on market: 7/16/2026
- Listing agreement: Exclusive Right To Sell
- Listing terms: Cash,Conventional,FHA,VA Loan
- Inclusions: Kitchen Refrigerator, Basement Refrigerator
- Exclusions: Gym Equipment, Dehumidifier
- Ownership: Fee Simple
Estimated market value
Not available
Estimated sales range
Not available
Not available
Price history
| Date | Event | Price |
|---|---|---|
| 7/23/2026 | Pending sale | $249,900$194/sqft |
Source:  Bright MLS #PALA2091866 Report a problem Bright MLS #PALA2091866 Report a problem | ||
| 7/20/2026 | Price change | $249,900-2%$194/sqft |
Source: Bright MLS #PALA2091866 Report a problem | ||
| 7/16/2026 | Listed for sale | $254,900+49.9%$198/sqft |
Source: Bright MLS #PALA2091866 Report a problem | ||
| 10/7/2021 | Sold | $170,000$132/sqft |
Source: Bright MLS #PALA2004940 Report a problem | ||
| 9/8/2021 | Pending sale | $170,000+3.7%$132/sqft |
Source: Bright MLS #PALA2004940 Report a problem | ||
| 9/5/2021 | Listed for sale | $163,900$127/sqft |
Source: Bright MLS #PALA2004940 Report a problem | ||
Public tax history
| Year | Property taxes | Tax assessment |
|---|---|---|
| 2025 | $2,818 +0.8% | $110,100 |
| 2024 | $2,797 +0.4% | $110,100 |
| 2023 | $2,786 +0.8% | $110,100 |
| 2022 | $2,765 | $110,100 |
| 2021 | $2,765 +316.7% | $110,100 |
| 2020 | $664 -75.1% | $110,100 |
| 2019 | $2,664 +301.4% | $110,100 |
| 2018 | $664 -74.9% | $110,100 +25.4% |
| 2017 | $2,647 | $87,800 |
| 2016 | $2,647 +46.7% | $87,800 |
| 2015 | $1,804 | $87,800 |
| 2014 | $1,804 | $87,800 |
| 2013 | -- | $87,800 |
| 2012 | -- | $87,800 |
| 2011 | -- | $87,800 |
| 2010 | -- | $87,800 |
| 2009 | -- | $87,800 |
| 2007 | -- | $87,800 |
| 2006 | -- | $87,800 |
| 2005 | -- | $87,800 +16.9% |
| 2004 | -- | $75,100 |
| 2003 | -- | $75,100 |
| 2002 | -- | $75,100 |
| 2000 | -- | $75,100 |
Find assessor info on the county website
Monthly payment
Est. payment
Payment breakdown
Explore the cost of this home by adjusting the details. Changes won't be saved.Climate risks
Neighborhood: 17547
Nearby schools
GreatSchools rating
- 5/10Donegal Intermediate SchoolGrades: 3-6Distance: 2.5 mi
- 7/10Donegal Middle SchoolGrades: 7-8Distance: 3.6 mi
- 5/10Donegal Senior High SchoolGrades: 9-12Distance: 3.9 mi
Schools provided by the listing agent
- District: Donegal
Source: Bright MLS. This data may not be complete. We recommend contacting the local school district to confirm school assignments for this home.
- $239,9002 bd2 ba1.1k sqft215 Quaking Aspen Ln, Marietta, PA 17547Pending

- $237,0002 bd1 ba1.2k sqft219 Quaking Aspen Ln, Marietta, PA 17547Off Market

- $228,5003 bd1 ba1.2k sqft221 Quaking Aspen Ln, Marietta, PA 17547Off Market
- $255,0002 bd2 ba1.2k sqft213 Quaking Aspen Ln, Marietta, PA 17547Sold

- $251,6003 bd1 ba1.2k sqft223 Quaking Aspen Ln, Marietta, PA 17547Off Market
- $88,800-- bd-- ba-- sqft23 Thornapple Dr, Marietta, PA 17547Off Market
- $243,3002 bd2 ba1.2k sqft211 Quaking Aspen Ln, Marietta, PA 17547Off Market
- $236,6003 bd1 ba1.3k sqft225 Quaking Aspen Ln, Marietta, PA 17547Off Market
A local agent can set up tours, give advice and negotiate with sellers.
A local lender can help you make sure your offer is ready when you are.
Similar homes
- $295,0003 bd2 ba1.4k sqft236 Chelmsford Dr, Marietta, PA 17547For Sale

 MLS ID #PALA2091118, Kris Niehaus, Weichert Realtors - The Ortega Group. Bright MLS
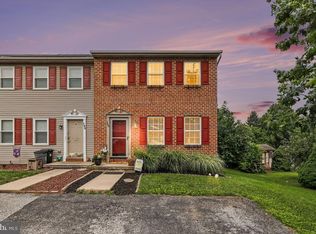
 - $239,9003 bd2 ba1.2k sqft168 Foxchase Dr, Elizabethtown, PA 17022For Sale
 MLS ID #PALA2091698, Austin Will, Keller Williams Elite. Bright MLS
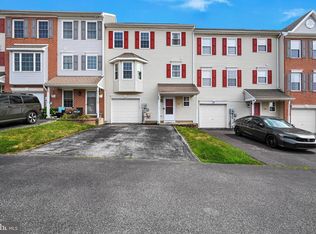
 - $245,0003 bd2 ba1.7k sqft208 Country Ridge Dr, Red Lion, PA 17356For Sale
 MLS ID #PAYK2107660, Amy Sullivan, Berkshire Hathaway HomeServices Homesale Realty. Bright MLS
 - $365,0003 bd3 ba1.8k sqft21 Honeysuckle Dr, Marietta, PA 17547For Sale
 MLS ID #PALA2092292, Amanda Krall, Iron Valley Real Estate. Bright MLS
 - $294,9003 bd2 ba1.4k sqft1889 Shady Oak Dr, Mount Joy, PA 17552For SaleMLS ID #PALA2089402, Chad Hurst, Kingsway Realty - Lancaster. Bright MLS
- $289,9003 bd2 ba1.4k sqft144 Pinnacle Point Dr, Lancaster, PA 17601For SaleMLS ID #PALA2091808, Brenda Altenderfer, Lusk & Associates Sotheby's International Realty. Bright MLS
- $239,9003 bd3 ba1.5k sqft2281 Walnut Bottom Rd #32, York, PA 17408For SaleMLS ID #PAYK2107666, Debbie Folmer, Berkshire Hathaway HomeServices Homesale Realty. Bright MLS
- $245,9003 bd3 ba1.8k sqft2283 Walnut Bottom Rd #33, York, PA 17408For SaleMLS ID #PAYK2107668, Debbie Folmer, Berkshire Hathaway HomeServices Homesale Realty. Bright MLS
- $250,0003 bd3 ba1.6k sqft740 Kentwell Dr, York, PA 17406For SaleMLS ID #PAYK2101590, Thomas Stewart, Cavalry Realty LLC. Bright MLS
- $245,9003 bd3 ba1.8k sqft2373 Walnut Bottom Rd #61, York, PA 17408For SaleMLS ID #PAYK2107672, Debbie Folmer, Berkshire Hathaway HomeServices Homesale Realty. Bright MLS
- $275,5003 bd3 ba1.5k sqft704 Cambridge Ct #U-0037, Palmyra, PA 17078For SaleMLS ID #PALN2027308, DAVID BECKER, Keller Williams Realty. Bright MLS
- $230,0004 bd3 ba1.8k sqft208 Perry St, Columbia, PA 17512For SaleMLS ID #PALA2091266, Tim Charles, Kingsway Realty - Lancaster. Bright MLS
- $279,0003 bd3 ba1.5k sqft1918 Wexford Rd, Palmyra, PA 17078For SaleMLS ID #PADA2060496, Sally Copeland, Coldwell Banker Realty. Bright MLS
- $254,9002 bd3 ba1.4k sqft2063D Raleigh Rd, Hummelstown, PA 17036For SaleMLS ID #PADA2059530, Gary Burk, Berkshire Hathaway HomeServices Homesale Realty. Bright MLS
- $219,0003 bd2 ba1.4k sqft1303 Georgetown Rd, Middletown, PA 17057For SaleMLS ID #PADA2060492, Faruk Sisic, Cavalry Realty, LLC. Bright MLS
- $250,0002 bd2 ba1.3k sqft413 Thrush Dr, Manheim, PA 17545AuctionMLS ID #PALA2091210, Thomas Stewart, Cavalry Realty LLC. Bright MLS
- $261,9003 bd3 ba1.6k sqft976 Gregs Dr, Harrisburg, PA 17111For SaleMLS ID #PADA2053016, KEN HUEBSCH, Berkshire Hathaway HomeServices Homesale Realty. Bright MLS
- $279,9993 bd2 ba1.4k sqft144 Spruce Ct #U-0004, Annville, PA 17003For SaleMLS ID #PALN2026890, Johanna Orosa, Coldwell Banker Realty. Bright MLS
- $276,0003 bd3 ba1.5k sqft1819 Wexford Rd, Palmyra, PA 17078For SaleMLS ID #PADA2061418, CARIN BECKER, Keller Williams Realty. Bright MLS
- $306,9003 bd2 ba1.8k sqft9 Park Circle Dr, Lancaster, PA 17603For SaleMLS ID #PALA2092176, Erin Chaboya, RE/MAX SmartHub Realty. Bright MLS
