Come and look closely at this rough cut diamond home in a wonderful area, it just needs to be personalized, re-polished, updated and painted! The current owners have enjoyed their home through the years, but their personal physical limitations make it time to entrust their home to a new caring and able owner.
The home is being sold in it's as-is condition. But as mentioned above it just needs polishing, updating and painting. There's nothing major to do to this awesome 4 large bedrm brick and vinyl colonial with common bath and private master bath. All the newer appliances are included. It has a wonderful layout w/well manicured grounds and a 2 car attached garage. Spacious 1st floor laundry & powder room, the living room and dining room are adjoined at the front of the house. The inviting family room, breakfast area and kitchen are situated at the rear of the house. There is a door wall off the breakfast area that leads to a private yard with a shed and deck. The bsmt is unfinished and waterproofed with/a lifetime transferable warranty, glass block windows and circuit breakers, it is well insulated with tons of possibilities! copper pipes, furnace 11yrs, roof 6yrs, water tank 3 yrs, cent-air 10 yrs
Lastly, the home does not shine as it once did due to the owners physical limitations and as such the owners will consider all reasonable offers and consider a carpet allowance
Pending
$335,000
217 Stephanie Dr, Westland, MI 48186
4beds
2,022sqft
Single Family Residence
Built in 1996
4,791 Square Feet Lot
$333,500 Zestimate®
$166/sqft
$-- HOA
What's special
- 32 days |
- 878 |
- 34 |
Zillow last checked:
Listing updated:
Listed by:
Vernard Hester 313-917-9076,
Hester Financial Group 313-917-9076
Source: Realcomp II,MLS#: 20261048769
Facts & features
Interior
Bedrooms & bathrooms
- Bedrooms: 4
- Bathrooms: 3
- Full bathrooms: 2
- 1/2 bathrooms: 1
Primary bedroom
- Level: Second
- Area: 228
- Dimensions: 19 X 12
Bedroom
- Level: Second
- Area: 187
- Dimensions: 17 X 11
Bedroom
- Level: Second
- Area: 165
- Dimensions: 15 X 11
Bedroom
- Level: Second
- Area: 120
- Dimensions: 12 X 10
Primary bathroom
- Level: Second
- Area: 40
- Dimensions: 8 X 5
Other
- Level: Second
- Area: 40
- Dimensions: 8 X 5
Other
- Level: Entry
- Area: 24
- Dimensions: 6 X 4
Other
- Level: Entry
- Area: 150
- Dimensions: 15 X 10
Dining room
- Level: Entry
- Area: 90
- Dimensions: 9 X 10
Family room
- Level: Entry
- Area: 240
- Dimensions: 20 X 12
Kitchen
- Level: Entry
- Area: 130
- Dimensions: 13 X 10
Laundry
- Level: Entry
- Area: 77
- Dimensions: 11 X 7
Living room
- Level: Entry
- Area: 238
- Dimensions: 14 X 17
Heating
- Forced Air, Natural Gas
Cooling
- Ceiling Fans, Central Air
Appliances
- Included: Dishwasher, Disposal, Electric Cooktop, Free Standing Refrigerator, Range Hood
- Laundry: Laundry Room
Features
- Programmable Thermostat
- Basement: Unfinished
- Has fireplace: No
Interior area
- Total interior livable area: 2,022 sqft
- Finished area above ground: 2,022
Property
Parking
- Total spaces: 2
- Parking features: Two Car Garage, Attached, Electricityin Garage, Garage Faces Front, Garage Door Opener
- Attached garage spaces: 2
Features
- Levels: Two
- Stories: 2
- Entry location: GroundLevel
- Patio & porch: Deck, Porch
- Pool features: None
- Fencing: Back Yard
Lot
- Size: 4,791 Square Feet
- Dimensions: 39.62 x 121.31
- Features: Sprinklers
Details
- Parcel number: 56058040011000
- Special conditions: Short Sale No,Standard
Construction
Type & style
- Home type: SingleFamily
- Architectural style: Colonial
- Property subtype: Single Family Residence
Materials
- Brick, Vinyl Siding
- Foundation: Basement, Poured, Sump Pump
- Roof: Asphalt
Condition
- Platted Sub
- New construction: No
- Year built: 1996
Utilities & green energy
- Electric: Circuit Breakers
- Sewer: Public Sewer, Sewer At Street
- Water: Public, Waterat Street
- Utilities for property: Above Ground Utilities, Cable Available
Community & HOA
Community
- Security: Carbon Monoxide Detectors, Smoke Detectors
- Subdivision: CHERRY OAK ESTATES SUB 1
HOA
- Has HOA: No
Location
- Region: Westland
Financial & listing details
- Price per square foot: $166/sqft
- Tax assessed value: $95,630
- Annual tax amount: $4,714
- Date on market: 7/20/2026
- Cumulative days on market: 32 days
- Listing agreement: Exclusive Right To Sell
- Listing terms: Cash,Conventional,Warranty Deed
Estimated market value
$333,500
$317,000 - $350,000
$2,457/mo
Price history
| Date | Event | Price |
|---|---|---|
| 7/22/2026 | Pending sale | $335,000$166/sqft |
Source:  Realcomp II #20261048769 Report a problem Realcomp II #20261048769 Report a problem | ||
| 7/20/2026 | Listed for sale | $335,000+96%$166/sqft |
Source: Realcomp II #20261048769 Report a problem | ||
| 2/17/1997 | Sold | $170,910$85/sqft |
Source: Agent Provided Report a problem | ||
Public tax history
| Year | Property taxes | Tax assessment |
|---|---|---|
| 2025 | -- | $147,900 +6.4% |
| 2024 | -- | $139,000 +9.3% |
| 2023 | -- | $127,200 +7.6% |
| 2022 | -- | $118,200 -1.3% |
| 2021 | -- | $119,700 |
| 2020 | $4,053 +12.1% | $119,700 +2.9% |
| 2019 | $3,617 | $116,300 +6.9% |
| 2018 | $3,617 | $108,800 +1.5% |
| 2017 | -- | $107,200 +3.4% |
| 2016 | $3,191 | $103,700 +39.2% |
| 2015 | $3,191 -56.9% | $74,500 -3.9% |
| 2013 | $7,398 +131.8% | $77,560 +4.7% |
| 2012 | $3,191 | $74,050 -10.9% |
| 2010 | -- | $83,120 -18.2% |
| 2009 | -- | $101,570 -5.7% |
| 2008 | $3,467 | $107,660 -5.9% |
| 2007 | -- | $114,370 +0.3% |
| 2005 | -- | $114,010 +2.4% |
| 2004 | -- | $111,300 +28.1% |
| 2001 | -- | $86,852 +3.2% |
| 2000 | $3,169 | $84,159 |
Find assessor info on the county website
Monthly payment
Est. payment
Payment breakdown
Explore the cost of this home by adjusting the details. Changes won't be saved.Climate risks
Neighborhood: 48186
Nearby schools
GreatSchools rating
- 5/10Wildwood Elementary SchoolGrades: PK-5Distance: 1.1 mi
- 4/10John Glenn High SchoolGrades: 8-12Distance: 0.6 mi
- 4/10Adlai Stevenson Middle SchoolGrades: 6-8Distance: 1.4 mi
- $305,1003 bd2 ba1.5k sqft205 Stephanie Dr, Westland, MI 48186Off Market
- $318,6004 bd3 ba2.2k sqft229 Stephanie Dr, Westland, MI 48186Off Market
- $304,6003 bd2 ba1.4k sqft241 Stephanie Dr, Westland, MI 48186Off Market
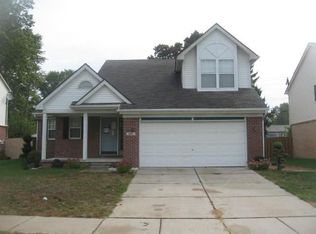
- $323,2003 bd3 ba1.8k sqft193 Stephanie Dr, Westland, MI 48186Off Market
- $247,5003 bd2 ba1.2k sqft218 S Carlson St, Westland, MI 48186Off Market
- $214,800-- bd1 ba925 sqft230 S Carlson St, Westland, MI 48186Off Market
- $229,600-- bd1 ba1.4k sqft206 S Carlson St, Westland, MI 48186Off Market
- $214,800-- bd1 ba1.3k sqft242 S Carlson St, Westland, MI 48186Off Market
A local agent can set up tours, give advice and negotiate with sellers.
Similar homes
- $--4 bd2 ba1.9k sqft1740 S Hambleton St, Westland, MI 48186Auction
 ServiceLink Auction
 - $--3 bd2 ba1.2k sqft1642 S Dowling St, Westland, MI 48186Auction
 Auction.com 2
 - $334,9003 bd3 ba2.2k sqft1930 Alexander Dr, Westland, MI 48186For Sale
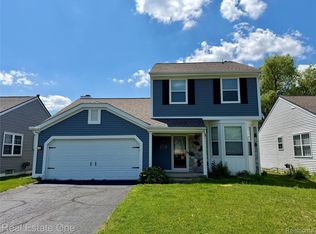
 MLS ID #20261053515, Michael J Moore, Real Estate One-Dbn Hts/Dbn. Realcomp II
 - $275,0003 bd2 ba1.2k sqft901 Judith St, Westland, MI 48186For Sale
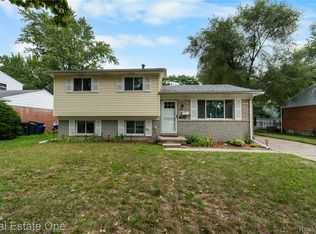 MLS ID #20261064788, Barbara Ulin, Real Estate One-Southgate. Realcomp II
 - $275,0003 bd3 ba2k sqft1952 S Globe St, Westland, MI 48186For SaleMLS ID #20261064235, David D Misko, Van Esley Real Estate Inc. Realcomp II
- $--3 bd1 ba1k sqft35132 Avondale St, Westland, MI 48186AuctionAuction.com 1
- $269,9994 bd3 ba2.1k sqft35551 Melton St, Westland, MI 48186For SaleMLS ID #20261057747, Brittany Randall, Clyde Realty LLC. Realcomp II
- $--3 bd1 ba1k sqft34916 College St, Westland, MI 48185AuctionAuction.com 2
- $--3 bd2 ba1.5k sqft1950 Dunn Ct, Westland, MI 48186AuctionAuction.com 2
- $380,0004 bd4 ba2.9k sqft649 Bedford Dr, Westland, MI 48185For SaleMLS ID #20261060044, Lauren C Rivers, Rivers House. Realcomp II
- $349,9003 bd3 ba1.5k sqft625 N Harvey St, Westland, MI 48185For SaleMLS ID #20261059057, Paris Laurent, RE/MAX Leading Edge. Realcomp II
- $310,0003 bd2 ba1.5k sqft1241 Selma St, Westland, MI 48186For SaleMLS ID #20261039705, Daryl Wizinsky, LPT Realty, LLC. Realcomp II
- $315,0004 bd3 ba2.3k sqft4427 Hannan Rd, Wayne, MI 48184For SaleMLS ID #20261064455, Christian Brown, Oak and Stone Real Estate. Realcomp II
- $249,9003 bd3 ba2.1k sqft33693 Glen St, Westland, MI 48186For SaleMLS ID #20261064414, Sherry Searcy, KW Metro. Realcomp II
- $275,0003 bd2 ba1.6k sqft36629 Gilchrist St, Westland, MI 48186For SaleMLS ID #20261063945, James Morgan, Social House Group Belleville. Realcomp II
- $315,0003 bd2 ba1.8k sqft35143 Lewis St, Westland, MI 48185For SaleMLS ID #20261064170, Taranji C Grant, Keller Williams Advantage. Realcomp II
- $265,0003 bd2 ba1.5k sqft36106 Canyon Dr, Westland, MI 48186For SaleMLS ID #20261056695, Antonio Ventura, Keller Williams Legacy. Realcomp II
- $275,0003 bd3 ba2.1k sqft197 Surrey Hts, Westland, MI 48186For SaleMLS ID #20261056668, Fadi Dabaja, EXP Realty Main. Realcomp II
- $319,0004 bd4 ba2.1k sqft32462 Lenawee St, Westland, MI 48186For Sale
 MLS ID #26040479, Pouria Namazi, NCDG Realty & Property Management. MichRIC
 - $239,9003 bd2 ba1.8k sqft35075 Sansburn St, Westland, MI 48186For SaleMLS ID #26042184, Jeffrey Packer, Preferred, Realtors Ltd. MichRIC
