Why wait to build when this nearly new 2024 Royal II model is already beautifully upgraded and ready to enjoy? Tucked at the end of a quiet cul-de-sac beside a wooded area, this 4-bedroom, 2.5-bath Fenton home offers one of the neighborhood’s most desirable settings with added privacy, a flat fenced yard and a stunning composite deck with steps to the level lawn.
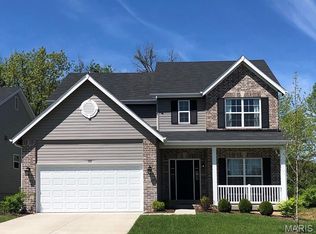
A charming Country Colonial elevation and covered front porch welcome you inside to a soaring two-story entry, luxury vinyl plank flooring and a bright, open floor plan designed for both everyday living and entertaining. A formal dining room provides the perfect setting for holidays and special occasions, while the spacious great room flows seamlessly into the breakfast room and showpiece kitchen.
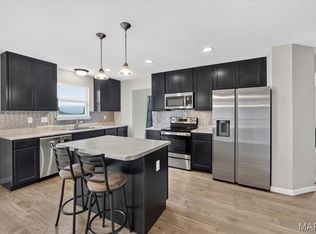
The upgraded Luxury Kitchen is packed with thoughtful details, including 42-inch cabinetry with full-overlay doors, painted cabinetry with glazed accents, a contrasting stained island, beautiful stone countertops and two pantry spaces with custom shelving. The upgraded GE dual-fuel range combines a gas cooktop with an electric convection oven, while a custom appliance cabinet features spice storage and a dedicated microwave nook. Main-floor laundry, a powder room and an attached 2-car garage with opener complete the first level.
Upstairs, retreat to the spacious Primary Suite featuring a Luxury Bath option with dual vanities, a soaking tub and separate shower, plus a walk-in closet upgraded with custom organization. Three additional bedrooms and a full hall bath provide plenty of room for family, guests, home office space or hobbies.
Looking for room to grow? The unfinished lower level offers excellent potential for future living space with an egress window, bathroom rough-in, sump pump and pit already in place. Finish it to suit your lifestyle—think recreation room, home gym, office, guest space or additional entertaining area.
Outside may become your favorite place to unwind. Step onto the composite deck for morning coffee, summer grilling or evenings overlooking the private backyard. The level, fully fenced lawn offers room to play, garden or entertain, while the neighboring woods create a peaceful backdrop rarely found in newer construction.
Enjoy the best of Fenton living with convenient access to area parks, trails and recreation, including Fenton City Park and the Meramec Greenway, plus nearby George Winter Park and outdoor recreation along the Meramec River. Shopping, dining, groceries and everyday conveniences are just minutes away throughout the Gravois Bluffs area.
Only two years old, this home offers the peace of mind and appeal of newer construction without the wait, added expense and work of starting from scratch. The upgrades are already here. The fence is installed. The deck is built. The yard is ready. All that’s missing is you!
Pending
Listed by: Paradigm Realty • Liz Fendler • 314-208-2290
$400,000
217 Stone View Ct, Fenton, MO 63026
4beds
2,081sqft
Single Family Residence
Built in 2024
6,534 Square Feet Lot
$398,300 Zestimate®
$192/sqft
$42/mo HOA
What's special
Flat fenced yardCovered front porchCharming country colonial elevationBeautiful stone countertopsSpacious primary suiteFormal dining roomLuxury vinyl plank flooring
- 32 days
- 521
- 61
Zillow last checked:
Listing updated:
Listed by:
Liz Fendler 314-208-2290,
Paradigm Realty
Source: MARIS,MLS#: 26061674 Originating MLS: St. Louis Association of REALTORS
Facts & features
Interior
Bedrooms & bathrooms
- Bedrooms: 4
- Bathrooms: 3
- Full bathrooms: 2
- 1/2 bathrooms: 1
- Main level bathrooms: 1
Heating
- Forced Air, Zoned
Cooling
- Central Air, Dual, Electric
Appliances
- Laundry: Laundry Room, Main Level
Features
- Basement: Full,Unfinished
- Has fireplace: No
Interior area
- Total structure area: 2,081
- Total interior livable area: 2,081 sqft
- Finished area above ground: 2,081
- Finished area below ground: 0
Property
Parking
- Total spaces: 2
- Parking features: Attached, Driveway, Garage, Garage Door Opener, Garage Faces Front
- Garage spaces: 2
- Has uncovered spaces: Yes
Features
- Levels: Two
- Patio & porch: Composite, Deck, Front Porch
- Fencing: Back Yard,Fenced
Lot
- Size: 6,534 Square Feet
- Features: Adjoins Common Ground, Adjoins Wooded Area, Cul-De-Sac, Level
Details
- Parcel number: 025.016.00000110
- Special conditions: Standard
Construction
Type & style
- Home type: SingleFamily
- Architectural style: Traditional
- Property subtype: Single Family Residence
Materials
- Vinyl Siding
- Roof: Architectural Shingle
Condition
- Year built: 2024
Utilities & green energy
- Electric: Ameren
- Sewer: Public Sewer
- Water: Public
- Utilities for property: Electricity Connected, Natural Gas Connected, Sewer Connected, Water Connected
Community & HOA
Community
- Subdivision: Valley/Winding Bluffs 3
HOA
- Has HOA: Yes
- Amenities included: None
- Services included: Maintenance Grounds
- HOA fee: $500 annually
- HOA name: Winding Valley
Location
- Region: Fenton
Financial & listing details
- Price per square foot: $192/sqft
- Tax assessed value: $400,700
- Annual tax amount: $5,821
- Date on market: 9/29/2026
- Cumulative days on market: 32 days
- Listing terms: Cash,Conventional,FHA,VA Loan
- Electric utility on property: Yes
Estimated market value
$398,300
$378,000 - $418,000
$2,883/mo
Price history
| Date | Event | Price |
|---|---|---|
| 10/10/2026 | Pending sale | $400,000$192/sqft |
Source:  MARIS #26061674 Report a problem | ||
| 9/29/2026 | Listed for sale | $400,000$192/sqft |
Source: MARIS #26061674 Report a problem | ||
Public tax history
| Year | Property taxes | Tax assessment |
|---|---|---|
| 2025 | $5,821 +81.4% | $76,200 +391.6% |
| 2024 | $3,209 +182.1% | $15,500 |
| 2023 | $1,138 | $15,500 |
Find assessor info on the county website
Monthly payment
Est. payment
Payment breakdown
Explore the cost of this home by adjusting the details. Changes won't be saved.Climate risks
Neighborhood: 63026
Nearby schools
Schools provided by the listing agent
- Elementary: George Guffey Elem.
- Middle: Ridgewood Middle
- High: Fox Sr. High
Source: MARIS. This data may not be complete. We recommend contacting the local school district to confirm school assignments for this home.


Similar homes
- $399,9003 bd3 ba1.7k sqftMcBride, Fenton, MO 63026For Sale
 MLS ID #26059058, Christina R Raney, ReeceNichols Real Estate. MARIS
- $399,9004 bd2 ba1.8k sqft749 Winding Bluffs Dr, Fenton, MO 63026For Sale
 MLS ID #26049995, Christina Swyers, EXP Realty, LLC. MARIS
- $380,9004 bd3 ba2.5k sqft2 Ashford Winding Mdws, Fenton, MO 63026New Construction
 MLS ID #26063409, Pamela Chyba, ListWithFreedom.com Inc. MARIS
- $365,0003 bd2 ba1.5k sqft777 Creek View Dr, Fenton, MO 63026For Sale
 MLS ID #26055963, Brian Preston, Elevate Realty, LLC. MARIS
- $440,0003 bd4 ba2.7k sqft1091 Fenton Park Dr, Fenton, MO 63026For SaleMLS ID #26064422, Melanie S Mitchell, Worth Clark Realty. MARIS
- $435,0004 bd3 ba1.9k sqft1525 Atlantic Crossing Dr, Fenton, MO 63026For SaleMLS ID #26046671, Janie R Hickey, Nettwork Global. MARIS
- $420,0003 bd3 ba2k sqft654 Summer Top Cir, Fenton, MO 63026For SaleMLS ID #26050438, Josie Drury, Coldwell Banker Premier Group. MARIS
- $347,9004 bd3 ba1.9k sqft3 Sterling At Winding Mdws, Fenton, MO 63026New ConstructionMLS ID #25080602, Pamela Chyba, ListWithFreedom.com Inc. MARIS
- $450,0003 bd3 ba2.2k sqft800 Kingston Hills Ct, Fenton, MO 63026For SaleMLS ID #26056902, Lisa Curran, Realty Executives of St. Louis. MARIS
- $344,9003 bd2 ba1.5k sqft2 Aspen Ii At Winding Mdws, Fenton, MO 63026New ConstructionMLS ID #26063400, Pamela Chyba, ListWithFreedom.com Inc. MARIS
- $341,9003 bd3 ba1.7k sqft2 Berwick At Winding Mdws, Fenton, MO 63026New ConstructionMLS ID #26063391, Pamela Chyba, ListWithFreedom.com Inc. MARIS
- $424,9003 bd3 ba3k sqft9812 Sappington Rd, Saint Louis, MO 63128For SaleMLS ID #26069598, Amber C Cook, Homecoming Realty, LLC. MARIS
- $375,0003 bd2 ba2.3k sqft4456 Sunhill Dr, Saint Louis, MO 63128For SaleMLS ID #26068012, Mike J Galbally, Real Broker LLC. MARIS
- $309,9002 bd2 ba1.1k sqft2 Aspen At Winding Mdws, Fenton, MO 63026New ConstructionMLS ID #26063373, Pamela Chyba, ListWithFreedom.com Inc. MARIS
- $365,0003 bd2 ba2.1k sqft477 Seton Hall Ct, Valley Park, MO 63088For SaleMLS ID #26060320, Ildiko Dorsey, Destiny Realty, LLC. MARIS
- $374,9004 bd3 ba2.3k sqft2477 Buck Creek Rd, Festus, MO 63028For SaleMLS ID #26064763, Larry G McDermott, Berkshire Hathaway HomeServices Select Properties. MARIS
- $435,0004 bd3 ba3.1k sqft1004 Meadow Grove Dr, House Springs, MO 63051For SaleMLS ID #26063646, Charles F Maher, Realty Executives Premiere. MARIS
- $385,0003 bd3 ba2.1k sqft500 Arctic Wolf Dr, Imperial, MO 63052For SaleMLS ID #26067906, Maggie G Cella, Coldwell Banker Realty - Gundaker. MARIS
- $379,9994 bd3 ba2.4k sqft245 Reinke Rd, Ballwin, MO 63021For SaleMLS ID #26062424, Melissa Fields, Coldwell Banker Premier Group. MARIS
- $383,9004 bd3 ba2.5k sqft3 Ashford At Bella Terra, Imperial, MO 63010New ConstructionMLS ID #25081360, Pamela Chyba, ListWithFreedom.com Inc. MARIS
