Location! Location! Location! Bright and Spacious Corner Unit 3 BR 2.5 Bath Full Finished Basement, 1-Car Garage townhouse in desirable Maple Grove Community. This unit home offers peace & privacy, open flr layout w/gorgeous wood flrs throughout. 2024 Updated kitchen w/ 2024 SS applns, bksplsh tiles, quartz counters & 42 cabinets. Recessed Lights, Formal dining & sunny living rm w/wood burning fireplace is perfect for entertaining. Glass sliders to Private balcony. 2nd floor offers Primary Suite bedroom plus 2-large sized bedrooms with ample closets, 2-full updated (2023) bathrooms & large windows. Don't miss out the beautifully done Full, finished basement that offers entertainment area, storage & Newer 2021, Washer & Dryer. HVAC water heater 2021, Nest Thermostat, Ring door bell, Sprinklers throughout. Commuters delight close to major highways, library, Rutgers University, UMDNJ etc. Amenities include community pool, tennis Court, garbage pick up, playground. Buyer was unable to perform. Must See, Will Not Last!!!
Under contract
Price cut: $10K (7/5)
$559,900
217 Vasser Dr, Piscataway, NJ 08854
3beds
1,616sqft
:
Get pre-qualified$3,706/mo
Townhouse
Built in 2003
-- sqft lot
$574,400 Zestimate®
$346/sqft
$-- HOA
What's special
- 38 days |
- 1,565 |
- 84 |
Zillow last checked:
Listing updated:
Listed by:
DEEPAK BANSAL,
KELLER WILLIAMS CORNERSTONE 908-359-0893
Source: All Jersey MLS,MLS#: 2616364R
Facts & features
Interior
Bedrooms & bathrooms
- Bedrooms: 3
- Bathrooms: 3
- Full bathrooms: 2
- 1/2 bathrooms: 1
Primary bedroom
- Features: Full Bath, Walk-In Closet(s)
Dining room
- Features: Formal Dining Room
Kitchen
- Features: Granite/Corian Countertops, Breakfast Bar, Kitchen Exhaust Fan, Pantry, Separate Dining Area, Galley Type
Basement
- Area: 0
Heating
- Forced Air
Cooling
- Central Air, Ceiling Fan(s)
Appliances
- Included: Dishwasher, Dryer, Gas Range/Oven, Exhaust Fan, Microwave, Refrigerator, Range, Washer, Kitchen Exhaust Fan, Gas Water Heater
Features
- Entrance Foyer, Kitchen, Living Room, Other Room(s), Dining Room, 3 Bedrooms, Bath Main, Bath Other, Attic
- Flooring: Ceramic Tile, Wood
- Basement: Finished, Utility Room, Laundry Facilities
- Number of fireplaces: 1
- Fireplace features: Wood Burning
Interior area
- Total structure area: 1,616
- Total interior livable area: 1,616 sqft
Video & virtual tour
Property
Parking
- Total spaces: 1
- Parking features: 1 Car Width, Additional Parking, Common, Garage, Attached, Built-In Garage, Garage Door Opener, On Site, On Street, Assigned
- Attached garage spaces: 1
- Has uncovered spaces: Yes
Accessibility
- Accessibility features: Stall Shower
Features
- Levels: Two
- Stories: 2
- Patio & porch: Deck
- Exterior features: Curbs, Deck
- Pool features: Outdoor Pool
Lot
- Features: Near Shopping, Private, Interior Lot
Details
- Parcel number: 170310100000001601C0217
- Zoning: R10A
Construction
Type & style
- Home type: Townhouse
- Architectural style: Townhouse, Traditional, End Unit
- Property subtype: Townhouse
Materials
- Roof: Asphalt
Condition
- Year built: 2003
Utilities & green energy
- Gas: Natural Gas
- Sewer: Public Sewer
- Water: Public
- Utilities for property: Underground Utilities
Community & HOA
Community
- Features: Outdoor Pool, Playground, Jog/Bike Path, Tennis Court(s), Curbs
HOA
- Services included: Common Area Maintenance, Insurance, Maintenance Structure, Reserve Fund, Snow Removal, Trash, Maintenance Fee
- Additional fee info: Maintenance Expense: $348 Monthly
Location
- Region: Piscataway
Financial & listing details
- Price per square foot: $346/sqft
- Tax assessed value: $544,200
- Annual tax amount: $9,676
- Date on market: 5/26/2026
- Ownership: Condominium
Estimated market value
$574,400
$546,000 - $603,000
$3,347/mo
Price history
| Date | Event | Price |
|---|---|---|
| 7/21/2026 | Pending sale | $559,900$346/sqft |
Source:  GSMLS #4029977 Report a problem GSMLS #4029977 Report a problem | ||
| 7/21/2026 | Contingent | $559,900$346/sqft |
Source:  All Jersey MLS #2616364R Report a problem All Jersey MLS #2616364R Report a problem | ||
| 7/5/2026 | Price change | $559,900-1.8%$346/sqft |
Source: All Jersey MLS #2616364R Report a problem | ||
| 7/4/2026 | Price change | $569,900-0.9%$353/sqft |
Source: All Jersey MLS #2616364R Report a problem | ||
| 6/10/2026 | Pending sale | $574,900$356/sqft |
Source: GSMLS #4029977 Report a problem | ||
| 6/10/2026 | Contingent | $574,900$356/sqft |
Source: All Jersey MLS #2616364R Report a problem | ||
| 5/26/2026 | Price change | $574,900-2.5%$356/sqft |
Source: All Jersey MLS #2616364R Report a problem | ||
| 5/7/2026 | Listed for sale | $589,900+70%$365/sqft |
Source: All Jersey MLS #2613977R Report a problem | ||
| 5/20/2019 | Sold | $347,000-3.3%$215/sqft |
Source: GSMLS #3521209 Report a problem | ||
| 2/26/2019 | Price change | $359,000-1.6%$222/sqft |
Source: Keller Williams Realty Metropolitan #3521209 Report a problem | ||
| 1/18/2019 | Price change | $365,000-1.4%$226/sqft |
Source: Keller Williams Realty Metropolitan #3521209 Report a problem | ||
| 12/18/2018 | Listed for sale | $370,000+15.6%$229/sqft |
Source: KELLER WILLIAMS METROPOLITAN #3521209 Report a problem | ||
| 12/3/2009 | Sold | $320,000+20.8%$198/sqft |
Source: Public Record Report a problem | ||
| 9/10/2003 | Sold | $264,900$164/sqft |
Source: Public Record Report a problem | ||
Public tax history
| Year | Property taxes | Tax assessment |
|---|---|---|
| 2025 | $10,329 +13.6% | $544,200 +13.6% |
| 2024 | $9,093 +8.5% | $479,100 +16.1% |
| 2023 | $8,382 +6.4% | $412,700 +14.6% |
| 2022 | $7,877 -1.9% | $360,000 +2% |
| 2021 | $8,028 -2.4% | $352,900 -0.8% |
| 2020 | $8,224 +2.8% | $355,700 +0.8% |
| 2019 | $7,998 | $353,000 +3.4% |
| 2018 | $7,998 -7.4% | $341,500 +5.3% |
| 2017 | $8,633 +1.5% | $324,300 |
| 2016 | $8,503 +2.3% | $324,300 |
| 2015 | $8,315 +13.4% | $324,300 +3.6% |
| 2014 | $7,330 +17.6% | $313,000 +188.7% |
| 2009 | $6,232 | $108,400 |
| 2008 | -- | $108,400 |
| 2007 | $20,942 +2.2% | $108,400 |
| 2006 | $20,482 +4.6% | $108,400 |
| 2005 | $19,583 | $108,400 |
| 2004 | -- | $108,400 |
Find assessor info on the county website
Monthly payment
Est. payment
Payment breakdown
Explore the cost of this home by adjusting the details. Changes won't be saved.Climate risks
Neighborhood: New Market
Nearby schools
GreatSchools rating
- 5/10Grandview Elementary SchoolGrades: K-3Distance: 0.9 mi
- 6/10Theodore Schor Middle SchoolGrades: 6-8Distance: 1.4 mi
- 6/10Piscataway Twp High SchoolGrades: 9-12Distance: 1.9 mi
- $409,6002 bd2 ba-- sqft219 Vasser Dr #219, Piscataway, NJ 08854Off Market

- $380,0002 bd2 ba1.1k sqft219 Vasser Dr, Piscataway, NJ 08854Sold
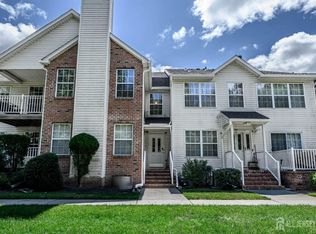
- $461,2002 bd1 ba1.5k sqft225 Vasser Dr, Piscataway, NJ 08854Off Market
- $459,1002 bd2 ba1.1k sqft218 Vasser Dr, Piscataway, NJ 08854Off Market

- $536,7002 bd3 ba2.6k sqft220 Vasser Dr, Piscataway, NJ 08854Off Market
- $500,000-- bd-- ba1.5k sqft224 Vasser Dr, Piscataway, NJ 08854Sold
- $456,8002 bd2 ba1.1k sqft250 Vasser Dr, Piscataway, NJ 08854Off Market
- $424,7002 bd2 ba1.2k sqft251 Vasser Dr, Piscataway, NJ 08854Off Market
A local agent can set up tours, give advice and negotiate with sellers.
A local lender can help you make sure your offer is ready when you are.
Similar homes
- $614,9004 bd2 ba1.6k sqft35 Mitchell Ave, Piscataway, NJ 08854For Sale

 MLS ID #2701019R. All Jersey MLS
 - $549,9004 bd3 ba1.8k sqft945 Lincoln Blvd, Middlesex, NJ 08846For Sale
 MLS ID #2700244R, JOSEPH DEVIZIO. All Jersey MLS
 - $640,0004 bd2 ba1.7k sqft225 Westfield Ave, Piscataway, NJ 08854For Sale
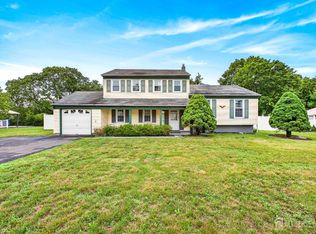 MLS ID #2700180R, CHRISTIAN S. GUTIERREZ. All Jersey MLS
 - $555,0002 bd3 ba1.2k sqft171 Nebula Rd, Piscataway, NJ 08854For Sale
 MLS ID #2618399R, RAHILA SANA. All Jersey MLS
 - $789,9004 bd4 ba2.1k sqft23 Pittsburgh Ave, Piscataway, NJ 08854For SaleMLS ID #2618468R, JOHNNY NUNEZ. All Jersey MLS
- $715,0003 bd3 ba1.5k sqft40 Jefferson Dr, Piscataway, NJ 08854For SaleMLS ID #2615128R, INDERJIT SINGH. All Jersey MLS
- $550,0002 bd3 ba1.5k sqft1705 Merrywood Dr, Edison, NJ 08817For SaleMLS ID #2701077R, ALKA ANEJA. All Jersey MLS
- $470,0004 bd2 ba1.2k sqft12 Pierrepont Ave, Middlesex, NJ 08846For SaleMLS ID #2617012R, WILLIAM E. BARRAZA. All Jersey MLS
- $510,0003 bd3 ba1.7k sqft67 Albury Way, North Brunswick, NJ 08902For SaleMLS ID #2616621R, STACEY DIGRANDE. All Jersey MLS
- $575,0003 bd3 ba1.5k sqft167 Goldmine Lane, Old Bridge, NJ 08857For Sale
 MLS ID #22622384, Anthony Dinello, Keller Williams Realty Central Monmouth. MoreMLS
 - $549,0003 bd4 ba1.5k sqft1 Quincy Cir, Dayton, NJ 08810For SaleMLS ID #2618470R, BISHOY AZER. All Jersey MLS
- $664,9003 bd3 ba1.7k sqft37 Campbell St, South Plainfield, NJ 07080For SaleMLS ID #2617095R, KAREN R. BROWN. All Jersey MLS
- $649,0004 bd3 ba2.1k sqft21 Starlit Dr, Middlesex, NJ 08846For SaleMLS ID #2614999R, AZHAR JAVED. All Jersey MLS
- $439,0002 bd3 ba1.4k sqft810 Plymouth Rd, North Brunswick, NJ 08902For SaleMLS ID #2617496R, TANVINI Y. GOGRI. All Jersey MLS
- $595,0002 bd3 ba1.6k sqft303 Cobblestone Ct, Monmouth Junction, NJ 08852For SaleMLS ID #2617633R, PALLAVI MASIH. All Jersey MLS
- $589,9002 bd3 ba1.6k sqft96 Westgate Dr, Edison, NJ 08820For SaleMLS ID #2613281R, VEERA BODAVULA. All Jersey MLS
- $489,9003 bd3 ba1.5k sqft1005 Robin Rd, Hillsborough, NJ 08844For SaleMLS ID #2700393R, DEEPAK BANSAL. All Jersey MLS
- $675,0004 bd3 ba2.1k sqft301 Pheasant Run, South Brunswick Twp., NJ 08852For SaleMLS ID #4042256, Ami-sasha Thadani, Serhant New Jersey Llc. GSMLS
- $450,0003 bd3 ba2.4k sqft358 Rector St APT 308, Perth Amboy, NJ 08861For SaleMLS ID #2610881R, STEPHANY ALZATE. All Jersey MLS
- $615,0003 bd3 ba1.3k sqft3 Dorchester Dr, East Brunswick, NJ 08816For SaleMLS ID #2616929R, PALLAVI GANDHI. All Jersey MLS
